BETTER THAN NEW. Walking in, this home just feels right! There's warmth and personality, but still the blank slate you crave to make it your own. New decorative lighting, updated kitchen faucet, and oversized cabinet hardware really dress up and elevate your space. Plus, let's be honest, you didn't want to have to pre-drill and measure to add your own cabinet hardware anyway. Turnkey is the theme of 2026! Some of our favorite features that we think you will love too: Deep covered front porch to protect your packages and add that cute bench you have dreamed of, fun hexagon backsplash, gorgeous blonde cabinets, GAS range for all of you who can actually cook, cabinets in the utility-the unsung hero of practicality, beautiful bathroom tile AND MASSIVE BACKYARD WITH AN EXTENDED SLAB PATIO! Go ahead and take that painting-with-a-twist class to get your tall welcome board to nestle by the front door. Maybe a gentle wreath is more your speed. Whatever you fancy, this home can play ball. Ready for your style, your vision, and your DIY journey. We'll leave the light on for you. Welcome home.
Sold
Price Unknown
10929 Gold Pan Trl, Aubrey, TX 76227
3beds
1,634sqft
Single Family Residence
Built in 2021
6,011 Square Feet Lot
$307,600 Zestimate®
$--/sqft
$2,115 Estimated rent
Home value
$307,600
$292,000 - $323,000
$2,115/mo
Zestimate® history
Owner options
List your home for rent
$2,115/mo
Rent Zestimate®
Find your next renter with Zillow Rental Manager. Plus, with online applications, you can quickly screen prospective tenants – for free.
$2,115/mo
Rent Zestimate®
Refinance and save
$450/mo
Est. payment
Refinancing to a lower rate could help reduce your monthly payments and save thousands over the life of the loan.
$450/mo
Est. payment
Explore your selling options
Work with a Zillow partner agent
Leverage their expertise and Zillow's premium Showcase listings to get your home seen by more buyers.
Get startedList with your own agent
Get your home in front of millions of buyers by listing it on Zillow.
Learn how to do itSell it yourself
Take full control of how buyers see your home on Zillow by listing For Sale by Owner (FSBO).
List your homeWhat's special
Fun hexagon backsplashDeep covered front porchGas rangeBeautiful bathroom tileGorgeous blonde cabinetsCabinets in the utility
Zillow last checked:
Listing updated:
Listed by:
Tommy Wooten 0602104 972-746-9360,
eXp Realty LLC 888-519-7431,
Skyler McKinley 0637748 214-952-6921,
eXp Realty LLC
Bought with:
Sarah Royal, 0831413
Call It Closed Realty
Source: NTREIS,MLS#: 21206017
Facts & features
Interior
Bedrooms & bathrooms
- Bedrooms: 3
- Bathrooms: 2
- Full bathrooms: 2
Primary bedroom
- Level: First
- Dimensions: 17 x 14
Bedroom
- Level: First
- Dimensions: 10 x 12
Bedroom
- Level: First
- Dimensions: 10 x 12
Dining room
- Level: First
- Dimensions: 10 x 12
Kitchen
- Features: Breakfast Bar, Built-in Features, Eat-in Kitchen, Granite Counters, Kitchen Island, Pantry
- Level: First
- Dimensions: 10 x 14
Laundry
- Features: Built-in Features
- Level: First
- Dimensions: 6 x 9
Living room
- Features: Fireplace
- Level: First
- Dimensions: 18 x 15
Heating
- Natural Gas
Cooling
- Electric
Appliances
- Included: Dishwasher, Gas Cooktop, Microwave
- Laundry: Electric Dryer Hookup, Laundry in Utility Room
Features
- Decorative/Designer Lighting Fixtures, Eat-in Kitchen, High Speed Internet, Cable TV
- Flooring: Carpet, Ceramic Tile
- Has basement: No
- Number of fireplaces: 1
- Fireplace features: Gas, Living Room
Interior area
- Total interior livable area: 1,634 sqft
Property
Parking
- Total spaces: 2
- Parking features: Garage
- Attached garage spaces: 2
Features
- Levels: One
- Stories: 1
- Pool features: None
- Fencing: Wood
Lot
- Size: 6,011 Square Feet
- Features: Interior Lot
Details
- Parcel number: R981180
Construction
Type & style
- Home type: SingleFamily
- Architectural style: Traditional,Detached
- Property subtype: Single Family Residence
Materials
- Brick
- Foundation: Slab
- Roof: Shingle
Condition
- Resale
- Year built: 2021
Utilities & green energy
- Sewer: Public Sewer
- Utilities for property: Natural Gas Available, Municipal Utilities, Sewer Available, Separate Meters, Water Available, Cable Available
Community & HOA
Community
- Security: Security System
- Subdivision: Silverado Ph 7
HOA
- Has HOA: Yes
- Services included: All Facilities
- HOA fee: $450 semi-annually
- HOA name: Silverado Hoa
- HOA phone: 214-202-7529
Location
- Region: Aubrey
Financial & listing details
- Tax assessed value: $340,390
- Annual tax amount: $8,070
- Date on market: 3/13/2026
- Cumulative days on market: 127 days
- Listing terms: Cash,Conventional,VA Loan
Price history
| Date | Event | Price |
|---|---|---|
| 8/18/2026 | Sold | -- |
Source: NTREIS #21206017 Report a problem | ||
| 7/27/2026 | Pending sale | $310,000$190/sqft |
Source: NTREIS #21206017 Report a problem | ||
| 7/17/2026 | Contingent | $310,000$190/sqft |
Source: NTREIS #21206017 Report a problem | ||
| 6/25/2026 | Price change | $310,000-3.1%$190/sqft |
Source: NTREIS #21206017 Report a problem | ||
| 5/3/2026 | Price change | $319,900-1.6%$196/sqft |
Source: NTREIS #21206017 Report a problem | ||
| 3/13/2026 | Listed for sale | $325,000-5%$199/sqft |
Source: NTREIS #21206017 Report a problem | ||
| 11/18/2025 | Sold | -- |
Source: Public Record Report a problem | ||
| 10/14/2024 | Listing removed | $342,000$209/sqft |
Source: NTREIS #20746407 Report a problem | ||
| 10/11/2024 | Listed for sale | $342,000$209/sqft |
Source: NTREIS #20746407 Report a problem | ||
Public tax history
| Year | Property taxes | Tax assessment |
|---|---|---|
| 2025 | $6,346 -4.6% | $340,390 +3.4% |
| 2024 | $6,649 +2.9% | $329,297 +2.5% |
| 2023 | $6,463 +69.1% | $321,148 +121.9% |
| 2022 | $3,822 | $144,751 |
Find assessor info on the county website
Neighborhood: 76227
Nearby homes
- $362,3003 bd2 ba2.5k sqft10933 Gold Pan Trl, Aubrey, TX 76227Off Market
- $288,9003 bd2 ba1.5k sqft10925 Gold Pan Trl, Aubrey, TX 76227Off Market
- $308,7003 bd2 ba1.7k sqft10937 Gold Pan Trl, Aubrey, TX 76227Off Market
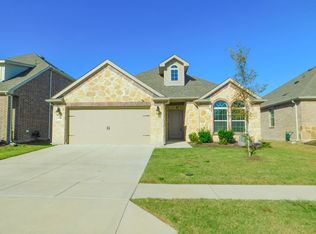
- $340,2004 bd3 ba2.1k sqft10921 Gold Pan Trl, Aubrey, TX 76227Off Market
- $317,7003 bd2 ba1.7k sqft10928 Canyon Mine Dr, Aubrey, TX 76227Off Market
- $300,2003 bd2 ba1.6k sqft10932 Canyon Mine Dr, Aubrey, TX 76227Off Market
- $308,5003 bd2 ba1.7k sqft10924 Canyon Mine Dr, Aubrey, TX 76227Off Market
- $--3 bd2 ba1.5k sqft11001 Gold Pan Trl, Aubrey, TX 76227Sold
Nearby schools
GreatSchools rating
- 5/10Jackie Fuller Elementary SchoolGrades: PK-5Distance: 0.4 mi
- NAEvalois Owens MiddleGrades: 6-8Distance: 0.7 mi
- 6/10Aubrey High SchoolGrades: 9-12Distance: 3.2 mi
Schools provided by the listing agent
- Elementary: Jackie Fuller
- Middle: Aubrey
- High: Aubrey
- District: Aubrey ISD
Source: NTREIS. This data may not be complete. We recommend contacting the local school district to confirm school assignments for this home.
Get a cash offer in 3 minutes
Find out how much your home could sell for in as little as 3 minutes with a no-obligation cash offer.
Estimated market value
$307,600
Get a cash offer in 3 minutes
Find out how much your home could sell for in as little as 3 minutes with a no-obligation cash offer.
Estimated market value
$307,600
- Texas
- Denton County
- Aubrey
- 76227
- 10929 Gold Pan Trl
