AUCTION: Auction held onsite, May 28, 2025, 6 PM Eastern | Open Houses May 12, 2025, and May 27, 2025, 5:00-6:30 PM Eastern| The price stated on this property is the assessed value. | This property may sell for more or less than the assessed value, depending on the outcome of the auction bidding. | $20,000 down day of the auction. | To see all terms, please visit our website. Expansive 0.68-acre paved lot means you can invite ALL your friends & family over. House has 3 bedrooms & 2 full baths with attached 2 car garage. Free standing exterior building with 4 garage bays, there are multiple offices on each end of the building & 3 bathrooms total, one with a walk-in shower! The larger office area has a carpeted central room with smaller offices behind sliding glass doors & a conference room that branches off.
Sold
$339,275
10929 Lincoln Hwy E, New Haven, IN 46774
5beds
2,562sqft
Residential, Single Family Residence
Built in 1950
0.68 Acres Lot
$269,900 Zestimate®
$132/sqft
$2,315 Estimated rent
Home value
$269,900
$224,000 - $313,000
$2,315/mo
Zestimate® history
Owner options
List your home for rent
$2,315/mo
Rent Zestimate®
Find your next renter with Zillow Rental Manager. Plus, with online applications, you can quickly screen prospective tenants – for free.
$2,315/mo
Rent Zestimate®
Refinance and save
$2,085/mo
Est. payment
Refinancing to a lower rate could help reduce your monthly payments and save thousands over the life of the loan.
$2,085/mo
Est. payment
Explore your selling options
Work with a Zillow partner agent
Leverage their expertise and Zillow's premium Showcase listings to get your home seen by more buyers.
Get startedList with your own agent
Get your home in front of millions of buyers by listing it on Zillow.
Learn how to do itSell it yourself
Take full control of how buyers see your home on Zillow by listing For Sale by Owner (FSBO).
List your homeWhat's special
Zillow last checked:
Listing updated:
Listed by:
Timothy McCulloch 260-441-8636,
Scheerer McCulloch Auctioneers
Source: MIBOR as distributed by MLS GRID,MLS#: 22030898
Facts & features
Interior
Bedrooms & bathrooms
- Bedrooms: 5
- Bathrooms: 3
- Full bathrooms: 3
- Main level bathrooms: 2
- Main level bedrooms: 3
Primary bedroom
- Level: Main
- Area: 154 Square Feet
- Dimensions: 14x11
Bedroom 2
- Level: Main
- Area: 99 Square Feet
- Dimensions: 11x9
Bedroom 3
- Level: Main
- Area: 121 Square Feet
- Dimensions: 11x11
Bedroom 4
- Level: Upper
- Area: 182 Square Feet
- Dimensions: 13x14
Bedroom 5
- Level: Upper
- Area: 176 Square Feet
- Dimensions: 11x16
Dining room
- Level: Main
- Area: 117 Square Feet
- Dimensions: 9x13
Dining room
- Level: Upper
- Area: 84 Square Feet
- Dimensions: 12x7
Kitchen
- Features: Tile-Ceramic
- Level: Main
- Area: 80 Square Feet
- Dimensions: 8x10
Kitchen
- Level: Upper
- Area: 108 Square Feet
- Dimensions: 12x9
Laundry
- Features: Tile-Ceramic
- Level: Main
- Area: 64 Square Feet
- Dimensions: 8x8
Living room
- Level: Main
- Area: 255 Square Feet
- Dimensions: 17x15
Living room
- Level: Upper
- Area: 266 Square Feet
- Dimensions: 19x14
Heating
- Forced Air
Cooling
- Central Air
Appliances
- Included: Dishwasher
- Laundry: Main Level
Features
- Attic Stairway, Entrance Foyer, Ceiling Fan(s), In-Law Floorplan, Supplemental Storage, Walk-In Closet(s)
- Has basement: No
- Attic: Permanent Stairs
Interior area
- Total structure area: 2,562
- Total interior livable area: 2,562 sqft
Property
Parking
- Total spaces: 2
- Parking features: Attached
- Attached garage spaces: 2
- Details: Garage Parking Other(Garage Door Opener)
Features
- Levels: Two
- Stories: 2
Lot
- Size: 0.68 Acres
Details
- Parcel number: 021407152008000047
- Special conditions: Probate Listing
- Horse amenities: None
Construction
Type & style
- Home type: SingleFamily
- Architectural style: Ranch
- Property subtype: Residential, Single Family Residence
Materials
- Vinyl Siding
- Foundation: Slab
Condition
- New construction: No
- Year built: 1950
Utilities & green energy
- Water: Public
Community & HOA
Community
- Subdivision: Lincoln Hwy Place
HOA
- Has HOA: No
Location
- Region: New Haven
Financial & listing details
- Price per square foot: $132/sqft
- Tax assessed value: $123,800
- Annual tax amount: $2,592
- Date on market: 4/25/2025
- Cumulative days on market: 34 days
Price history
| Date | Event | Price |
|---|---|---|
| 8/8/2025 | Sold | $339,275-15.2%$132/sqft |
Source:  MIBOR as distributed by MLS GRID #22030898 Report a problem MIBOR as distributed by MLS GRID #22030898 Report a problem | ||
| 5/29/2025 | Pending sale | $400,000$156/sqft |
Source: MIBOR as distributed by MLS GRID #22030898 Report a problem | ||
| 4/25/2025 | Listed for sale | $400,000$156/sqft |
Source: MIBOR as distributed by MLS GRID #22030898 Report a problem | ||
Public tax history
| Year | Property taxes | Tax assessment |
|---|---|---|
| 2025 | $2,592 +3.5% | $123,800 +8.2% |
| 2024 | $2,503 +0.3% | $114,400 +1.6% |
| 2023 | $2,497 +0.7% | $112,600 +0.1% |
| 2022 | $2,480 -1.5% | $112,500 +4.7% |
| 2021 | $2,519 -2.2% | $107,500 -2.9% |
| 2020 | $2,576 -2% | $110,700 |
| 2019 | $2,629 +1% | $110,700 +0.5% |
| 2018 | $2,603 +0.9% | $110,200 +2.4% |
| 2017 | $2,579 -2.9% | $107,600 +0.8% |
| 2016 | $2,654 -6.7% | $106,700 -11.2% |
| 2014 | $2,846 -1.8% | $120,100 -1% |
| 2013 | $2,898 | $121,300 -18.9% |
| 2004 | -- | $149,500 |
Find assessor info on the county website
Neighborhood: 46774
Nearby homes
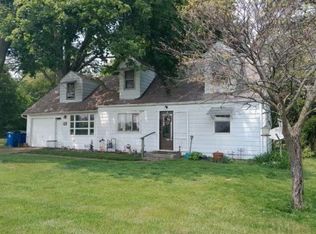
- $142,1005 bd1 ba2.9k sqft10917 Lincoln Hwy E, New Haven, IN 46774Off Market
- $168,3002 bd1 ba1.1k sqft11019 Lincoln Hwy E, New Haven, IN 46774Off Market
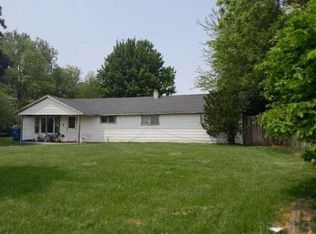
- $203,1003 bd1 ba1.5k sqft10903 Lincoln Hwy E, New Haven, IN 46774Off Market
- $263,8002 bd1 ba1.2k sqft11025 Dawkins Rd, New Haven, IN 46774Off Market
- $596,8003 bd1 ba5.5k sqft10903 Dawkins Rd, New Haven, IN 46774Off Market
- $218,9004 bd2 ba1.5k sqft10831 Lincoln Hwy E, New Haven, IN 46774Off Market
- $208,2003 bd2 ba1.2k sqft10821 Lincoln Hwy E, New Haven, IN 46774Off Market
- $200,3002 bd1 ba1.4k sqft10815 Lincoln Hwy E, New Haven, IN 46774Off Market
Nearby schools
GreatSchools rating
- NANew Haven Primary SchoolGrades: PK-2Distance: 0.7 mi
- 4/10New Haven High SchoolGrades: 7-12Distance: 0.8 mi
- 5/10New Haven Intermediate SchoolGrades: 3-6Distance: 1.8 mi
Schools provided by the listing agent
- Elementary: New Haven Primary School
- Middle: Paul Harding Jr High School
- High: New Haven Jr/Sr High School
Source: MIBOR as distributed by MLS GRID. This data may not be complete. We recommend contacting the local school district to confirm school assignments for this home.


Get pre-qualified for a loan
At Zillow Home Loans, we can pre-qualify you in as little as 5 minutes with no impact to your credit score.An equal housing lender. NMLS #10287.
Sell for more on Zillow
Get a Zillow Showcase℠ listing at no additional cost and you could sell for .
$269,900
2% more
+$5,398
With Zillow Showcase(estimated)
$275,298
- Indiana
- Allen County
- New Haven
- 46774
- 10929 Lincoln Hwy E
Nearby cities
Nearby zip codes
Other New Haven Topics
