Skip main navigation
Sold for $499,000
  • $499,000

    10929 W HARRISON Street, Avondale, AZ 85323

    4beds
    3baths
    2,070sqft
    Single Family Residence
    Built in 2023
    6,625 Square Feet Lot
    $-- Zestimate®
    $241/sqft
    $2,269 Estimated rent

    Home value

    Not available

    Estimated sales range

    Not available

    $2,269/mo

    Zestimate® history
    Loading
    Loading...

    Owner options

    List your home for rent

    $2,269/mo

    Rent Zestimate®

    Find your next renter with Zillow Rental Manager. Plus, with online applications, you can quickly screen prospective tenants – for free.

    Learn more

    $2,269/mo

    Rent Zestimate®

    Refinance and save

    $2,964/mo

    Est. payment

    Refinancing to a lower rate could help reduce your monthly payments and save thousands over the life of the loan.

    See today's rates

    $2,964/mo

    Est. payment

    Explore your selling options

    Work with a Zillow partner agent

    Leverage their expertise and Zillow's premium Showcase listings to get your home seen by more buyers.

    Get started

    List with your own agent

    Get your home in front of millions of buyers by listing it on Zillow.

    Learn how to do it

    Sell it yourself

    Take full control of how buyers see your home on Zillow by listing For Sale by Owner (FSBO).

    List your home

    What's special

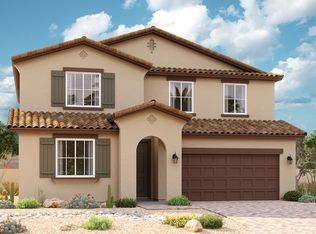
    Upgrades Galore!! Built in 2023, this stunning 4-bedroom ''Slate'' plan features a spacious great room w/ upgraded wood-look tile floors & abundant natural light. Highly upgraded chef's kitchen shines with stainless steel appliances, subway tile backsplash, white cabinetry, quartz counters and center island w/breakfast bar. Unwind in the serene primary suite, complete w/dual sinks, a soothing tub, stunning tile shower and walk-in closet. Secondary guest suite includes private ensuite. Step outside to professionally landscaped backyard, perfect for relaxing afternoons or lively BBQs. High end water softener conveys! Enjoy community perks, including a basketball court, sand volleyball court, playgrounds, and barbecue

    Zillow last checked:

    Listing updated:

    Listed by:

    Heather Lewis 602-692-2375,

    Realty ONE Group,

    Jay Lewis 623-451-3701,

    Realty ONE Group

    Bought with:

    Bethany Starr Smith, SA681157000

    My Home Group Real Estate

    Source: ARMLS,MLS#: 6786140MLS Logo

    Facts & features

    Interior

    Bedrooms & bathrooms
    • Bedrooms: 4
    • Bathrooms: 3
    Heating
    • Natural Gas
    Cooling
    • Central Air, Ceiling Fan(s)
    Appliances
    • Included: Water Softener Owned, Built-in Microwave, Dishwasher, Disposal, Gas Range, Gas Oven
    • Laundry: Inside
    Features
    • Pantry, Non-laminate Counter, High Speed Internet, Double Vanity, Breakfast Bar, 9+ Flat Ceilings, No Interior Steps, Kitchen Island, Full Bth Master Bdrm, Separate Shwr & Tub
    • Flooring: Carpet, Tile
    • Windows: Low Emissivity Windows, Double Pane Windows
    • Has basement: No
    • Has fireplace: No
    Interior area
    • Total structure area: 2,070
    • Total interior livable area: 2,070 sqft

    Property

    Parking
    • Total spaces: 4
    • Parking features: Garage Door Opener, Direct Access
    • Garage spaces: 2
    • Uncovered spaces: 2
    Accessibility
    • Accessibility features: Lever Handles
    Features
    • Stories: 1
    • Patio & porch: Covered, Patio
    • Pool features: None
    • Spa features: None
    • Fencing: Block
    Lot
    • Size: 6,625 sqft
    • Features: North/South Exposure, Gravel/Stone Front, Gravel/Stone Back, Synthetic Grass Back
    Details
    • Parcel number: 10109097

    Construction

    Type & style
    • Home type: SingleFamily
    • Architectural style: Ranch
    • Property subtype: Single Family Residence
    Materials
    • Stucco, Wood Frame, Painted
    • Roof: Tile
    Condition
    • Year built: 2023
    Details
    • Builder name: Richmond American Homes

    Utilities & green energy

    • Sewer: Public Sewer
    • Water: City Water

    Community & neighborhood

    Community
    • Community features: Playground
    Location
    • Region: Avondale
    • Subdivision: VISTA DEL VERDE PHASE 2 REPLAT

    HOA & financial

    HOA
    • Has HOA: Yes
    • HOA fee: $85 monthly
    • Services included: Maintenance Grounds
    • Association name: Vista Del Verde
    • Association phone: 480-422-0888

    Other

    Other facts
    • Listing terms: Cash,Conventional,FHA,VA Loan
    • Ownership: Fee Simple

    Price history

    DateEventPrice
    6/4/2026Listing removed$2,800$1/sqft
    Source: Zillow Rentals Report a problem
    5/26/2026Listed for rent$2,800$1/sqft
    Source: Zillow Rentals Report a problem
    3/4/2025Sold$499,000+2%$241/sqft
    Source: ARMLS #6786140 Report a problem
    2/4/2025Pending sale$489,450$236/sqft
    Source: ARMLS #6786140 Report a problem
    1/31/2025Price change$489,450-0.1%$236/sqft
    Source: ARMLS #6786140 Report a problem
    1/22/2025Price change$489,950-2%$237/sqft
    Source: ARMLS #6786140 Report a problem
    1/15/2025Price change$499,950-2%$242/sqft
    Source: ARMLS #6786140 Report a problem
    1/9/2025Price change$510,000-1.5%$246/sqft
    Source: ARMLS #6786140 Report a problem
    1/1/2025Price change$518,000-1%$250/sqft
    Source: ARMLS #6786140 Report a problem
    12/12/2024Price change$523,000-0.4%$253/sqft
    Source: ARMLS #6786140 Report a problem
    11/27/2024Price change$525,000-0.9%$254/sqft
    Source: ARMLS #6786140 Report a problem
    11/20/2024Listed for sale$530,000$256/sqft
    Source: ARMLS #6786140 Report a problem

    Public tax history

    YearProperty taxesTax assessment
    2022-- --
    2021-- --
    2020-- $1,215 +1.3%
    2019$94 $1,200
    2018$94 +7%$1,200 +21.2%
    2017$87 +1.9%$990 +1.5%
    2016$86 -33.6%$975 +79.2%
    2015$129 $544 -32%
    2014-- $800 -27.5%
    2013-- $1,104 -72.2%
    2009-- $3,977

    Find assessor info on the county website

    Neighborhood: Vista Del Verde

    Nearby schools

    GreatSchools rating
    Schools provided by the listing agent
    • Elementary: Littleton Elementary School
    • Middle: Littleton Elementary School
    • High: La Joya Community High School
    • District: Littleton Elementary District

    Source: ARMLS. This data may not be complete. We recommend contacting the local school district to confirm school assignments for this home.

    Get pre-qualified for a loan
    At Zillow Home Loans, we can pre-qualify you in as little as 5 minutes with no impact to your credit score.

    An equal housing lender. NMLS #10287.