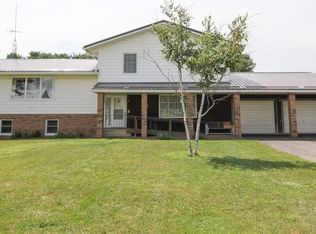
Situated on 5.00 choice acres outside of Chestnut in rural Logan County, this fully renovated 4-5 bedroom, 3 full bath two story brick/vinyl sided home has SO much to offer at a price that simply cannot be beat! Outside, you will find 5.00 acres (3 +/- acres are currently tillable and are leased to a local farmer) in addition to a large older expanded barn/storage type structure. Inside on the main floor, you will find an inviting enclosed front porch (not included in total square footage), bright and airy living room with hardwood flooring in addition to a central woodburning fireplace, equipped tiled kitchen/dining concept with lovely cabinetry, solid surface countertops, breakfast bar, stainless appliances, rear exterior access point, and room for a large table and chairs, in addition to a full tiled bath with an adjacent bedroom/office (laundry facilities in closet). Upstairs, you will find four additional bedrooms including a generous 13X15 primary suite with a private full adjacent bath in addition to an additional full hall bath. The full basement offers ample storage/work space in addition to mechanicals. Property also features a 2+ car attached garage, metal roof, vinyl replacement windows, solid six panel interior doors, geothermal heating and cooling, generator, and SO much more! Mt. Pulaski school district. Fully renovated in 2014, this turnkey property has been smartly priced to attract abundant potential! ** Property priced to be sold AS IS, WHERE IS. **
Sold for $227,000
Zillow last checked:
Listing updated:
Bought with:
Seth A Goodman, 475126097
ME Realty
Source: RMLS Alliance as distributed by MLS GRID,MLS#: CA1045258 Originating MLS: Capital Area Association of Realtors
Originating MLS: Capital Area Association of Realtors
Price history
| Date | Event | Price |
|---|---|---|
| 9/10/2026 | Sold | $227,000+0.9%$126/sqft |
Source:  RMLS Alliance as distributed by MLS GRID #CA1045258 Report a problem RMLS Alliance as distributed by MLS GRID #CA1045258 Report a problem | ||
| 7/21/2026 | Pending sale | $225,000$125/sqft |
Source: RMLS Alliance as distributed by MLS GRID #CA1045258 Report a problem | ||
| 7/20/2026 | Listed for sale | $225,000$125/sqft |
Source: RMLS Alliance as distributed by MLS GRID #CA1045258 Report a problem | ||


Get pre-qualified for a loan
At Zillow Home Loans, we can pre-qualify you in as little as 5 minutes with no impact to your credit score.An equal housing lender. NMLS #10287.
