Stunning waterfront home in highly desirable Northeast Park Shores—NO water intrusion in the home, garage, or pool. This beautifully remodeled residence captures the essence of modern coastal elegance with a split three-bedroom, two-and-a-half-bath layout and an expansive open concept floor plan that blends formal and casual living. Impact-rated sliders and windows flood the home with natural light while showcasing panoramic water views and effortless indoor–outdoor flow. The spacious kitchen sits at the heart of the home, offering abundant room for gathering and entertaining. All custom shaker cabinets, Subway tile backsplash, oversized waterfall quartz island that can used as a prep station as well as a casual seating for morning coffee. The living space has custom built-in under the TV cabinet with sea glass panels and mother of pearl handles. The dining area has a bay window with view of the pool/patio and water. The private primary suite features an oversized custom luxurious walk-in closet with an island with display drawers, and impact-rated sliders that open directly to the sparkling pool. The en-suite bath with dual sinks with a floating vanity, a stand alone soaking tub, a large separate shower with a double hand wand makes you feel like you are relaxing in a spa. The split floorplan allows the two other spacious bedrooms with custom closet systems and black out blinds to have their privacy. These two bedrooms share a nice sized hall bathroom with dual sinks in a floating vanity and a shower. A large pantry/laundry room off the kitchen has custom cabinetry with pull out drawers with the washer and dryer. Outdoors, the home is surrounded by a resort-style living area. A large covered lanai provides ideal space for outdoor dining and entertaining, while the fully fenced, the oversized lot offers lush green space perfect for pets and children. There is even an outdoor shower to rinse off. Designed for both beauty and durability, the home includes impact windows and doors 2021-2022, a 2021 tile roof, and 2021 AC. Electric shades in the primary bedroom and living space makes it easy to allow the natural light inside. The pool has a sun shelf, heated spa, and the pool has a heater/chiller system with easy access to the dock by the steps off the pool deck. Close to shopping, restaurants, Trader Joes, Whole Foods and the interstate. You can now enjoy waterfront dining, explore museums and parks, stroll along the St. Pete Pier, or discover the city’s vibrant restaurant scene all by boat. Whether you’re spending the day on the water or unwinding in your private backyard oasis, this property delivers the ultimate waterfront lifestyle.
Sold for $1,550,000
$1,550,000
1093 42ND AVENUE NE, ST PETERSBURG, FL 33703
3beds
2,269sqft
Single Family Residence
Built in 1968
0.25 Acres Lot
$1,543,800 Zestimate®
$683/sqft
$5,682 Estimated rent
Home value
$1,543,800
$1.40M - $1.68M
$5,682/mo
Zestimate® history
Owner options
List your home for rent
$5,682/mo
Rent Zestimate®
Find your next renter with Zillow Rental Manager. Plus, with online applications, you can quickly screen prospective tenants – for free.
$5,682/mo
Rent Zestimate®
Refinance and save
$10,622/mo
Est. payment
Refinancing to a lower rate could help reduce your monthly payments and save thousands over the life of the loan.
$10,622/mo
Est. payment
Explore your selling options
Work with a Zillow partner agent
Leverage their expertise and Zillow's premium Showcase listings to get your home seen by more buyers.
Get startedList with your own agent
Get your home in front of millions of buyers by listing it on Zillow.
Learn how to do itSell it yourself
Take full control of how buyers see your home on Zillow by listing For Sale by Owner (FSBO).
List your homeWhat's special
Panoramic water viewsPrivate backyard oasisOversized waterfall quartz islandWasher and dryerStand alone soaking tubSpacious kitchenCustom shaker cabinets
Zillow last checked:
Listing updated:
Listed by:
Kathryn Krayer Zimring 727-430-5010,
RE/MAX ACTION FIRST OF FLORIDA 727-531-2006
Bought with:
Denise Schettino, 662693
HOME SEARCH REALTY
Source: Stellar MLS,MLS#: TB8480396 Originating MLS: Suncoast Tampa
Originating MLS: Suncoast Tampa
Facts & features
Interior
Bedrooms & bathrooms
- Bedrooms: 3
- Bathrooms: 3
- Full bathrooms: 2
- 1/2 bathrooms: 1
Rooms
- Room types: Utility Room
Primary bedroom
- Features: Walk-In Closet(s)
- Level: First
- Area: 418 Square Feet
- Dimensions: 19x22
Bedroom 2
- Features: Built-in Closet
- Level: First
- Area: 144 Square Feet
- Dimensions: 12x12
Bedroom 3
- Features: Built-in Closet
- Level: First
- Area: 120 Square Feet
- Dimensions: 12x10
Dining room
- Level: First
- Area: 178.5 Square Feet
- Dimensions: 17x10.5
Kitchen
- Level: First
- Area: 280 Square Feet
- Dimensions: 17.5x16
Living room
- Level: First
- Area: 217.5 Square Feet
- Dimensions: 14.5x15
Heating
- Central, Electric
Cooling
- Central Air
Appliances
- Included: Bar Fridge, Oven, Cooktop, Dishwasher, Disposal, Dryer, Electric Water Heater, Microwave, Range Hood, Refrigerator, Washer
- Laundry: Inside, Laundry Room
Features
- Ceiling Fan(s), Eating Space In Kitchen, Kitchen/Family Room Combo, Living Room/Dining Room Combo, Open Floorplan, Primary Bedroom Main Floor, Split Bedroom, Stone Counters, Walk-In Closet(s)
- Flooring: Ceramic Tile, Luxury Vinyl
- Doors: Outdoor Shower, Sliding Doors
- Windows: Blinds, ENERGY STAR Qualified Windows, Insulated Windows, Shutters, Storm Window(s), Window Treatments
- Has fireplace: No
Interior area
- Total structure area: 3,425
- Total interior livable area: 2,269 sqft
Property
Parking
- Total spaces: 2
- Parking features: Circular Driveway, Garage Door Opener, Off Street
- Attached garage spaces: 2
- Has uncovered spaces: Yes
Features
- Levels: One
- Stories: 1
- Patio & porch: Covered
- Exterior features: Awning(s), Irrigation System, Lighting, Outdoor Shower, Private Mailbox
- Has private pool: Yes
- Pool features: Child Safety Fence, Deck, Gunite, In Ground, Lighting, Pool Sweep, Salt Water, Tile
- Has spa: Yes
- Spa features: Heated, In Ground
- Fencing: Vinyl
- Has view: Yes
- View description: Water, Canal
- Has water view: Yes
- Water view: Water,Canal
- Waterfront features: Canal - Saltwater, Saltwater Canal Access, Seawall
Lot
- Size: 0.25 Acres
- Dimensions: 91 x 120
- Features: Cul-De-Sac, Flood Insurance Required, FloodZone, City Lot, Near Public Transit
- Residential vegetation: Mature Landscaping
Details
- Parcel number: 053117606240040290
- Special conditions: None
Construction
Type & style
- Home type: SingleFamily
- Architectural style: Coastal
- Property subtype: Single Family Residence
Materials
- Block, Stucco
- Foundation: Slab
- Roof: Metal
Condition
- New construction: No
- Year built: 1968
Utilities & green energy
- Sewer: Public Sewer
- Water: Public
- Utilities for property: Cable Available, Electricity Connected, Fire Hydrant, Sewer Connected, Street Lights, Water Connected
Community & HOA
Community
- Security: Security Lights, Security System, Smoke Detector(s)
- Pet fee: $0 monthly
- Subdivision: NORTH EAST PARK SHORES 2ND ADD
HOA
- Has HOA: No
Location
- Region: Saint Petersburg
Financial & listing details
- Price per square foot: $683/sqft
- Tax assessed value: $1,084,840
- Annual tax amount: $14,151
- Date on market: 3/2/2026
- Cumulative days on market: 6 days
- Listing terms: Cash,Conventional
- Ownership: Fee Simple
- Total actual rent: 0
- Electric utility on property: Yes
- Road surface type: Paved, Asphalt
Price history
| Date | Event | Price |
|---|---|---|
| 4/7/2026 | Sold | $1,550,000-2.8%$683/sqft |
Source:  Stellar MLS #TB8480396 Report a problem Stellar MLS #TB8480396 Report a problem | ||
| 3/9/2026 | Pending sale | $1,595,000$703/sqft |
Source: Stellar MLS #TB8480396 Report a problem | ||
| 3/2/2026 | Listed for sale | $1,595,000+127.9%$703/sqft |
Source: Stellar MLS #TB8480396 Report a problem | ||
| 3/24/2021 | Listing removed | -- |
Source: Owner Report a problem | ||
| 8/12/2020 | Sold | $700,000-3.4%$309/sqft |
Source: Public Record Report a problem | ||
| 6/20/2020 | Pending sale | $725,000$320/sqft |
Source: Owner Report a problem | ||
| 6/16/2020 | Listed for sale | $725,000+25%$320/sqft |
Source: Owner Report a problem | ||
| 10/7/2016 | Sold | $580,000-10.4%$256/sqft |
Source: Public Record Report a problem | ||
| 2/24/2016 | Price change | $647,000-1.2%$285/sqft |
Source: BRINCE REALTY LLC #A4143959 Report a problem | ||
| 2/2/2016 | Listed for sale | $655,000+0.9%$289/sqft |
Source: BRINCE REALTY LLC #A4143959 Report a problem | ||
| 10/4/2014 | Listing removed | $649,000$286/sqft |
Source: Rizzo & Associates Inc #U7615543 Report a problem | ||
| 4/4/2014 | Listed for sale | $649,000+116.3%$286/sqft |
Source: Rizzo & Associates Inc #U7615543 Report a problem | ||
| 5/11/2011 | Sold | $300,000+94.8%$132/sqft |
Source: Public Record Report a problem | ||
| 4/22/1994 | Sold | $154,000$68/sqft |
Source: Public Record Report a problem | ||
Public tax history
| Year | Property taxes | Tax assessment |
|---|---|---|
| 2025 | $14,151 +5.2% | $752,999 +2.9% |
| 2024 | $13,451 +9.9% | $731,777 +11% |
| 2023 | $12,244 +2.3% | $659,064 +3% |
| 2022 | $11,965 -1.7% | $639,868 +3% |
| 2021 | $12,166 +26.1% | $621,231 +25.9% |
| 2020 | $9,648 +1.7% | $493,614 +2.3% |
| 2019 | $9,488 | $482,516 +1.9% |
| 2018 | $9,488 +1.3% | $473,519 +2.1% |
| 2017 | $9,365 +75.1% | $463,780 +64.8% |
| 2016 | $5,347 -1.4% | $281,365 +0.7% |
| 2015 | $5,422 +0.5% | $279,409 +0.8% |
| 2014 | $5,393 +0.7% | $277,191 +1.5% |
| 2013 | $5,357 +1.9% | $273,095 +1.7% |
| 2012 | $5,255 | $268,530 +38.5% |
| 2011 | -- | $193,916 +1.5% |
| 2010 | -- | $191,050 +2.7% |
| 2009 | -- | $186,027 +0.1% |
| 2008 | $3,128 | $185,841 +3% |
| 2007 | -- | $180,428 -52.4% |
| 2005 | -- | $378,900 +12.3% |
| 2004 | $3,425 +1.8% | $337,400 +10.2% |
| 2003 | $3,365 +3.5% | $306,200 +6.6% |
| 2002 | $3,253 | $287,300 +46.8% |
| 2001 | $3,253 +6.5% | $195,700 +2.4% |
| 2000 | $3,053 | $191,200 |
Find assessor info on the county website
Neighborhood: North East Park
Nearby homes
- $1,379,4004 bd2 ba2.3k sqft1101 42nd Ave NE, Saint Petersburg, FL 33703Off Market

- $1,291,7003 bd2 ba2.1k sqft1075 42nd Ave NE, Saint Petersburg, FL 33703Off Market
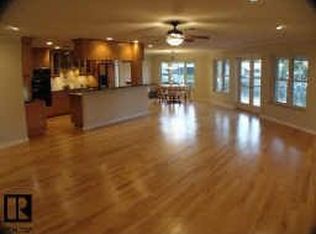
- $1,074,1004 bd3 ba2.3k sqft1092 42nd Ave NE, Saint Petersburg, FL 33703Off Market
- $969,9003 bd2 ba1.8k sqft1115 42nd Ave NE, Saint Petersburg, FL 33703Off Market
- $1,368,3003 bd2 ba2.4k sqft1067 42nd Ave NE, Saint Petersburg, FL 33703Off Market
- $1,410,6004 bd3 ba2.2k sqft1100 42nd Ave NE, Saint Petersburg, FL 33703Off Market
- $2,045,7004 bd3 ba2.9k sqft1074 42nd Ave NE, Saint Petersburg, FL 33703Off Market
- $1,404,100-- bd3 ba2k sqft1066 42nd Ave NE, Saint Petersburg, FL 33703Off Market
Nearby schools
GreatSchools rating
- 7/10North Shore Elementary SchoolGrades: PK-5Distance: 1 mi
- 3/10Meadowlawn Middle SchoolGrades: 6-8Distance: 2.5 mi
- 5/10Northeast High SchoolGrades: PK,9-12Distance: 2.5 mi
Schools provided by the listing agent
- Elementary: North Shore Elementary-PN
- Middle: Meadowlawn Middle-PN
- High: Northeast High-PN
Source: Stellar MLS. This data may not be complete. We recommend contacting the local school district to confirm school assignments for this home.
Get a cash offer in 3 minutes
Find out how much your home could sell for in as little as 3 minutes with a no-obligation cash offer.
Estimated market value
$1,543,800
Get a cash offer in 3 minutes
Find out how much your home could sell for in as little as 3 minutes with a no-obligation cash offer.
Estimated market value
$1,543,800
- Florida
- Pinellas County
- Saint Petersburg
- 33703
- North East Park
- 1093 42ND AVENUE NE
Nearby cities
Nearby neighborhoods
Nearby zip codes
Other Saint Petersburg Topics
- Apartments for Rent in 33703
- Houses for Sale in 33703
- Houses for Rent in 33703
- 33703 Real Estate
- Saint Petersburg Condos
- Houses for Sale in Saint Petersburg
- Newest Listings in Saint Petersburg
- Saint Petersburg Home Values
- Saint Petersburg Real Estate Agents
- Saint Petersburg Refinance
- Saint Petersburg Mortgage Rates
