Lucky you! 1093 Abagail Circle in Harrington is not only available, it’s in great condition and will be ready for you to move right in! This 3 bedroom, 2 bathroom ranch home on a half acre lot sits at the front of the Southfield development between Milford and Harrington off Route 14. The location is great for accessing local shopping and entertainment, plus our Delaware beaches and Dover AFB are a short drive away. Once inside, you’ll notice the home has a great flow. The welcoming foyer (flanked by bedrooms and one full, newly painted bathroom) invites you in to the open kitchen and living areas. The kitchen has stainless appliances (what a fridge you’ll get!), plenty of cabinets and counter space, a nice big sink, pantry, and bar top, and opens to the living and dining rooms. The primary bedroom suite is at the other end of the house, with a large walk-in closet and full en suite bathroom. There are ceiling fans, matching light fixtures, uniform flooring and paint throughout, and there’s even room to expand. The attached 2 car garage has access to the unfinished attic that could potentially be finished, adding more square footage. There is also a laundry room with plenty of shelving space. Outside, the current owners moved the shed and fenced in the backyard. They also expanded the patio, allowing more room to entertain. Other items to note: the crawl space was encapsulated in 2019 (previous owner), water conditioner added, and there is also a natural gas-powered Rinnai tankless water heater and gas fireplace. The home is also powered by DE Electric Co-op. Come check it out for yourself and move in before summer is out!
Sold for $410,000
$410,000
1093 Abagail Cir, Harrington, DE 19952
3beds
1,620sqft
Single Family Residence
Built in 2011
0.5 Acres Lot
$420,000 Zestimate®
$253/sqft
$2,218 Estimated rent
Home value
$420,000
$391,000 - $454,000
$2,218/mo
Zestimate® history
Owner options
List your home for rent
$2,218/mo
Rent Zestimate®
Find your next renter with Zillow Rental Manager. Plus, with online applications, you can quickly screen prospective tenants – for free.
$2,218/mo
Rent Zestimate®
Refinance and save
$1,884/mo
Est. payment
Refinancing to a lower rate could help reduce your monthly payments and save thousands over the life of the loan.
$1,884/mo
Est. payment
Explore your selling options
Work with a Zillow partner agent
Leverage their expertise and Zillow's premium Showcase listings to get your home seen by more buyers.
Get startedList with your own agent
Get your home in front of millions of buyers by listing it on Zillow.
Learn how to do itSell it yourself
Take full control of how buyers see your home on Zillow by listing For Sale by Owner (FSBO).
List your homeWhat's special
Gas fireplaceStainless appliancesLarge walk-in closetCeiling fansHalf acre lot
Zillow last checked:
Listing updated:
Listed by:
Kate Gleeson 302-632-8699,
EXP Realty, LLC
Bought with:
Andrea Kennedy-Carolin, R3-0017879
RE/MAX Eagle Realty
Source: Bright MLS,MLS#: DEKT2038156
Facts & features
Interior
Bedrooms & bathrooms
- Bedrooms: 3
- Bathrooms: 2
- Full bathrooms: 2
- Main level bathrooms: 2
- Main level bedrooms: 3
Rooms
- Room types: Living Room, Primary Bedroom, Bedroom 2, Bedroom 3, Kitchen, Laundry, Bathroom 2, Primary Bathroom
Primary bedroom
- Features: Attached Bathroom, Ceiling Fan(s), Flooring - Carpet, Walk-In Closet(s)
- Level: Main
Bedroom 2
- Features: Ceiling Fan(s), Flooring - Carpet
- Level: Main
Bedroom 3
- Features: Ceiling Fan(s), Flooring - Carpet
- Level: Main
Primary bathroom
- Features: Bathroom - Tub Shower, Granite Counters, Flooring - Laminate Plank
- Level: Main
Bathroom 2
- Features: Bathroom - Tub Shower, Granite Counters, Flooring - Laminate Plank
- Level: Main
Kitchen
- Features: Breakfast Bar, Countertop(s) - Solid Surface, Dining Area, Flooring - Laminate Plank, Eat-in Kitchen, Kitchen - Electric Cooking, Recessed Lighting, Pantry
- Level: Main
Laundry
- Features: Flooring - Laminate Plank
- Level: Main
Living room
- Features: Cathedral/Vaulted Ceiling, Ceiling Fan(s), Fireplace - Gas, Flooring - Laminate Plank
- Level: Main
Heating
- Forced Air, Electric
Cooling
- Central Air, Electric
Appliances
- Included: Microwave, Dishwasher, Oven/Range - Electric, Refrigerator, Water Conditioner - Owned, Tankless Water Heater, Gas Water Heater
- Laundry: Hookup, Laundry Room
Features
- Attic, Bathroom - Tub Shower, Ceiling Fan(s), Combination Kitchen/Dining, Entry Level Bedroom, Open Floorplan, Eat-in Kitchen, Pantry, Primary Bath(s), Recessed Lighting, Walk-In Closet(s)
- Flooring: Carpet, Laminate
- Has basement: No
- Number of fireplaces: 1
- Fireplace features: Gas/Propane
Interior area
- Total structure area: 1,620
- Total interior livable area: 1,620 sqft
- Finished area above ground: 1,620
- Finished area below ground: 0
Property
Parking
- Total spaces: 5
- Parking features: Garage Faces Front, Garage Door Opener, Inside Entrance, Driveway, Attached
- Attached garage spaces: 2
- Uncovered spaces: 3
Accessibility
- Accessibility features: None
Features
- Levels: One
- Stories: 1
- Patio & porch: Porch, Patio
- Pool features: None
- Fencing: Back Yard,Vinyl
Lot
- Size: 0.5 Acres
- Dimensions: 121.00 x 180.00
- Features: Front Yard, Rear Yard, SideYard(s)
Details
- Additional structures: Above Grade, Below Grade
- Parcel number: MD0017204019000000
- Zoning: AR
- Special conditions: Standard
Construction
Type & style
- Home type: SingleFamily
- Architectural style: Ranch/Rambler
- Property subtype: Single Family Residence
Materials
- CPVC/PVC, Vinyl Siding
- Foundation: Crawl Space
- Roof: Architectural Shingle
Condition
- New construction: No
- Year built: 2011
Utilities & green energy
- Electric: 200+ Amp Service
- Sewer: Public Sewer
- Water: Public
Community & HOA
Community
- Security: Carbon Monoxide Detector(s), Smoke Detector(s)
- Subdivision: Southfield
HOA
- Has HOA: No
Location
- Region: Harrington
Financial & listing details
- Price per square foot: $253/sqft
- Tax assessed value: $335,600
- Annual tax amount: $1,264
- Date on market: 6/5/2025
- Listing agreement: Exclusive Right To Sell
- Listing terms: Cash,Conventional,FHA,VA Loan,USDA Loan
- Ownership: Fee Simple
Price history
| Date | Event | Price |
|---|---|---|
| 8/22/2025 | Sold | $410,000+0.9%$253/sqft |
Source:  Bright MLS #DEKT2038156 Report a problem Bright MLS #DEKT2038156 Report a problem | ||
| 6/7/2025 | Pending sale | $406,500$251/sqft |
Source: Bright MLS #DEKT2038156 Report a problem | ||
| 6/5/2025 | Listed for sale | $406,500+8.4%$251/sqft |
Source: Bright MLS #DEKT2038156 Report a problem | ||
| 8/26/2022 | Sold | $375,000$231/sqft |
Source: Bright MLS #DEKT2012098 Report a problem | ||
| 7/18/2022 | Pending sale | $375,000$231/sqft |
Source: Bright MLS #DEKT2012098 Report a problem | ||
| 7/17/2022 | Contingent | $375,000$231/sqft |
Source: Bright MLS #DEKT2012098 Report a problem | ||
| 7/8/2022 | Listed for sale | $375,000+59.6%$231/sqft |
Source: Bright MLS #DEKT2012098 Report a problem | ||
| 6/14/2019 | Sold | $235,000+10.3%$145/sqft |
Source: eXp Realty #5168056 Report a problem | ||
| 10/6/2011 | Sold | $213,000$131/sqft |
Source: Public Record Report a problem | ||
Public tax history
| Year | Property taxes | Tax assessment |
|---|---|---|
| 2025 | $1,212 | $335,600 |
| 2024 | -- | $335,600 +599.2% |
| 2023 | $1,079 +2.3% | $48,000 |
| 2022 | $1,054 -1.7% | $48,000 |
| 2021 | $1,072 -0.8% | $48,000 |
| 2020 | $1,081 -0.5% | $48,000 |
| 2019 | $1,086 -0.3% | $48,000 |
| 2018 | $1,090 | $48,000 |
| 2017 | $1,090 -6.7% | $48,000 |
| 2016 | $1,168 +36.6% | $48,000 |
| 2015 | $855 +2.1% | $48,000 |
| 2014 | $838 | $48,000 |
| 2012 | -- | $48,000 +5233.3% |
| 2011 | -- | $900 |
| 2010 | -- | $900 |
| 2009 | -- | $900 |
| 2008 | -- | $900 |
| 2007 | -- | $900 |
Find assessor info on the county website
Neighborhood: 19952
Nearby homes
- $417,3003 bd2 ba1.8k sqft7 Abagail Cir, Harrington, DE 19952Off Market
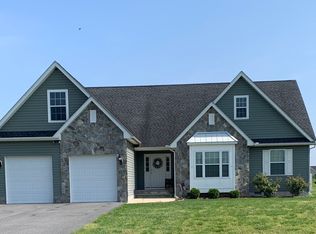
- $381,7003 bd2 ba1.4k sqft1071 Abagail Cir, Harrington, DE 19952Off Market

- $--3 bd2 ba1.7k sqftLOT 240 Eleven Abagail Cir, Harrington, DE 19952Off Market

- $376,1003 bd2 ba1.4k sqft27 Abagail Cir, Harrington, DE 19952Off Market
- $430,0003 bd2 ba1.6k sqft64 Southfield Ln, Harrington, DE 19952Off Market
- $375,6003 bd2 ba1.4k sqft1049 Abagail Cir, Harrington, DE 19952Off Market
- $254,4003 bd1 ba1.2k sqft3505 Milford Harrington Hwy, Milford, DE 19952Off Market
- $434,8003 bd2 ba2.4k sqft1054 Abagail Cir, Harrington, DE 19952Off Market
Nearby schools
GreatSchools rating
- 5/10Banneker (Benjamin) Elementary SchoolGrades: 1-5Distance: 3.6 mi
- 3/10Milford Central AcademyGrades: 6-8Distance: 3.8 mi
- 5/10Milford Senior High SchoolGrades: 9-12Distance: 3.8 mi
Schools provided by the listing agent
- District: Milford
Source: Bright MLS. This data may not be complete. We recommend contacting the local school district to confirm school assignments for this home.


Get pre-qualified for a loan
At Zillow Home Loans, we can pre-qualify you in as little as 5 minutes with no impact to your credit score.An equal housing lender. NMLS #10287.
Sell for more on Zillow
Get a Zillow Showcase℠ listing at no additional cost and you could sell for .
$420,000
2% more
+$8,400
With Zillow Showcase(estimated)
$428,400
- Delaware
- Kent County
- Milford
- 19952
- 1093 Abagail Cir
Nearby cities
Nearby zip codes
Other Milford Topics
