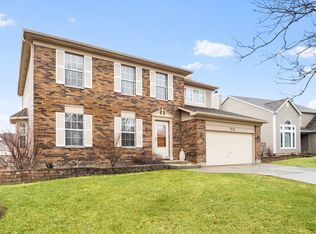
This beautifully maintained, move in ready two-story offers the perfect blend of comfort, functionality and space for everyday living and entertaining. Upstairs are 4 generous bedrooms each with ample closet space. Secondary bedrooms share a updated, double sink bathroom. The primary bedroom has a large walk-in closet, vaulted ceilings and a newly updated bathroom with double sinks, spa tub and walk-in shower. The heart of the home is the eat in kitchen where recent improvements include new countertops, refreshed cabinets, new backsplash and a new stove. Inside the pantry you'll find shelves and hook ups for a main floor laundry. Step outside to enjoy the partially fenced backyard and expansive party deck, perfect for summer BBQs, gatherings or relaxing evenings. Downstairs, the newly carpeted basement provides ample flexible living space. There's abundant storage throughout including a finished crawl space in the utility room and storage under the stair. Additional highlights include laminate hardwood floors, a cozy family room fireplace, convenient main floor half bath and new WIFI enabled garage door. This home offers everything you've been looking for - and a few extras you didn't know you needed. Don't miss the opportunity to make it yours!
Active
$550,000
1093 Brighton Dr, Carol Stream, IL 60188
4beds
2,465sqft
Single Family Residence
Built in 1989
8,276 Square Feet Lot
$-- Zestimate®
$223/sqft
$-- HOA
What's special
Cozy family room fireplacePartially fenced backyardUpdated double sink bathroomEat in kitchenVaulted ceilingsNew backsplashNew countertops
- 14 days |
- 1,360 |
- 62 |
Zillow last checked:
Listing updated:
Listed by:
Tiffany Stockhausen, CSC (815)621-1154,
Exit Realty Redefined
Source: MRED as distributed by MLS GRID,MLS#: 12685317

Loading...
Facts & features
Interior
Bedrooms & bathrooms
- Bedrooms: 4
- Bathrooms: 3
- Full bathrooms: 2
- 1/2 bathrooms: 1
Rooms
- Room types: Recreation Room, Game Room, Eating Area
Primary bedroom
- Features: Flooring (Carpet), Bathroom (Full)
- Level: Second
- Area: 247 Square Feet
- Dimensions: 19X13
Bedroom 2
- Features: Flooring (Carpet)
- Level: Second
- Area: 192 Square Feet
- Dimensions: 16X12
Bedroom 3
- Features: Flooring (Carpet)
- Level: Second
- Area: 168 Square Feet
- Dimensions: 14X12
Bedroom 4
- Features: Flooring (Carpet)
- Level: Second
- Area: 143 Square Feet
- Dimensions: 13X11
Dining room
- Features: Flooring (Carpet), Window Treatments (All)
- Level: Main
- Area: 117 Square Feet
- Dimensions: 13X9
Eating area
- Features: Window Treatments (Blinds)
- Level: Main
- Area: 80 Square Feet
- Dimensions: 8X10
Family room
- Features: Flooring (Wood Laminate), Window Treatments (All)
- Level: Main
- Area: 273 Square Feet
- Dimensions: 21X13
Game room
- Features: Flooring (Carpet)
- Level: Basement
- Area: 170 Square Feet
- Dimensions: 17X10
Kitchen
- Features: Kitchen (Eating Area-Table Space, Pantry-Closet, Updated Kitchen), Flooring (Wood Laminate), Window Treatments (All)
- Level: Main
- Area: 170 Square Feet
- Dimensions: 17X10
Laundry
- Features: Flooring (Other)
- Level: Basement
- Area: 100 Square Feet
- Dimensions: 10X10
Living room
- Features: Flooring (Carpet), Window Treatments (All)
- Level: Main
- Area: 253 Square Feet
- Dimensions: 23X11
Recreation room
- Features: Flooring (Carpet)
- Level: Basement
- Area: 374 Square Feet
- Dimensions: 22X17
Heating
- Natural Gas, Forced Air
Cooling
- Central Air
Appliances
- Included: Range, Microwave, Dishwasher, Refrigerator, Washer, Dryer, Disposal, Stainless Steel Appliance(s), Gas Water Heater
- Laundry: Main Level, Gas Dryer Hookup, In Unit, Multiple Locations
Features
- Cathedral Ceiling(s), Walk-In Closet(s), Separate Dining Room, Pantry
- Flooring: Hardwood
- Windows: Screens
- Basement: Finished,Crawl Space,Full
- Attic: Full
- Number of fireplaces: 1
- Fireplace features: Wood Burning, Gas Starter, Family Room
Interior area
- Total structure area: 0
- Total interior livable area: 2,465 sqft
Property
Parking
- Total spaces: 4
- Parking features: Asphalt, Garage Door Opener, Garage, Yes, Garage Owned, Attached, Owned
- Attached garage spaces: 2
- Has uncovered spaces: Yes
Accessibility
- Accessibility features: No Disability Access
Features
- Stories: 2
- Patio & porch: Deck
- Fencing: Fenced
Lot
- Size: 8,276 Square Feet
- Dimensions: 70X124
Details
- Parcel number: 0124412010
- Special conditions: None
- Other equipment: TV-Cable, Ceiling Fan(s), Sump Pump
Construction
Type & style
- Home type: SingleFamily
- Architectural style: Tudor
- Property subtype: Single Family Residence
Materials
- Vinyl Siding, Brick
- Roof: Asphalt
Condition
- New construction: No
- Year built: 1989
Utilities & green energy
- Electric: Circuit Breakers, 200+ Amp Service
- Sewer: Public Sewer
- Water: Lake Michigan, Public
Community & HOA
Community
- Features: Park, Pool, Curbs, Sidewalks, Street Lights, Street Paved
- Security: Carbon Monoxide Detector(s)
- Subdivision: Cambridge Pointe
HOA
- Services included: None
Location
- Region: Carol Stream
Financial & listing details
- Price per square foot: $223/sqft
- Tax assessed value: $144,598
- Annual tax amount: $12,346
- Date on market: 6/25/2026
- Ownership: Fee Simple
Estimated market value
Not available
Estimated sales range
Not available
Not available
Price history
| Date | Event | Price |
|---|---|---|
| 6/25/2026 | Listed for sale | $550,000+93%$223/sqft |
Source: | ||
| 12/21/2012 | Sold | $285,000-8%$116/sqft |
Source: | ||
| 10/19/2012 | Pending sale | $309,900$126/sqft |
Source: Berg Properties #08160142 Report a problem | ||
| 9/16/2012 | Listed for sale | $309,900-6.1%$126/sqft |
Source: Berg Properties #08160142 Report a problem | ||
| 4/26/2012 | Listing removed | $329,900$134/sqft |
Source: CARE Real Estate #07972252 Report a problem | ||
| 1/28/2012 | Price change | $329,900-2.7%$134/sqft |
Source: CARE Real Estate #07972252 Report a problem | ||
| 11/1/2011 | Price change | $339,000+4.3%$138/sqft |
Source: realty executives suburban #07932655 Report a problem | ||
| 10/29/2011 | Price change | $325,0000%$132/sqft |
Source: realty executives suburban #07932655 Report a problem | ||
| 10/28/2011 | Listed for sale | $325,001+49.1%$132/sqft |
Source: realty executives suburban #07932655 Report a problem | ||
| 10/4/1995 | Sold | $218,000$88/sqft |
Source: Public Record Report a problem | ||
Public tax history
| Year | Property taxes | Tax assessment |
|---|---|---|
| 2024 | $11,715 +6.4% | $144,598 +10.2% |
| 2023 | $11,012 +3% | $131,190 +7.6% |
| 2022 | $10,696 +4.9% | $121,920 +5.3% |
| 2021 | $10,196 +2.2% | $115,740 +3.1% |
| 2020 | $9,978 +3.8% | $112,270 +3.7% |
| 2019 | $9,612 +0.6% | $108,260 -0.7% |
| 2018 | $9,556 -4% | $109,050 -1.5% |
| 2017 | $9,950 +1.8% | $110,760 +4.7% |
| 2016 | $9,773 +0.7% | $105,800 +5.6% |
| 2015 | $9,707 +5% | $100,150 +6.3% |
| 2014 | $9,247 +0.6% | $94,180 -2.3% |
| 2013 | $9,190 +3.8% | $96,430 -5% |
| 2012 | $8,853 +2.8% | $101,510 -7.6% |
| 2011 | $8,608 +3.3% | $109,820 -3% |
| 2010 | $8,335 -6.8% | $113,210 -12.7% |
| 2009 | $8,942 +1.6% | $129,680 |
| 2008 | $8,800 +4.2% | $129,680 +5% |
| 2007 | $8,446 +3.7% | $123,500 +5% |
| 2006 | $8,147 +7.1% | $117,590 +5.2% |
| 2005 | $7,608 +6.5% | $111,780 +5.7% |
| 2004 | $7,141 +6.6% | $105,750 +8.1% |
| 2003 | $6,702 +8.4% | $97,830 +4.3% |
| 2002 | $6,181 +3.1% | $93,830 +7.9% |
| 2001 | $5,992 +3.6% | $86,950 +5.5% |
| 2000 | $5,784 | $82,420 |
Find assessor info on the county website
Monthly payment
Est. payment$--/mo
Payment breakdown
Explore the cost of this home by adjusting the details. Changes won't be saved.All calculations are estimates and provided by Zillow, Inc. for informational purposes only. Actual amounts may vary.
HOA fees may include property taxes on listings classified as Co-Ops. Contact the listing agent and/or owner for fee details.
Mortgage interest rates are dependent on a number of factors, including credit score, down payment, and repayment length. Interest rate data provided by Zillow Group Marketplace, Inc. as of 1/1/1970 from various mortgage lenders with which we have lead or other similar arrangements; the Estimated Payment is an average of those rates.
See how much you could borrow to make a competitive offer.
Climate risks
Neighborhood: 60188
Nearby schools
GreatSchools rating
- 7/10Heritage Lakes Elementary SchoolGrades: K-5Distance: 0.4 mi
- 5/10Jay Stream Middle SchoolGrades: 6-8Distance: 1.5 mi
- 5/10Glenbard North High SchoolGrades: 9-12Distance: 0.4 mi
Schools provided by the listing agent
- Elementary: Heritage Lakes Elementary School
- Middle: Jay Stream Middle School
- High: Glenbard North High School
- District: 93
Source: MRED as distributed by MLS GRID. This data may not be complete. We recommend contacting the local school district to confirm school assignments for this home.
A local agent can set up tours, give advice and negotiate with sellers.
A local lender can help you make sure your offer is ready when you are.
- Illinois
- DuPage County
- Carol Stream
- 60188
- 1093 Brighton Dr