Skip main navigation
Sold for $730,000
  • $730,000

    1093 Captains Cove Way, Saint Simons Island, GA 31522

    4beds
    2,470sqft
    Single Family Residence
    Built in 2023
    6,969 Square Feet Lot
    $730,500 Zestimate®
    $296/sqft
    $5,381 Estimated rent

    Home value

    $730,500

    $643,000 - $833,000

    $5,381/mo

    Zestimate® history
    Loading
    Loading...

    Owner options

    List your home for rent

    $5,381/mo

    Rent Zestimate®

    Find your next renter with Zillow Rental Manager. Plus, with online applications, you can quickly screen prospective tenants – for free.

    Learn more

    $5,381/mo

    Rent Zestimate®

    Refinance and save

    $4,978/mo

    Est. payment

    Refinancing to a lower rate could help reduce your monthly payments and save thousands over the life of the loan.

    See today's rates

    $4,978/mo

    Est. payment

    Explore your selling options

    Work with a Zillow partner agent

    Leverage their expertise and Zillow's premium Showcase listings to get your home seen by more buyers.

    Get started

    List with your own agent

    Get your home in front of millions of buyers by listing it on Zillow.

    Learn how to do it

    Sell it yourself

    Take full control of how buyers see your home on Zillow by listing For Sale by Owner (FSBO).

    List your home

    What's special

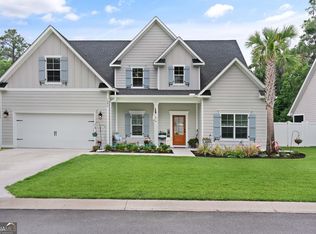
    Step into refined, modern living in this like-new, barely-lived-in home nestled on a quiet mid-island cul-de-sac. Bathed in natural light, the soaring two-story family room with a striking brick fireplace sets the tone for an open, airy layout designed for both family life and work-from-home convenience. The designer kitchen is a chef’s dream, featuring quartz countertops, a custom tile backsplash, stainless steel appliances, and an oversized island perfect for gathering and entertaining. Flow seamlessly from the main living areas to a private guest suite on the first floor, ideal for visitors or multigenerational living. Upstairs, the primary retreat offers a spa-like bathroom and two expansive walk-in closets, while two generously sized bedrooms, a full guest bath, and a spacious laundry complete the level. A balcony overlooking the living areas enhances the home’s open, connected feel. Outdoors, enjoy effortless entertaining on the patio within a fully fenced yard, with lush, irrigated landscaping and verified space for a future pool—perfect for family fun and privacy. Energy efficiency is built in with spray-foam insulation throughout and a fully floored attic offering 600 sq. ft. of additional space with 10’ ceilings, lighting, and electrical. This home combines modern luxury, functional design, and a prime location for families seeking comfort, convenience, and style.

    Zillow last checked:

    Listing updated:

    Listed by:

    Brian Watson 912-771-9995,

    BHHS Hodnett Cooper Real Estate,

    Lisa Watson 770-654-2120,

    BHHS Hodnett Cooper Real Estate

    Bought with:

    Mary Delia, 444182

    Real Broker, LLC

    Source: Scout MLS,MLS#: 1656825

    Facts & features

    Interior

    Bedrooms & bathrooms
    • Bedrooms: 4
    • Bathrooms: 3
    • Full bathrooms: 3
    Heating
    • Forced Air
    Cooling
    • Central Air, Electric
    Appliances
    • Included: Disposal, Dishwasher, Electric Range, Microwave, Range, Refrigerator, Range Hood
    • Laundry: Gas Dryer Hookup, Laundry Room, Washer Hookup
    Features
    • Ceiling Fan(s), Coffered Ceiling(s), Double Vanity, High Ceilings, Pantry, Tray Ceiling(s), Walk-In Closet(s), Separate Shower, Tub Only, Breakfast Bar
    • Flooring: Other, Tile
    • Windows: Double Pane Windows
    • Has basement: No
    • Has fireplace: Yes
    • Fireplace features: Den, Family Room, Gas
    Interior area
    • Total structure area: 2,470
    • Total interior livable area: 2,470 sqft

    Property

    Parking
    • Total spaces: 2
    • Parking features: Attached, Driveway, Garage Door Opener, Other, Paved
    • Garage spaces: 2
    • Has uncovered spaces: Yes
    Features
    • Patio & porch: Covered, Patio
    • Has private pool: Yes
    • Fencing: Partial,Privacy,Vinyl
    Lot
    • Size: 6,969 Square Feet
    • Features: Sprinklers In Front, Sprinklers In Rear
    Details
    • Parcel number: 0415364
    • Special conditions: Standard

    Construction

    Type & style
    • Home type: SingleFamily
    • Architectural style: Traditional
    • Property subtype: Single Family Residence
    Materials
    • HardiPlank Type, Spray Foam Insulation
    • Foundation: Slab
    • Roof: Asphalt
    Condition
    • As Is
    • Year built: 2023

    Utilities & green energy

    • Sewer: Public Sewer
    • Water: Public
    • Utilities for property: Cable Available, Electricity Available, Sewer Available, Water Available
    Green energy
    • Energy efficient items: Insulation, Windows

    Community & HOA

    Community
    • Security: Smoke Detector(s), Security System
    • Subdivision: Captain's Cove
    HOA
    • Amenities included: Management
    • Services included: Maintenance Grounds
    • HOA fee: $750 annually
    Location
    • Region: Saint Simons Island

    Financial & listing details

    • Price per square foot: $296/sqft
    • Tax assessed value: $664,900
    • Annual tax amount: $6,123
    • Date on market: 9/23/2025
    • Listing terms: Cash,Conventional,FHA
    • Electric utility on property: Yes
    • Road surface type: Paved

    Price history

    DateEventPrice
    3/20/2026Sold$730,000-1.2%$296/sqft
    Source: Scout MLS #1656825 Report a problem
    3/1/2026Pending sale$739,000$299/sqft
    Source: BHHS broker feed #10611845 Report a problem
    2/5/2026Price change$739,000-1.5%$299/sqft
    Source: Scout MLS #1656825 Report a problem
    9/24/2025Listed for sale$750,000+0.1%$304/sqft
    Source: Scout MLS #1656825 Report a problem
    9/18/2025Listing removed$749,000$303/sqft
    Source: GAMLS #10589221 Report a problem
    8/21/2025Listed for sale$749,000+18.9%$303/sqft
    Source: GAMLS #10589221 Report a problem
    10/3/2023Sold$629,900+425.4%$255/sqft
    Source: Public Record Report a problem
    8/16/2022Listing removed--
    Source: Scout MLS #1635577 Report a problem
    8/2/2022Listed for sale$119,900$49/sqft
    Source: Scout MLS #1635577 Report a problem

    Public tax history

    YearProperty taxesTax assessment
    2025$6,123 +0.9%$265,960 +5.6%
    2024$6,069 +389.5%$251,960 +472.6%
    2023$1,240 +54.5%$44,000 +37.5%
    2022$803 -3%$32,000
    2021$828 $32,000
    2020-- $32,000
    Find assessor info on the county website

    Neighborhood: 31522

    Nearby schools

    GreatSchools rating
    Schools provided by the listing agent
    • Elementary: Oglethorpe
    • Middle: Glynn Middle School
    • High: Glynn Academy

    Source: Scout MLS. This data may not be complete. We recommend contacting the local school district to confirm school assignments for this home.

    Get pre-qualified for a loan
    At Zillow Home Loans, we can pre-qualify you in as little as 5 minutes with no impact to your credit score.

    An equal housing lender. NMLS #10287.

    Sell for more on Zillow
    Get a Zillow Showcase℠ listing at no additional cost and you could sell for .
    $730,500
    2% more
    +$14,610
    With Zillow Showcase(estimated)
    $745,110