Brand new construction on St. Simons Island. All flooring will be LVP with tile in wet areas. Kitchen will feature stainless steel appliances, quartz countertops and custom cabinets. Living room features a vent less fireplace. This home offers a bedroom downstairs and 3 additonal bedrooms upstairs. This home features Hardi exterior. Great location on the island and close to shopping and restaurants.
Sold for $629,900
$629,900
1093 Captains Cv, Saint Simons Island, GA 31522
4beds
2,470sqft
Single Family Residence
Built in 2023
6,969 Square Feet Lot
$852,800 Zestimate®
$255/sqft
$4,546 Estimated rent
Home value
$852,800
$759,000 - $972,000
$4,546/mo
Zestimate® history
Owner options
List your home for rent
$4,546/mo
Rent Zestimate®
Find your next renter with Zillow Rental Manager. Plus, with online applications, you can quickly screen prospective tenants – for free.
$4,546/mo
Rent Zestimate®
Refinance and save
$4,464/mo
Est. payment
Refinancing to a lower rate could help reduce your monthly payments and save thousands over the life of the loan.
$4,464/mo
Est. payment
Explore your selling options
Work with a Zillow partner agent
Leverage their expertise and Zillow's premium Showcase listings to get your home seen by more buyers.
Get startedList with your own agent
Get your home in front of millions of buyers by listing it on Zillow.
Learn how to do itSell it yourself
Take full control of how buyers see your home on Zillow by listing For Sale by Owner (FSBO).
List your homeWhat's special
Zillow last checked:
Listing updated:
Listed by:
LeAnn Duckworth 912-266-7675,
Duckworth Properties BWK
Bought with:
Herb Miles, 210232
Commonwealth Realty, Inc.
Source: Scout MLS,MLS#: 1640550
Facts & features
Interior
Bedrooms & bathrooms
- Bedrooms: 4
- Bathrooms: 3
- Full bathrooms: 3
Heating
- Electric
Cooling
- Central Air, Electric
Appliances
- Included: Dishwasher, Electric Range, Microwave, Range
- Laundry: Laundry Room
Features
- Ceiling Fan(s), Double Vanity, Pantry, Walk-In Closet(s), Separate Shower, Tub Only, Breakfast Bar
- Flooring: Tile
- Has basement: No
- Number of fireplaces: 1
- Fireplace features: Gas, Living Room
Interior area
- Total structure area: 2,470
- Total interior livable area: 2,470 sqft
Property
Parking
- Total spaces: 2
- Parking features: Attached, Driveway, Garage Door Opener, Paved
- Garage spaces: 2
- Has uncovered spaces: Yes
Features
- Patio & porch: Porch
- Has private pool: Yes
- Has view: Yes
- View description: Neighborhood
Lot
- Size: 6,969 Square Feet
Details
- Parcel number: 0415364
- Zoning description: Residential
- Special conditions: Other
Construction
Type & style
- Home type: SingleFamily
- Property subtype: Single Family Residence
Materials
- HardiPlank Type
- Foundation: Slab
- Roof: Asphalt
Condition
- Under Construction,As Is
- New construction: Yes
- Year built: 2023
Details
- Warranty included: Yes
Utilities & green energy
- Sewer: Public Sewer
- Water: Public
Community & HOA
Community
- Subdivision: Captain's Cove
HOA
- Has HOA: Yes
- Amenities included: Management
- Services included: Maintenance Grounds
- HOA fee: $650 annually
Location
- Region: Saint Simons Island
Financial & listing details
- Price per square foot: $255/sqft
- Date on market: 6/19/2023
Price history
| Date | Event | Price |
|---|---|---|
| 9/29/2023 | Sold | $629,900$255/sqft |
Source: Scout MLS #1640550 Report a problem | ||
| 8/2/2023 | Pending sale | $629,900$255/sqft |
Source: Scout MLS #1640550 Report a problem | ||
| 6/20/2023 | Listed for sale | $629,900$255/sqft |
Source: Scout MLS #1640550 Report a problem | ||
Public tax history
Tax history is unavailable.
Neighborhood: 31522
Nearby homes
- $--3 bd3 ba1.6k sqft807 Beacon Park St #H, Saint Simons Island, GA 31522Off Market
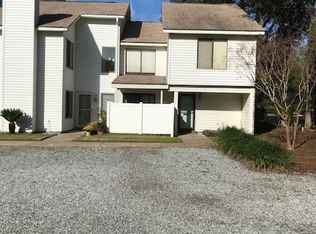
- $2,427,5604 bd5 ba3.6k sqft19 Fred Dr, Saint Simons Island, GA 31522Sold

- $709,0003 bd2 ba-- sqft178 Fifty Oaks Ln, Saint Simons Island, GA 31522Sold
- $729,0003 bd2 ba-- sqft176 Fifty Oaks Ln, Saint Simons Island, GA 31522Sold
- $566,6003 bd3 ba1.7k sqft802 Reserve Lane St, Simons Island, GA 31522Off Market
- $920,6004 bd3 ba3.3k sqft1034 Sinclair Pointe St, Saint Simons Island, GA 31522Off Market
- $1,190,7004 bd3 ba3.3k sqft216 Devonwood Lane St, Saint Simons Island, GA 31522Off Market
- $2,195,0004 bd5 ba4k sqft21 Fred Dr, Saint Simons Island, GA 31522Pending
- $2,095,0004 bd5 ba3.8k sqft23 Fred Dr, Saint Simons Island, GA 31522Pending
Nearby schools
GreatSchools rating
- 9/10Oglethorpe Point Elementary SchoolGrades: PK-5Distance: 1.6 mi
- 6/10Glynn Middle SchoolGrades: 6-8Distance: 9.6 mi
- 10/10Glynn AcademyGrades: 9-12Distance: 9.7 mi
Schools provided by the listing agent
- Elementary: Oglethorpe
- Middle: Glynn Middle School
- High: Glynn Academy
Source: Scout MLS. This data may not be complete. We recommend contacting the local school district to confirm school assignments for this home.
Sell for more on Zillow
Get a Zillow Showcase℠ listing at no additional cost and you could sell for .
$852,800
2% more
+$17,056
With Zillow Showcase(estimated)
$869,856
Sell for more on Zillow
Get a Zillow Showcase℠ listing at no additional cost and you could sell for .
$852,800
2% more
+$17,056
With Zillow Showcase(estimated)
$869,856
- Georgia
- Glynn County
- Saint Simons Island
- 31522
- 1093 Captains Cv
Nearby cities
Nearby zip codes
Other Saint Simons Island Topics
- Apartments for Rent in 31522
- Houses for Sale in 31522
- Houses for Rent in 31522
- 31522 Real Estate
- Saint Simons Island Condos
- Houses for Sale in Saint Simons Island
- Newest Listings in Saint Simons Island
- Saint Simons Island Home Values
- Saint Simons Island Real Estate Agents
- Saint Simons Island Refinance
- Saint Simons Island Mortgage Rates
