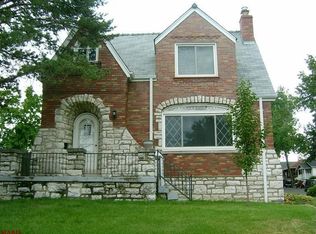
Perfect for a family or to add to your investment portfolio. Every inch has been beautifully designed & remodeled for your enjoyment. A place that you will be honored to call home. This four-bedroom, plus office/loft nook, lives comfortably at 1,400 square feet plus a sunroom that overlooks the level backyard. Stunning LVP blond floors span the open-concept living & dining room and two bedrooms on the main floor. Remodeled kitchen- tile floors, 42" white shaker cabinets, butcher block countertops, custom subway tile backsplash, brushed gold lighting, faucet & hardware. It is a fun mid-century-designed full bath with impressive tile work, vanity, and black accents. Upstairs are two nice-sized bedrooms with/ a bonus loft area- hardwood floors! Freshly painted, new interior doors, hinges & hardware, new windows, architectural roof & newer gutters. Walkout clean basement- Achosa Home Warranty for your convenience & peace of mind. Across the street from Pershing Elementary! Welcome home! Additional Rooms: Sun Room
Closed
Listed by: RedKey Realty Leaders • Mary Nigh • Contact: 314-578-5558
Bought with: Exit Elite Realty
Price Unknown
1093 Ferguson Ave, Saint Louis, MO 63130
4beds
1,400sqft
Single Family Residence
Built in 1940
6,272 Square Feet Lot
$203,000 Zestimate®
$--/sqft
$1,526 Estimated rent
Home value
$203,000
$191,000 - $215,000
$1,526/mo
Zestimate® history
Owner options
List your home for rent
$1,526/mo
Rent Zestimate®
Find your next renter with Zillow Rental Manager. Plus, with online applications, you can quickly screen prospective tenants – for free.
$1,526/mo
Rent Zestimate®
Refinance and save
Refinancing to a lower rate could help reduce your monthly payments and save thousands over the life of the loan.
Explore your selling options
Work with a Zillow partner agent
Leverage their expertise and Zillow's premium Showcase listings to get your home seen by more buyers.
Get startedList with your own agent
Get your home in front of millions of buyers by listing it on Zillow.
Learn how to do itSell it yourself
Take full control of how buyers see your home on Zillow by listing For Sale by Owner (FSBO).
List your homeWhat's special
Newer guttersWhite shaker cabinetsAmazing tile workCustom subway tiled backsplashHardwood floorsNew windowsButcher block countertops
Zillow last checked:
Listing updated:
Listed by:
Mary Nigh 314-578-5558,
RedKey Realty Leaders
Bought with:
Sabina Ademovic, 2020041851
Exit Elite Realty
Source: MARIS,MLS#: 24074357 Originating MLS: St. Louis Association of REALTORS
Originating MLS: St. Louis Association of REALTORSFacts & features
Interior
Bedrooms & bathrooms
- Bedrooms: 4
- Bathrooms: 1
- Full bathrooms: 1
- Main level bathrooms: 1
- Main level bedrooms: 2
Primary bedroom
- Features: Floor Covering: Luxury Vinyl Plank, Wall Covering: Some
- Level: Main
- Area: 120
- Dimensions: 12x10
Bedroom
- Features: Floor Covering: Luxury Vinyl Plank, Wall Covering: Some
- Level: Main
- Area: 120
- Dimensions: 12x10
Bedroom
- Features: Floor Covering: Wood, Wall Covering: Some
- Level: Upper
- Area: 143
- Dimensions: 13x11
Bedroom
- Features: Floor Covering: Wood, Wall Covering: Some
- Level: Upper
- Area: 156
- Dimensions: 13x12
Dining room
- Features: Floor Covering: Luxury Vinyl Plank, Wall Covering: Some
- Level: Main
- Area: 110
- Dimensions: 11x10
Kitchen
- Features: Floor Covering: Ceramic Tile, Wall Covering: Some
- Level: Main
- Area: 110
- Dimensions: 11x10
Living room
- Features: Floor Covering: Luxury Vinyl Plank, Wall Covering: Some
- Level: Main
- Area: 130
- Dimensions: 13x10
Loft
- Features: Floor Covering: Wood, Wall Covering: Some
- Level: Upper
- Area: 70
- Dimensions: 10x7
Sunroom
- Features: Floor Covering: Luxury Vinyl Plank
- Level: Main
- Area: 126
- Dimensions: 14x9
Heating
- Forced Air, Natural Gas
Cooling
- Central Air, Electric
Appliances
- Included: Dishwasher, Disposal, Microwave, Range, Gas Range, Gas Oven, Gas Water Heater
Features
- Separate Dining, Open Floorplan, Custom Cabinetry, Pantry, Solid Surface Countertop(s)
- Flooring: Hardwood
- Doors: Panel Door(s)
- Windows: Window Treatments, Insulated Windows, Tilt-In Windows
- Basement: Full,Sump Pump,Walk-Out Access,Walk-Up Access
- Number of fireplaces: 1
- Fireplace features: Decorative, Living Room
Interior area
- Total structure area: 1,400
- Total interior livable area: 1,400 sqft
- Finished area above ground: 1,400
Property
Parking
- Parking features: Off Street
Features
- Levels: One and One Half
Lot
- Size: 6,272 Square Feet
- Dimensions: 50 x 125
- Features: Level
Details
- Parcel number: 17J340554
- Special conditions: Standard
Construction
Type & style
- Home type: SingleFamily
- Architectural style: Traditional,Other
- Property subtype: Single Family Residence
Materials
- Brick
Condition
- Year built: 1940
Details
- Warranty included: Yes
Utilities & green energy
- Sewer: Public Sewer
- Water: Public
Community & HOA
Community
- Subdivision: Roth Grove Amd
Location
- Region: Saint Louis
Financial & listing details
- Tax assessed value: $175,500
- Annual tax amount: $2,107
- Date on market: 12/5/2024
- Cumulative days on market: 12 days
- Listing terms: Cash,Conventional,FHA,VA Loan,Assumable
- Ownership: Private
- Road surface type: Asphalt
Price history
| Date | Event | Price |
|---|---|---|
| 2/3/2025 | Sold | -- |
Source:  MARIS #24074357 Report a problem MARIS #24074357 Report a problem | ||
| 12/17/2024 | Pending sale | $189,900$136/sqft |
Source: MARIS #24074357 Report a problem | ||
| 12/5/2024 | Listed for sale | $189,900$136/sqft |
Source: MARIS #24074357 Report a problem | ||
| 6/15/2009 | Sold | -- |
Source: Public Record Report a problem | ||
| 2/4/2009 | Sold | -- |
Source: Public Record Report a problem | ||
| 4/1/2004 | Sold | -- |
Source: Public Record Report a problem | ||
| 8/7/2003 | Sold | -- |
Source: Public Record Report a problem | ||
| 5/23/2003 | Sold | -- |
Source: Public Record Report a problem | ||
| 4/25/2000 | Sold | -- |
Source: Public Record Report a problem | ||
Public tax history
| Year | Property taxes | Tax assessment |
|---|---|---|
| 2025 | $2,292 +8.8% | $33,340 +14.2% |
| 2024 | $2,107 +0.1% | $29,200 |
| 2023 | $2,104 +29.9% | $29,200 +40.5% |
| 2022 | $1,620 +1% | $20,790 |
| 2021 | $1,603 -2.5% | $20,790 |
| 2020 | $1,644 +6.8% | $20,790 |
| 2019 | $1,540 | $20,790 +19.2% |
| 2018 | $1,540 +3.9% | $17,440 |
| 2017 | $1,482 -0.2% | $17,440 +7.1% |
| 2016 | $1,485 +2.4% | $16,290 |
| 2015 | $1,450 | $16,290 +11.3% |
| 2014 | $1,450 +8.7% | $14,630 |
| 2013 | $1,335 | $14,630 -0.1% |
| 2012 | -- | $14,640 -20.4% |
| 2011 | -- | $18,400 |
| 2010 | $1,457 +9.6% | $18,400 |
| 2009 | $1,329 -9.1% | $18,400 -10.8% |
| 2008 | $1,463 +12.3% | $20,620 |
| 2007 | $1,304 | $20,620 +17.8% |
| 2006 | $1,304 +0.6% | $17,500 |
| 2005 | $1,296 +33% | $17,500 +47.8% |
| 2003 | $974 +0.9% | $11,840 +2.1% |
| 2002 | $965 +11.5% | $11,600 |
| 2001 | $866 | $11,600 |
Find assessor info on the county website
Neighborhood: Northeast
Nearby homes
- $--3 bd3 ba1.5k sqft1089 Ferguson Ave, Saint Louis, MO 63130Sold

- $294,9005 bd2 ba2.1k sqft1095 Ferguson Ave, Saint Louis, MO 63130Off Market
- $154,4003 bd1 ba1.5k sqft6812 Etzel Ave, Saint Louis, MO 63130Off Market
- $--2 bd1 ba-- sqft1085 Ferguson Ave, Saint Louis, MO 63130Sold

- $--3 bd2 ba1.3k sqft6816 Etzel Ave, Saint Louis, MO 63130Sold
- $188,1003 bd2 ba1.4k sqft1081 Ferguson Ave, Saint Louis, MO 63130Off Market
- $104,9003 bd1 ba1k sqft6805 Etzel Ave, Saint Louis, MO 63130Off Market
- $396,000-- bd4 ba3.8k sqft6823 Crest Ave, Saint Louis, MO 63130Off Market
Nearby schools
GreatSchools rating
- 6/10Pershing Elementary SchoolGrades: K-5Distance: 0.1 mi
- 3/10Brittany WoodsGrades: 6-8Distance: 1.9 mi
- 3/10University City Sr. High SchoolGrades: 9-12Distance: 1 mi
Schools provided by the listing agent
- Elementary: Pershing Elem.
- Middle: Brittany Woods
- High: University City Sr. High
Source: MARIS. This data may not be complete. We recommend contacting the local school district to confirm school assignments for this home.
Get a cash offer in 3 minutes
Find out how much your home could sell for in as little as 3 minutes with a no-obligation cash offer.
Estimated market value
$203,000
Get a cash offer in 3 minutes
Find out how much your home could sell for in as little as 3 minutes with a no-obligation cash offer.
Estimated market value
$203,000
- Missouri
- Saint Louis County
- University City
- 63130
- Northeast
- 1093 Ferguson Ave
Nearby cities
Nearby neighborhoods
Nearby zip codes
Other University City Topics
