What a great blend of beauty & functionality in this duplex ranch located in the desirable Raintree Pool & Clubhouse Community. Boasting 9 foot ceilings and an open concept design, this 2-bedroom, 2-bathroom duplex is the ONE for you! New ROOF (Nov 2023) & some new paint (2024)! This cozy living room is enhanced with a gas FIREPLACE and a perfect NOOK with shelves creating a warm and inviting ambiance which is next to a bright and spacious dining room. The updated, eat-in kitchen features new GRANITE countertops, new SUBWAY TILE backsplash, new SINK & HARDWARE, custom cabinets, appliances & a pantry closet. (2020). Best of all, you have a lovely view of the open prairie and pond from you breakfast table. ( no backyard neighbors!) The vaulted ceilings, his & her closets and UPGRADED luxury bath (2020) makes this a splendid PRIVATE EN-SUITE. The second bath w/ new BACKSPLASH, GRANITE, SINK & FAUCET was also upgraded in 2020. The laundry room has new white CABINETS for more storage space and washer & dryer. Get ready for the spring/ summer BBQs and enjoy relaxing on your DECK or PATIO. But wait, there's more! Check out the walk-out basement plumbed for bath ready for your finishing touches and will add versatility to your future space! New ejector pit (2023). Enjoy the convenience of your own private driveway, the attached oversized 2-car garage and the all the amenities this community has to offer like the clubhouse, exercise facilities, pool and tennis courts. Walking distance to Yorkville middle school too! Make this beauty yours today! Welcome Home!
Closed
$302,000
1093 Hampton Ln, Yorkville, IL 60560
2beds
1,462sqft
Duplex, Single Family Residence
Built in 2005
-- sqft lot
$344,300 Zestimate®
$207/sqft
$2,010 Estimated rent
Home value
$344,300
$327,000 - $362,000
$2,010/mo
Zestimate® history
Owner options
List your home for rent
$2,010/mo
Rent Zestimate®
Find your next renter with Zillow Rental Manager. Plus, with online applications, you can quickly screen prospective tenants – for free.
$2,010/mo
Rent Zestimate®
Refinance and save
$2,565/mo
Est. payment
Refinancing to a lower rate could help reduce your monthly payments and save thousands over the life of the loan.
$2,565/mo
Est. payment
Explore your selling options
Work with a Zillow partner agent
Leverage their expertise and Zillow's premium Showcase listings to get your home seen by more buyers.
Get startedList with your own agent
Get your home in front of millions of buyers by listing it on Zillow.
Learn how to do itSell it yourself
Take full control of how buyers see your home on Zillow by listing For Sale by Owner (FSBO).
List your homeWhat's special
Upgraded luxury bathDesirable raintree poolVaulted ceilingsCustom cabinetsPantry closetNew paintLaundry room
Zillow last checked:
Listing updated:
Listed by:
Rosemarie Bakka 630-421-3883,
Keller Williams Infinity
Bought with:
Sheryl Lucka
Charles Rutenberg Realty of IL
Source: MRED as distributed by MLS GRID,MLS#: 11962107
Facts & features
Interior
Bedrooms & bathrooms
- Bedrooms: 2
- Bathrooms: 2
- Full bathrooms: 2
Rooms
- Room types: Foyer
Primary bedroom
- Features: Flooring (Carpet), Window Treatments (Blinds), Bathroom (Full)
- Level: Main
- Area: 216 Square Feet
- Dimensions: 18X12
Bedroom 2
- Features: Flooring (Carpet), Window Treatments (Blinds)
- Level: Main
- Area: 120 Square Feet
- Dimensions: 12X10
Dining room
- Features: Flooring (Carpet), Window Treatments (Blinds)
- Level: Main
- Area: 140 Square Feet
- Dimensions: 10X14
Foyer
- Features: Flooring (Hardwood)
- Level: Main
- Area: 54 Square Feet
- Dimensions: 06X09
Kitchen
- Features: Kitchen (Eating Area-Table Space, Pantry-Closet, Custom Cabinetry, Granite Counters, Updated Kitchen), Flooring (Hardwood), Window Treatments (Blinds)
- Level: Main
- Area: 162 Square Feet
- Dimensions: 09X18
Laundry
- Features: Flooring (Wood Laminate)
- Level: Main
- Area: 77 Square Feet
- Dimensions: 7X11
Living room
- Features: Flooring (Carpet), Window Treatments (Blinds)
- Level: Main
- Area: 280 Square Feet
- Dimensions: 14X20
Heating
- Natural Gas, Forced Air
Cooling
- Central Air
Appliances
- Included: Range, Microwave, Dishwasher, Refrigerator, Washer, Dryer, Disposal
- Laundry: Main Level, Gas Dryer Hookup
Features
- Cathedral Ceiling(s), 1st Floor Bedroom, 1st Floor Full Bath, High Ceilings, Open Floorplan, Granite Counters
- Flooring: Hardwood, Carpet
- Windows: Drapes
- Basement: Unfinished,Full,Walk-Out Access
- Number of fireplaces: 1
- Fireplace features: Wood Burning, Gas Starter, Living Room
Interior area
- Total structure area: 0
- Total interior livable area: 1,462 sqft
Property
Parking
- Total spaces: 2
- Parking features: Asphalt, Garage Door Opener, On Site, Garage Owned, Attached, Garage
- Attached garage spaces: 2
- Has uncovered spaces: Yes
Accessibility
- Accessibility features: No Disability Access
Features
- Patio & porch: Deck, Patio
- Has view: Yes
- View description: Water
- Has water view: Yes
- Water view: Water
Lot
- Dimensions: 37.15X135X69.4X142.41
Details
- Parcel number: 0503375022
- Special conditions: None
- Other equipment: Ceiling Fan(s)
Construction
Type & style
- Home type: MultiFamily
- Property subtype: Duplex, Single Family Residence
Materials
- Vinyl Siding, Stone
- Foundation: Concrete Perimeter
- Roof: Asphalt
Condition
- New construction: No
- Year built: 2005
Details
- Builder model: RAPHAEL
Utilities & green energy
- Electric: Circuit Breakers
- Sewer: Public Sewer
- Water: Public
Community & HOA
Community
- Security: Carbon Monoxide Detector(s)
- Subdivision: Raintree Village
HOA
- Has HOA: Yes
- Services included: Insurance, Clubhouse, Exercise Facilities, Pool, Lawn Care, Snow Removal
- HOA fee: $325 quarterly
Location
- Region: Yorkville
Financial & listing details
- Price per square foot: $207/sqft
- Tax assessed value: $286,116
- Annual tax amount: $7,479
- Date on market: 1/16/2024
- Listing terms: Conventional
- Ownership: Fee Simple w/ HO Assn.
Price history
| Date | Event | Price |
|---|---|---|
| 2/16/2024 | Sold | $302,000+0.7%$207/sqft |
Source:  MRED as distributed by MLS GRID #11962107 Report a problem MRED as distributed by MLS GRID #11962107 Report a problem | ||
| 1/19/2024 | Contingent | $299,900$205/sqft |
Source: MRED as distributed by MLS GRID #11962107 Report a problem | ||
| 1/16/2024 | Listed for sale | $299,9000%$205/sqft |
Source: MRED as distributed by MLS GRID #11962107 Report a problem | ||
| 12/29/2023 | Listing removed | -- |
Source: Owner Report a problem | ||
| 11/6/2023 | Listed for sale | $299,999+68.5%$205/sqft |
Source: Owner Report a problem | ||
| 4/17/2018 | Sold | $178,000+2.3%$122/sqft |
Source: Public Record Report a problem | ||
| 4/10/2017 | Sold | $174,000-4.7%$119/sqft |
Source: MRED as distributed by MLS GRID #09502937 Report a problem | ||
| 3/17/2017 | Pending sale | $182,500$125/sqft |
Source: Baird & Warner #09502937 Report a problem | ||
| 2/27/2017 | Price change | $182,500-1.4%$125/sqft |
Source: Baird & Warner #09502937 Report a problem | ||
| 2/14/2017 | Listed for sale | $185,000$127/sqft |
Source: Baird & Warner #09502937 Report a problem | ||
| 8/29/2016 | Listing removed | $185,000$127/sqft |
Source: john greene Realtor #09228661 Report a problem | ||
| 6/10/2016 | Listing removed | $1,850+23.7%$1/sqft |
Source: john greene Realtor #09229045 Report a problem | ||
| 5/17/2016 | Listed for sale | $185,000-6.8%$127/sqft |
Source: john greene Realtor #09228661 Report a problem | ||
| 5/22/2012 | Listing removed | $1,495$1/sqft |
Source: john greene Realtor #08060679 Report a problem | ||
| 5/8/2012 | Listed for rent | $1,495$1/sqft |
Source: john greene Realtor #08060679 Report a problem | ||
| 3/10/2006 | Sold | $198,500$136/sqft |
Source: Public Record Report a problem | ||
Public tax history
| Year | Property taxes | Tax assessment |
|---|---|---|
| 2024 | $9,259 +13.2% | $95,372 +25.5% |
| 2023 | $8,182 +9.4% | $75,964 +17.5% |
| 2022 | $7,479 -0.6% | $64,650 +1.2% |
| 2021 | $7,523 +36.6% | $63,877 +7.4% |
| 2020 | $5,509 -22.4% | $59,478 |
| 2019 | $7,102 | $59,478 +4% |
| 2018 | $7,102 -6.7% | $57,174 +2.8% |
| 2017 | $7,615 +104.4% | $55,641 +5% |
| 2016 | $3,725 +2.7% | $53,006 +8.4% |
| 2015 | $3,628 | $48,916 +4.7% |
| 2014 | $3,628 | $46,711 |
| 2013 | -- | $46,711 -8.1% |
| 2012 | -- | $50,831 -9.5% |
| 2011 | -- | $56,174 -9.2% |
| 2010 | -- | $61,886 -4.9% |
| 2009 | -- | $65,058 -4.4% |
| 2008 | -- | $68,062 +1.6% |
| 2007 | -- | $66,990 +27.6% |
| 2006 | $5,218 | $52,510 |
| 2005 | -- | -- |
Find assessor info on the county website
Neighborhood: 60560
Nearby homes
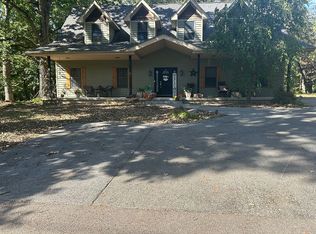
- $426,1623 bd3 ba2k sqft515 W Fox St, Yorkville, IL 60560Off Market
- $--1.13 AcresTanglewood Trails Dr LOT 13, Yorkville, IL 60560Off Market
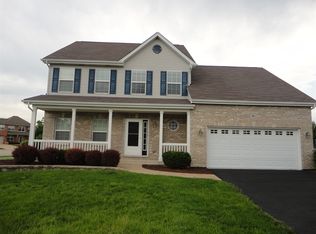
- $439,7004 bd2 ba2.6k sqft901 Homestead Dr, Yorkville, IL 60560Off Market
- $454,300-- bd-- ba-- sqft736 Arrowhead Drive Rent To Own Only #0, Yorkville, IL 60560Off Market
- $444,3004 bd3 ba2.9k sqft736 #0, Arrowhead Drive Yorkville, IL 60560Off Market
- $382,2004 bd2 ba2.1k sqft3194 Pinewood Drive Rent To Own #0, Yorkville, IL 60560Off Market
- $432,9003 bd7 ba2.1k sqft1608 Cottonwood Trail 4 Rent #1, Yorkville, IL 60560Off Market
- $356,4002 bd7 ba1.6k sqft2247 Beresford Drive 4 Rent #1, Yorkville, IL 60560Off Market
Nearby schools
GreatSchools rating
- 7/10Circle Center Grade SchoolGrades: K-3Distance: 1.1 mi
- 5/10Yorkville Middle SchoolGrades: 7-8Distance: 0.6 mi
- 7/10Yorkville High SchoolGrades: 9-12Distance: 2.3 mi
Schools provided by the listing agent
- Elementary: Circle Center Grade School
- Middle: Yorkville Middle School
- High: Yorkville High School
- District: 115
Source: MRED as distributed by MLS GRID. This data may not be complete. We recommend contacting the local school district to confirm school assignments for this home.
Get a cash offer in 3 minutes
Find out how much your home could sell for in as little as 3 minutes with a no-obligation cash offer.
Estimated market value
$344,300
Get a cash offer in 3 minutes
Find out how much your home could sell for in as little as 3 minutes with a no-obligation cash offer.
Estimated market value
$344,300
- Illinois
- Kendall County
- Yorkville
- 60560
- 1093 Hampton Ln
Nearby cities
Nearby zip codes
Other Yorkville Topics
