Skip main navigation
Sold for $322,575
  • $322,575

    1093 High Tide Street SE #34, Bolivia, NC 28422

    4beds
    2,321sqft
    Single Family Residence
    Built in 2025
    6,098 Square Feet Lot
    $340,100 Zestimate®
    $139/sqft
    $2,358 Estimated rent

    Home value

    $340,100

    $309,000 - $374,000

    $2,358/mo

    Zestimate® history
    Loading
    Loading...

    Owner options

    List your home for rent

    $2,358/mo

    Rent Zestimate®

    Find your next renter with Zillow Rental Manager. Plus, with online applications, you can quickly screen prospective tenants – for free.

    Learn more

    $2,358/mo

    Rent Zestimate®

    Refinance and save

    $3,251/mo

    Est. payment

    Refinancing to a lower rate could help reduce your monthly payments and save thousands over the life of the loan.

    See today's rates

    $3,251/mo

    Est. payment

    Explore your selling options

    Work with a Zillow partner agent

    Leverage their expertise and Zillow's premium Showcase listings to get your home seen by more buyers.

    Get started

    List with your own agent

    Get your home in front of millions of buyers by listing it on Zillow.

    Learn how to do it

    Sell it yourself

    Take full control of how buyers see your home on Zillow by listing For Sale by Owner (FSBO).

    List your home

    What's special

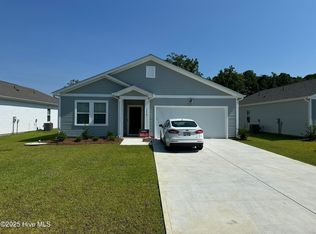
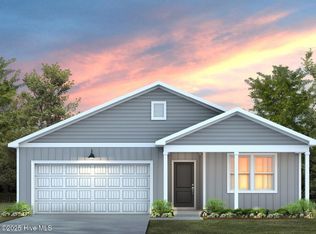
    Centex, by builder Pulte, welcomes you to Ocean Pointe, where your new home awaits! The Rosella has an expansive open floor plan that creates an inviting space for the kitchen, dining, and living areas. This layout is perfect for entertaining friends and family or enjoying quiet evenings at home. The large kitchen features stainless-steel appliances, subway tile backsplash, granite countertops, quartz bathroom counters, a large single-basin sink, and an island. A versatile 1st floor flex room is perfect for a convenient home office or a cozy den. Upstairs, enjoy the privacy and comfort of the spacious owner's suite, complete with a walk-in closet and en-suite bathroom that features dual vanities w/ quartz countertops and a spacious shower with tile surround. Three more spacious bedrooms on the second floor share a well-appointed bathroom. The loft boasts an expansive layout, providing ample space to create your ideal environment. Whether you envision a cozy reading nook, a play area for children, or a stylish home office, this loft can accommodate your vision. Designed with energy efficiency in mind, this home includes features such as a hybrid electric hot water heater and an upgraded HVAC system. High Speed 1GB Focus Broadband internet is preinstalled and included in your HOA dues. In Ocean Pointe, you're close to beaches, shopping, entertainment, and downtown Wilmington & Southport. Stop into our on-site models to envision your new home!

    Zillow last checked:

    Listing updated:

    Listed by:

    Creig E Northrop 910-250-9677,

    Northrop Realty

    Bought with:

    A Non Member

    A Non Member

    Source: Hive MLS,MLS#: 100497442MLS LogoOriginating MLS: Brunswick County Association of Realtors

    Facts & features

    Interior

    Bedrooms & bathrooms
    • Bedrooms: 4
    • Bathrooms: 3
    • Full bathrooms: 2
    • 1/2 bathrooms: 1
    Rooms
    • Room types: Family Room, Master Bedroom, Bedroom 2, Bedroom 3, Bedroom 4, Dining Room, Other
    Primary bedroom
    • Level: Second
    • Dimensions: 16.1 x 13.8
    Bedroom 2
    • Level: Second
    • Dimensions: 10.2 x 11.6
    Bedroom 3
    • Level: Second
    • Dimensions: 11.5 x 10.9
    Bedroom 4
    • Level: Second
    • Dimensions: 11.4 x 12
    Dining room
    • Level: Main
    • Dimensions: 11.4 x 12
    Family room
    • Level: Main
    • Dimensions: 15 x 15.4
    Other
    • Description: Loft
    • Level: Second
    • Dimensions: 16 x 13.8
    Other
    • Description: Patio
    • Level: Main
    • Dimensions: 10 x 10
    Heating
    • Electric, Forced Air, Heat Pump
    Cooling
    • Central Air
    Appliances
    • Included: Electric Oven, Built-In Microwave, Washer, Refrigerator, Dryer, Dishwasher
    Features
    • Walk-in Closet(s), High Ceilings, Kitchen Island, Pantry, Walk-in Shower, Blinds/Shades, Walk-In Closet(s)
    • Flooring: Carpet, Laminate
    • Has fireplace: No
    Interior area
    • Total structure area: 2,321
    • Total interior livable area: 2,321 sqft

    Property

    Parking
    • Total spaces: 2
    • Parking features: Garage Faces Front, Attached
    • Attached garage spaces: 2
    Features
    • Levels: Two
    • Stories: 2
    • Patio & porch: Patio
    • Fencing: None
    Lot
    • Size: 6,098 Square Feet
    • Dimensions: 50 x 120
    Details
    • Parcel number: 153ga026
    • Zoning: R-75
    • Special conditions: Standard

    Construction

    Type & style
    • Home type: SingleFamily
    • Property subtype: Single Family Residence
    Materials
    • Vinyl Siding, Wood Frame
    • Foundation: Slab
    • Roof: Shingle
    Condition
    • New construction: Yes
    • Year built: 2025

    Utilities & green energy

    • Water: Public
    • Utilities for property: Water Available

    Community & HOA

    Community
    • Security: Smoke Detector(s)
    • Subdivision: Ocean Pointe
    HOA
    • Has HOA: Yes
    • Amenities included: Maintenance Common Areas, See Remarks
    • HOA fee: $1,344 annually
    • HOA name: Associated Asset Management
    • HOA phone: 800-354-0257
    Location
    • Region: Bolivia

    Financial & listing details

    • Price per square foot: $139/sqft
    • Date on market: 3/28/2025
    • Cumulative days on market: 18 days
    • Listing agreement: Exclusive Right To Sell
    • Listing terms: Cash,Conventional,FHA,USDA Loan,VA Loan
    • Road surface type: Paved

    Price history

    DateEventPrice
    5/21/2025Sold$322,575-5.1%$139/sqft
    Source: Hive MLS #100497442 Report a problem
    4/15/2025Pending sale$339,900$146/sqft
    Source: Hive MLS #100497442 Report a problem
    4/8/2025Price change$339,900-5.8%$146/sqft
    Source: Hive MLS #100497442 Report a problem
    3/28/2025Listed for sale$360,990$156/sqft
    Source: Hive MLS #100497442 Report a problem

    Public tax history

    Tax history is unavailable.

    Neighborhood: 28422

    Nearby schools

    GreatSchools rating
    Schools provided by the listing agent
    • Middle: Cedar Grove
    • High: South Brunswick

    Source: Hive MLS. This data may not be complete. We recommend contacting the local school district to confirm school assignments for this home.

    Get a cash offer in 3 minutes
    Find out how much your home could sell for in as little as 3 minutes with a no-obligation cash offer.
    Estimated market value
    $340,100
    Get a cash offer in 3 minutes
    Find out how much your home could sell for in as little as 3 minutes with a no-obligation cash offer.
    Estimated market value
    $340,100