YOU’LL ENJOY COUNTRY LIVING IN THIS COZY, ONE LEVEL HOME. LARGE LIVING ROOM ACCENTED WITH KNOTTY PINE WALL FOR ADDED WARMTH. KITCHEN IS FULLY EQUIPPED WITH STOVE, REFRIGERATOR, DISHWASHER AND PLENTY OF CABINETS. LAUNDRY ON MAIN LEVEL IN BEDROOM FOR CONVENIENCE BUT COULD EASILY BE MOVED BACK TO BASEMENT. HARDWOOD FLOORS IN ALL 3 BEDROOMS AND ALSO IN LIVING ROOM UNDER THE CARPET. FULL BASEMENT OFFERS LOTS OF STORAGE AND WORKSHOP AREA. BASEMENT GARAGE WITH OPENER. THE CENTRAL AIR IS ESPECIALLY NICE ON HOT SUMMER DAYS. PLENTY OF YARD FOR OUTSIDE ACTIVITIES OR GARDENING. TIME TO MOVE TO THE COUNTRY!
Under contract
Price cut: $10K (8/31)
$128,900
1093 Hyndman Rd, Hyndman, PA 15545
3beds
1,222sqft
Single Family Residence
Built in 1920
1.42 Acres Lot
$-- Zestimate®
$105/sqft
$-- HOA
What's special
Cozy one level homeBasement garage with opener
- 51 days
- 475
- 21
Likely to sell faster than
Zillow last checked:
Listing updated:
Listed by:
Stacey Nichols 301-697-6443,
Century 21 Potomac West 301-777-3232
Source: Bright MLS,MLS#: PABD2003398
Facts & features
Interior
Bedrooms & bathrooms
- Bedrooms: 3
- Bathrooms: 1
- Full bathrooms: 1
- Main level bathrooms: 1
- Main level bedrooms: 3
Rooms
- Room types: Living Room, Bedroom 2, Bedroom 3, Kitchen, Bedroom 1
Bedroom 1
- Features: Flooring - HardWood
- Level: Main
- Area: 144 Square Feet
- Dimensions: 16 X 9
Bedroom 2
- Features: Flooring - HardWood
- Level: Main
- Area: 126 Square Feet
- Dimensions: 14 X 9
Bedroom 3
- Features: Flooring - HardWood
- Level: Main
- Area: 90 Square Feet
- Dimensions: 10 X 9
Kitchen
- Features: Flooring - Vinyl
- Level: Main
- Area: 119 Square Feet
- Dimensions: 17 X 7
Living room
- Features: Flooring - Carpet
- Level: Main
- Area: 255 Square Feet
- Dimensions: 17 X 15
Heating
- Forced Air, Oil
Cooling
- Ceiling Fan(s), Central Air, Heat Pump, Electric
Appliances
- Included: Dishwasher, Dryer, Refrigerator, Cooktop, Washer, Electric Water Heater
- Laundry: Main Level, In Basement
Features
- Attic, Bathroom - Stall Shower, Ceiling Fan(s), Dining Area, Entry Level Bedroom
- Basement: Connecting Stairway,Exterior Entry
- Has fireplace: No
Interior area
- Total structure area: 1,222
- Total interior livable area: 1,222 sqft
- Finished area above ground: 1,222
Property
Parking
- Total spaces: 1
- Parking features: Basement, Asphalt, Attached, Driveway
- Attached garage spaces: 1
- Has uncovered spaces: Yes
Accessibility
- Accessibility features: None
Features
- Levels: One
- Stories: 1
- Pool features: None
- Frontage type: Road Frontage
Lot
- Size: 1.42 Acres
- Features: Backs to Trees, Rear Yard, SideYard(s)
Details
- Additional structures: Above Grade
- Additional parcels included: TAX MAP B.16B.03002
- Parcel number: NO TAX RECORD
- Zoning: NONE
- Special conditions: Standard
Construction
Type & style
- Home type: SingleFamily
- Architectural style: Ranch/Rambler
- Property subtype: Single Family Residence
Materials
- Brick, Vinyl Siding
- Foundation: Block
Condition
- Good
- New construction: No
- Year built: 1920
Utilities & green energy
- Sewer: Septic Exists
- Water: Well
Community & HOA
Community
- Subdivision: Na
HOA
- Has HOA: No
Location
- Region: Hyndman
- Municipality: BEDFORD TWP
Financial & listing details
- Price per square foot: $105/sqft
- Tax assessed value: $87,500
- Annual tax amount: $1,568
- Date on market: 8/4/2026
- Listing agreement: Exclusive Right To Sell
- Ownership: Fee Simple
- Road surface type: Black Top
Estimated market value
Not available
Estimated sales range
Not available
Not available
Price history
| Date | Event | Price |
|---|---|---|
| 9/5/2026 | Contingent | $128,900$105/sqft |
Source:  Bright MLS #PABD2003398 Report a problem Bright MLS #PABD2003398 Report a problem | ||
| 8/31/2026 | Price change | $128,900-7.2%$105/sqft |
Source: Bright MLS #PABD2003398 Report a problem | ||
| 8/4/2026 | Listed for sale | $138,900+54.5%$114/sqft |
Source: Bright MLS #PABD2003398 Report a problem | ||
| 10/23/2020 | Listing removed | $89,900$74/sqft |
Source: Coldwell Banker Professional Real Estate Services #PABD102352 Report a problem | ||
| 9/2/2020 | Pending sale | $89,900$74/sqft |
Source: Coldwell Banker Professional Real Estate Services #PABD102352 Report a problem | ||
| 8/2/2020 | Listed for sale | $89,900$74/sqft |
Source: Coldwell Banker Professional Real Estate Services #PABD102352 Report a problem | ||
| 6/23/2020 | Pending sale | $89,900$74/sqft |
Source: Coldwell Banker Professional Real Estate Services #PABD102352 Report a problem | ||
| 6/20/2020 | Listed for sale | $89,900$74/sqft |
Source: Coldwell Banker Professional Real Estate Services #PABD102352 Report a problem | ||
Public tax history
| Year | Property taxes | Tax assessment |
|---|---|---|
| 2025 | $1,495 +78.1% | $90,900 |
| 2024 | $839 +0.9% | $90,900 |
| 2023 | $832 -32.7% | $90,900 |
| 2022 | $1,236 -4.3% | $90,900 |
| 2021 | $1,292 +3.8% | $90,900 |
| 2020 | $1,245 +7.5% | $90,900 |
| 2018 | $1,158 +1.6% | $90,900 |
| 2017 | $1,139 | $90,900 |
| 2016 | -- | $90,900 |
| 2014 | -- | $90,900 +65.6% |
| 2012 | -- | $54,900 |
| 2011 | -- | $54,900 |
| 2010 | -- | $54,900 |
Find assessor info on the county website
Monthly payment
Est. payment
Payment breakdown
Explore the cost of this home by adjusting the details. Changes won't be saved.Climate risks
Neighborhood: 15545
Nearby schools
Schools provided by the listing agent
- District: Bedford Area
Source: Bright MLS. This data may not be complete. We recommend contacting the local school district to confirm school assignments for this home.
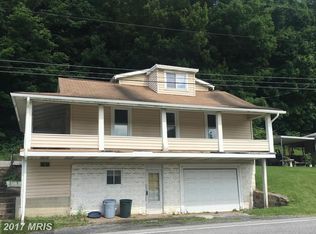
Similar homes
- $153,0003 bd1 ba1.3k sqft119 Faith Church Rd, Hyndman, PA 15545For Sale
 MLS ID #81269, Amy Barfield, Charis Realty Group Bedford. AHAR
 - $127,5003 bd1 ba1.2k sqft414 S George St, Cumberland, MD 21502For Sale
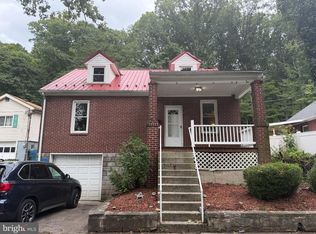 MLS ID #MDAL2015870, John Macy. Long & Foster Broker Feed
 - $135,0003 bd1 ba1.3k sqft16911 Dutch Hollow Rd NW, Mount Savage, MD 21545For Sale

 MLS ID #MDAL2015586, Linda Deremer, Appalachian Realty. Bright MLS
 - $--3 bd1 ba952 sqft11317 Kreighbaum Rd NW, Cumberland, MD 21502Auction
 Xome
Xome - $144,9993 bd2 ba1.4k sqft11313 Ore St NE, Cumberland, MD 21502For SaleMLS ID #MDAL2015700, Chelsea Boor, The Goodfellow Agency. Bright MLS
- $136,0004 bd3 ba1.7k sqft10124 Hummingbird St, Ellerslie, MD 21529For SaleMLS ID #MDAL2011720, Chelsea Boor, The Goodfellow Agency. Bright MLS
- $127,5003 bd1 ba1.2k sqft414 Georges Creek Blvd, Lavale, MD 21502For SaleMLS ID #MDAL2015870, John Macy, Long & Foster Real Estate, Inc.. Bright MLS
- $144,9003 bd1 ba900 sqft720 Frederick St, Cumberland, MD 21502For SaleMLS ID #MDAL2015936, Jordan Wilson, Mountainside Home Realty. Bright MLS
- $130,0003 bd2 ba1.3k sqft346 Williams St, Cumberland, MD 21502For SaleMLS ID #MDAL2015560, Ashkan Hosseinipoul, United Real Estate Premier. Bright MLS
- $129,0003 bd2 ba624 sqft11305 Creek Rd SE, Cumberland, MD 21502For SaleMLS ID #MDAL2014162, Pam Terry, EXP Realty, LLC. Bright MLS
- $139,9003 bd2 ba1k sqft808 Ashland Ave, Cumberland, MD 21502For SaleMLS ID #MDAL2015726, John Macy, Long & Foster Real Estate, Inc.. Bright MLS
- $139,9003 bd1 ba1.3k sqft815 Fayette St, Cumberland, MD 21502For SaleMLS ID #MDAL2015530, Susan Helmstetter, Coldwell Banker Premier. Bright MLS
- $125,0002 bd1 ba1.3k sqft710 Lafayette Ave, Cumberland, MD 21502For SaleMLS ID #MDAL2015380, Tanner Moxley, Integrity Real Estate. Bright MLS
- $118,0002 bd2 ba868 sqft710 Golden Ln, Cumberland, MD 21502For SaleMLS ID #MDAL2015884, Pam Terry, EXP Realty, LLC. Bright MLS
- $134,9003 bd1 ba1.2k sqft614 Lincoln St, Cumberland, MD 21502For SaleMLS ID #MDAL2013690, Dennis Murray, Century 21 Potomac West. Bright MLS
- $129,9003 bd2 ba1.1k sqft110 Seymour St, Cumberland, MD 21502For SaleMLS ID #MDAL2015682, Steve MacGray, Charis Realty Group. Bright MLS
- $65,0002 bd2 ba1.2k sqft138 Mill St, Hyndman, PA 15545For SaleMLS ID #PABD2003462, Connie LePrevost, Long & Foster Real Estate, Inc.. Bright MLS
