Skip main navigation
Sold for $480,000
  • $480,000

    1093 Island Point Rd, Heathsville, VA 22473

    3beds
    3,544sqft
    Single Family Residence
    Built in 2003
    3.17 Acres Lot
    $480,200 Zestimate®
    $135/sqft
    $2,873 Estimated rent

    Home value

    $480,200

    Estimated sales range

    Not available

    $2,873/mo

    Zestimate® history
    Loading
    Loading...

    Owner options

    List your home for rent

    $2,873/mo

    Rent Zestimate®

    Find your next renter with Zillow Rental Manager. Plus, with online applications, you can quickly screen prospective tenants – for free.

    Learn more

    $2,873/mo

    Rent Zestimate®

    Refinance and save

    $3,117/mo

    Est. payment

    Refinancing to a lower rate could help reduce your monthly payments and save thousands over the life of the loan.

    See today's rates

    $3,117/mo

    Est. payment

    Explore your selling options

    Work with a Zillow partner agent

    Leverage their expertise and Zillow's premium Showcase listings to get your home seen by more buyers.

    Get started

    List with your own agent

    Get your home in front of millions of buyers by listing it on Zillow.

    Learn how to do it

    Sell it yourself

    Take full control of how buyers see your home on Zillow by listing For Sale by Owner (FSBO).

    List your home

    What's special

    Gorgeous log cabinBeautiful bluestone walk-in showerOversized back deckBright open floor planInviting front porchFull country front porchCentral vacuum system
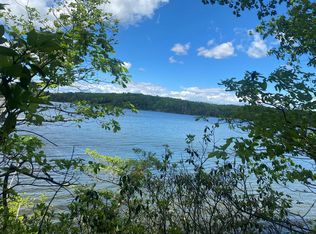
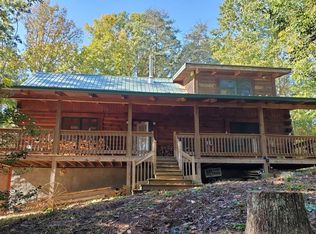
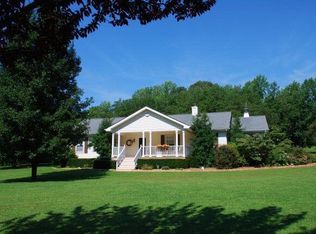
    Welcome to this gorgeous log cabin situated on a private 3-acre lot. This home offers the peace and privacy you’ve been searching for while still being just minutes from the water. Relax on the full country front porch before stepping inside to see everything this home has to offer. The main level features 3 bedrooms and 2 bathrooms, along with a bright, open floor plan highlighted by vaulted ceilings. The living room flows seamlessly into the kitchen and dining area, creating a perfect space for everyday living and entertaining. The kitchen is equipped with new stainless steel appliances, gas cooking, and beautiful hardwood cabinetry. The primary suite is also located on the first floor and includes an expansive walk-in closet with upgraded custom shelving. The primary bathroom has been completely remodeled and features stunning copper bowl double-vanity sinks and a beautiful bluestone walk-in shower. Two additional bedrooms and a versatile flex space, perfect for a home office or sitting area, complete the main level. Downstairs, the fully finished basement offers even more living space with two additional bonus rooms, a full bathroom, a large recreation area, and plenty of storage. This space provides endless possibilities, whether you envision a movie room, game room, or guest retreat. The oversized two-car garage offers plenty of storage and is equipped with its own air-conditioning unit, making it an ideal workshop space. Outside, enjoy the peaceful setting from either the inviting front porch or the oversized back deck. The neighborhood also provides water access, including a dock and boat slip available for residents to use. Additional highlights include heated floors throughout the whole home including the garage for extra comfort during the winter months, a whole-house water filtration system, central vacuum system, newer carpet, and a newer hot water heater. Located just 20 minutes from downtown Kilmarnock and less than 15 minutes to Heathsville.

    Zillow last checked:

    Listing updated:

    Listed by:

    Cara Lowery 804-300-6822,

    1st Class Real Estate Premier Homes

    Bought with:

    Wade Self

    Connemara and Company Real Estate

    Source: CVRMLS,MLS#: 2606094MLS LogoOriginating MLS: Central Virginia Regional MLS

    Facts & features

    Interior

    Bedrooms & bathrooms
    • Bedrooms: 3
    • Bathrooms: 3
    • Full bathrooms: 3
    Primary bedroom
    • Level: First
    • Dimensions: 15.4 x 15.8
    Bedroom 2
    • Level: First
    • Dimensions: 11.5 x 12.5
    Bedroom 3
    • Level: First
    • Dimensions: 10.0 x 10.8
    Additional room
    • Description: Possible 4th bedroom
    • Level: Basement
    • Dimensions: 15.3 x 12.7
    Additional room
    • Description: Possible 5th bedroom
    • Level: Basement
    • Dimensions: 9.1 x 14.3
    Dining room
    • Level: First
    • Dimensions: 0 x 0
    Other
    • Description: Shower
    • Level: Basement
    Other
    • Description: Tub & Shower
    • Level: First
    Kitchen
    • Level: First
    • Dimensions: 0 x 0
    Living room
    • Level: First
    • Dimensions: 0 x 0
    Office
    • Description: Flex Space
    • Level: First
    • Dimensions: 14.5 x 17.2
    Recreation
    • Description: Flex Space
    • Level: Basement
    • Dimensions: 259.9 x 26.0
    Heating
    • Electric, Heat Pump
    Cooling
    • Central Air
    Appliances
    • Laundry: Washer Hookup, Dryer Hookup
    Features
    • Bedroom on Main Level, Breakfast Area, Ceiling Fan(s), Dining Area, Double Vanity, Eat-in Kitchen, Fireplace, High Ceilings, Laminate Counters, Main Level Primary, Pantry, Walk-In Closet(s)
    • Flooring: Partially Carpeted, Vinyl, Wood
    • Basement: Full,Finished,Walk-Out Access
    • Attic: None
    • Number of fireplaces: 1
    • Fireplace features: Gas
    Interior area
    • Total interior livable area: 3,544 sqft
    • Finished area above ground: 2,908
    • Finished area below ground: 636

    Property

    Parking
    • Total spaces: 2
    • Parking features: Driveway, Paved, Two Spaces, Workshop in Garage
    • Garage spaces: 2
    • Has uncovered spaces: Yes
    Features
    • Levels: Two
    • Stories: 2
    • Patio & porch: Deck, Front Porch
    • Exterior features: Paved Driveway
    • Pool features: None
    • Fencing: None
    • Has view: Yes
    • View description: Water
    • Has water view: Yes
    • Water view: Water
    • Waterfront features: Water Access, Walk to Water
    Lot
    • Size: 3.17 Acres
    Details
    • Parcel number: 35A10520

    Construction

    Type & style
    • Home type: SingleFamily
    • Architectural style: Ranch
    • Property subtype: Single Family Residence
    Materials
    • Drywall, Log, Wood Siding
    • Roof: Metal
    Condition
    • Resale
    • New construction: No
    • Year built: 2003

    Utilities & green energy

    • Sewer: Septic Tank
    • Water: Well

    Community & HOA

    Community
    • Features: Boat Facilities, Dock
    • Subdivision: Rivers Knoll
    HOA
    • Has HOA: Yes
    • Services included: Common Areas, Road Maintenance, Snow Removal, Water Access
    • HOA fee: $316 annually
    Location
    • Region: Heathsville

    Financial & listing details

    • Price per square foot: $135/sqft
    • Tax assessed value: $323,900
    • Annual tax amount: $2,396
    • Date on market: 4/22/2026
    • Ownership: Individuals
    • Ownership type: Sole Proprietor

    Price history

    DateEventPrice
    7/15/2026Sold$480,000-4%$135/sqft
    Source: CVRMLS #2606094 Report a problem
    6/6/2026Pending sale$499,950$141/sqft
    Source: CVRMLS #2606094 Report a problem
    4/9/2026Price change$499,950-1.4%$141/sqft
    Source: CVRMLS #2606094 Report a problem
    3/12/2026Listed for sale$507,000+15.5%$143/sqft
    Source: CVRMLS #2606094 Report a problem
    9/25/2024Sold$439,000$124/sqft
    Source: Northern Neck AOR #116489 Report a problem
    9/15/2024Pending sale$439,000$124/sqft
    Source: Northern Neck AOR #116489 Report a problem
    8/22/2024Contingent$439,000$124/sqft
    Source: Northern Neck AOR #116489 Report a problem
    8/13/2024Price change$439,000-2.3%$124/sqft
    Source: Northern Neck AOR #116489 Report a problem
    7/2/2024Listed for sale$449,500+102.4%$127/sqft
    Source: Northern Neck AOR #116489 Report a problem
    3/14/2017Listing removed$222,128$63/sqft
    Source: Auction.com Report a problem
    3/2/2017Listed for sale--
    Source: Auction.com Report a problem

    Public tax history

    YearProperty taxesTax assessment
    2025$2,397 +33%$323,900 +18.6%
    2024$1,802 +8.2%$273,100
    2023$1,666 $273,100
    2022$1,666 $273,100
    2021$1,666 +3.4%$273,100
    2020$1,611 -4.1%$273,100 -4.1%
    2019$1,680 $284,700
    2018-- $284,700
    2017-- $284,700
    2016-- $284,700
    2015-- $284,700
    2014-- $284,700 -3.9%
    2013-- $296,200
    2012-- $296,200
    2011-- $296,200
    2010-- $296,200
    Find assessor info on the county website

    Neighborhood: 22473

    Nearby schools

    GreatSchools rating
    Schools provided by the listing agent
    • Elementary: Northumberland
    • Middle: Northumberland
    • High: Northumberland

    Source: CVRMLS. This data may not be complete. We recommend contacting the local school district to confirm school assignments for this home.

    Get pre-qualified for a loan
    At Zillow Home Loans, we can pre-qualify you in as little as 5 minutes with no impact to your credit score.

    An equal housing lender. NMLS #10287.