Enjoy life at this beautiful executive home situated on a large private lot in Nokomis. Conveniently located between Sarasota and Venice and just minutes from the Gulf and beaches. This spacious four bedroom, plus library home, is the perfect family home as well as a wonderful place to entertain. Enjoy your morning coffee either sitting under the covered area by the beautiful, screened pool with whirlpool or outdoors overlooking the lake that surrounds the house on two sides. The great room is a perfect place to entertain or visiting with family as it is adjacent to the open kitchen area that also includes quartz counter tops, walk-in pantry, GE Profile stove with air-fryer and wall oven. Just around the corner is the spacious living room, dining room area. The three car garage allows for plenty of room for autos and toys. New roof installed March 14, 2025!! Don't miss out on owning a dream home that is close to town. In addition. a new roof was installed in 2025. INTERIOR PHOTOS ARE VIRTUALLY STAGED.
Sold for $740,000
$740,000
1093 LAUREL WOODS DRIVE, NOKOMIS, FL 34275
4beds
2,751sqft
Single Family Residence
Built in 1995
0.48 Acres Lot
$714,100 Zestimate®
$269/sqft
$6,436 Estimated rent
Home value
$714,100
$643,000 - $793,000
$6,436/mo
Zestimate® history
Owner options
List your home for rent
$6,436/mo
Rent Zestimate®
Find your next renter with Zillow Rental Manager. Plus, with online applications, you can quickly screen prospective tenants – for free.
$6,436/mo
Rent Zestimate®
Refinance and save
$4,790/mo
Est. payment
Refinancing to a lower rate could help reduce your monthly payments and save thousands over the life of the loan.
$4,790/mo
Est. payment
Explore your selling options
Work with a Zillow partner agent
Leverage their expertise and Zillow's premium Showcase listings to get your home seen by more buyers.
Get startedList with your own agent
Get your home in front of millions of buyers by listing it on Zillow.
Learn how to do itSell it yourself
Take full control of how buyers see your home on Zillow by listing For Sale by Owner (FSBO).
List your homeWhat's special
Quartz counter topsGreat roomDining room areaOpen kitchen areaWalk-in pantryOutdoors overlooking the lakeLarge private lot
Zillow last checked:
Listing updated:
Listed by:
Charlie O'Donnell 941-416-7061,
HOMESMART 407-476-0461
Bought with:
Mark Klecka, 3483032
COLDWELL BANKER REALTY
Source: Stellar MLS,MLS#: N6137042 Originating MLS: Venice
Originating MLS: Venice
Facts & features
Interior
Bedrooms & bathrooms
- Bedrooms: 4
- Bathrooms: 3
- Full bathrooms: 3
Primary bedroom
- Features: Walk-In Closet(s)
- Level: First
- Area: 299 Square Feet
- Dimensions: 23x13
Bedroom 2
- Features: Built-in Closet
- Level: First
- Area: 169.36 Square Feet
- Dimensions: 11.6x14.6
Bedroom 3
- Features: Built-in Closet
- Level: First
- Area: 141.36 Square Feet
- Dimensions: 11.4x12.4
Bedroom 4
- Features: Built-in Closet
- Level: First
- Area: 119.84 Square Feet
- Dimensions: 10.7x11.2
Den
- Features: No Closet
- Level: First
- Area: 122.5 Square Feet
- Dimensions: 9.8x12.5
Dinette
- Features: No Closet
- Level: First
- Area: 54 Square Feet
- Dimensions: 6x9
Dining room
- Features: No Closet
- Level: First
- Area: 113.88 Square Feet
- Dimensions: 7.8x14.6
Family room
- Features: No Closet
- Level: First
- Area: 224 Square Feet
- Dimensions: 14x16
Kitchen
- Features: Central Vacuum, No Closet
- Level: First
- Area: 160 Square Feet
- Dimensions: 10x16
Laundry
- Level: First
Living room
- Features: No Closet
- Level: First
- Area: 148.47 Square Feet
- Dimensions: 10.1x14.7
Heating
- Electric
Cooling
- Central Air
Appliances
- Included: Dishwasher, Dryer, Electric Water Heater, Microwave, Range, Refrigerator, Washer
- Laundry: Laundry Room
Features
- Ceiling Fan(s), Solid Surface Counters, Split Bedroom, Walk-In Closet(s)
- Flooring: Carpet, Ceramic Tile, Laminate
- Windows: Hurricane Shutters
- Has fireplace: Yes
- Fireplace features: Family Room, Wood Burning
Interior area
- Total structure area: 3,769
- Total interior livable area: 2,751 sqft
Property
Parking
- Total spaces: 3
- Parking features: Garage - Attached
- Attached garage spaces: 3
Features
- Levels: One
- Stories: 1
- Exterior features: Private Mailbox, Storage
- Has private pool: Yes
- Pool features: Deck, Gunite, Heated, In Ground, Screen Enclosure
- Spa features: In Ground
- Has view: Yes
- View description: Park/Greenbelt, Pool, Trees/Woods, Water, Pond
- Has water view: Yes
- Water view: Water,Pond
- Waterfront features: Pond, Pond Access
Lot
- Size: 0.48 Acres
- Features: Oversized Lot, Private, Sloped, Street Dead-End
Details
- Additional structures: Shed(s)
- Parcel number: 0170040014
- Zoning: RSF-1
- Special conditions: None
Construction
Type & style
- Home type: SingleFamily
- Property subtype: Single Family Residence
Materials
- Block, Stucco
- Foundation: Slab
- Roof: Shingle
Condition
- New construction: No
- Year built: 1995
Utilities & green energy
- Sewer: Septic Tank
- Water: Public
- Utilities for property: Cable Connected, Electricity Connected, Public, Sprinkler Well, Underground Utilities, Water Connected
Community & HOA
Community
- Security: Security System
- Pet fee: $0 monthly
- Subdivision: LAUREL WOODS
HOA
- Has HOA: Yes
- HOA fee: $42 monthly
- HOA name: Home Owners Association of Laurel Woos, Inc
- HOA phone: 941-587-4909
- Second HOA name: Homeowners Owners Association of Laurel Wood, Inc
Location
- Region: Nokomis
Financial & listing details
- Price per square foot: $269/sqft
- Tax assessed value: $657,800
- Annual tax amount: $4,594
- Date on market: 2/13/2025
- Cumulative days on market: 134 days
- Ownership: Fee Simple
- Total actual rent: 0
- Electric utility on property: Yes
- Road surface type: Asphalt
Price history
| Date | Event | Price |
|---|---|---|
| 8/5/2025 | Sold | $740,000-15.4%$269/sqft |
Source:  Stellar MLS #N6137042 Report a problem Stellar MLS #N6137042 Report a problem | ||
| 6/27/2025 | Pending sale | $875,000$318/sqft |
Source: Stellar MLS #N6137042 Report a problem | ||
| 4/24/2025 | Price change | $875,000-10.3%$318/sqft |
Source: Stellar MLS #N6137042 Report a problem | ||
| 4/4/2025 | Price change | $975,000-11.4%$354/sqft |
Source: Stellar MLS #N6137042 Report a problem | ||
| 2/13/2025 | Listed for sale | $1,100,000+249.2%$400/sqft |
Source: Stellar MLS #N6137042 Report a problem | ||
| 11/24/1999 | Sold | $315,000+884.4%$115/sqft |
Source: Public Record Report a problem | ||
| 3/31/1995 | Sold | $32,000$12/sqft |
Source: Public Record Report a problem | ||
Public tax history
| Year | Property taxes | Tax assessment |
|---|---|---|
| 2025 | $8,416 +75.9% | $657,800 +73.5% |
| 2024 | $4,784 +4.4% | $379,118 +3% |
| 2023 | $4,584 -0.9% | $368,076 +3% |
| 2022 | $4,623 +1.8% | $357,355 +3% |
| 2021 | $4,543 -0.3% | $346,947 +1.4% |
| 2020 | $4,559 +3.2% | $342,157 +2.3% |
| 2019 | $4,418 | $334,464 +1.9% |
| 2018 | $4,418 +2% | $328,228 +2.1% |
| 2017 | $4,330 +9.4% | $321,477 -20.5% |
| 2016 | $3,957 | $404,200 +4.1% |
| 2015 | $3,957 | $388,300 +41.2% |
| 2014 | $3,957 +0.4% | $274,997 |
| 2013 | $3,940 +2.5% | $274,997 +1.7% |
| 2012 | $3,842 +4.2% | $270,400 +2.9% |
| 2011 | $3,687 -10.5% | $262,900 -8.7% |
| 2010 | $4,120 +1.2% | $288,100 -3.7% |
| 2009 | $4,074 | $299,088 +0.1% |
| 2008 | $4,074 +11.3% | $298,789 +3% |
| 2007 | $3,661 | $290,086 +2.5% |
| 2006 | -- | $283,011 +3% |
| 2005 | -- | $274,768 +3% |
| 2004 | $3,828 -1.1% | $266,765 +1.9% |
| 2003 | $3,870 +2.4% | $261,791 +2.4% |
| 2002 | $3,780 +6.9% | $255,655 +1.6% |
| 2001 | $3,537 +2.2% | $251,629 +3% |
| 2000 | $3,461 | $244,300 |
Find assessor info on the county website
Neighborhood: 34275
Nearby homes
- $693,5003 bd3 ba2.1k sqft1095 Laurel Woods Dr, Nokomis, FL 34275Off Market
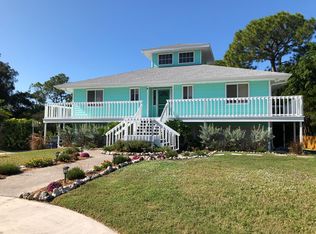
- $450,3002 bd2 ba1.5k sqft1097 Laurel Woods Dr, Nokomis, FL 34275Off Market
- $571,4002 bd2 ba2.2k sqft1092 Laurel Woods Dr, Nokomis, FL 34275Off Market
- $570,8004 bd3 ba2k sqft1089 Laurel Woods Dr, Nokomis, FL 34275Off Market
- $423,2002 bd2 ba1.4k sqft1094 Laurel Woods Dr, Nokomis, FL 34275Off Market
- $651,1003 bd2 ba2.4k sqft1091 Laurel Woods Dr, Nokomis, FL 34275Off Market
- $633,8003 bd3 ba2.3k sqft1087 Laurel Woods Dr, Nokomis, FL 34275Off Market
- $690,5003 bd3 ba2.3k sqft1087 Laurel Woods Dr #S, Nokomis, FL 34275Off Market
Nearby schools
GreatSchools rating
- 8/10Laurel Nokomis SchoolGrades: PK-8Distance: 2.3 mi
- 7/10Venice Senior High SchoolGrades: 9-12Distance: 3.3 mi
Get a cash offer in 3 minutes
Find out how much your home could sell for in as little as 3 minutes with a no-obligation cash offer.
Estimated market value
$714,100
Get a cash offer in 3 minutes
Find out how much your home could sell for in as little as 3 minutes with a no-obligation cash offer.
Estimated market value
$714,100
- Florida
- Sarasota County
- Nokomis
- 34275
- 1093 LAUREL WOODS DRIVE
Nearby cities
Nearby zip codes
Other Nokomis Topics
