Don't miss your chance to live in this desirable Palatine location and take advantage of all that it has to offer. This large split-level home offers a flexible floor plan. Step into the large foyer and find a spacious Living/Dining combination featuring oversized windows, dramatic vaulted ceilings, and wood flooring. It's perfect for setting up your main family living area or hosting large gatherings. You'll find an updated kitchen with birch cabinets, granite tops, and all stainless appliances. Sip your morning coffee or enjoy casual dinners overlooking the large yard. The kitchen is open to the Family Room featuring a corner fireplace and beamed ceilings, making the entire area feel so "homey". From here you'll have easy access to the wonderful large patio through the French doors making it easy to grill and entertain! Upstairs you will find 4 nicely sized bedrooms including the Primary Bedroom featuring a private ensuite bath. There is an additional full bathroom on this level with a double sink vanity. A sub-basement provides additional recreation, craft, or office space and there is a crawl space area that offers great storage. The beautiful yard offers plenty of room for summertime fun & games and the large patio is the perfect place to hang your string lights and expand your living space outdoors. The location is AMAZING-the seller has loved living on the interior street, very close to schools, Deer Grove preserve, and Hamilton Reservoir-a 94 acre facility featuring walking paths, pickleball courts, playground, athletic fields & more. You'll enjoy other area amenities including abundant shops and conveniences, beautiful Palatine Hills Golf Course, and a short drive to downtown Palatine & the Metra train. Award-winning high school district 211/Palatine High School featuring innovative learning and the Harper Promise program allowing students to earn up to 2 years of free tuition. Many great improvements over the years including windows 2012 & 2015, siding 2015, soffit & facia 2014, water heater 2020, dishwasher 2013, oven 2012.
Closed
$440,000
1093 N King Charles Ct, Palatine, IL 60067
4beds
2,254sqft
Single Family Residence
Built in 1973
10,018 Square Feet Lot
$547,200 Zestimate®
$195/sqft
$3,921 Estimated rent
Home value
$547,200
$520,000 - $580,000
$3,921/mo
Zestimate® history
Owner options
List your home for rent
$3,921/mo
Rent Zestimate®
Find your next renter with Zillow Rental Manager. Plus, with online applications, you can quickly screen prospective tenants – for free.
$3,921/mo
Rent Zestimate®
Refinance and save
$3,140/mo
Est. payment
Refinancing to a lower rate could help reduce your monthly payments and save thousands over the life of the loan.
$3,140/mo
Est. payment
Explore your selling options
Work with a Zillow partner agent
Leverage their expertise and Zillow's premium Showcase listings to get your home seen by more buyers.
Get startedList with your own agent
Get your home in front of millions of buyers by listing it on Zillow.
Learn how to do itSell it yourself
Take full control of how buyers see your home on Zillow by listing For Sale by Owner (FSBO).
List your homeWhat's special
Zillow last checked:
Listing updated:
Listed by:
Shaunna Burhop 847-275-0277,
Baird & Warner
Bought with:
Amy Diamond
@properties Christie's International Real Estate
Source: MRED as distributed by MLS GRID,MLS#: 11920154
Facts & features
Interior
Bedrooms & bathrooms
- Bedrooms: 4
- Bathrooms: 3
- Full bathrooms: 2
- 1/2 bathrooms: 1
Rooms
- Room types: Storage
Primary bedroom
- Features: Flooring (Carpet), Bathroom (Full, Whirlpool)
- Level: Second
- Area: 170 Square Feet
- Dimensions: 17X10
Bedroom 2
- Features: Flooring (Carpet)
- Level: Second
- Area: 176 Square Feet
- Dimensions: 16X11
Bedroom 3
- Features: Flooring (Carpet)
- Level: Second
- Area: 121 Square Feet
- Dimensions: 11X11
Bedroom 4
- Features: Flooring (Wood Laminate)
- Level: Second
- Area: 130 Square Feet
- Dimensions: 13X10
Dining room
- Features: Flooring (Hardwood)
- Level: Main
- Area: 187 Square Feet
- Dimensions: 17X11
Family room
- Features: Flooring (Carpet)
- Level: Lower
- Area: 351 Square Feet
- Dimensions: 27X13
Kitchen
- Features: Kitchen (Eating Area-Table Space), Flooring (Ceramic Tile)
- Level: Main
- Area: 209 Square Feet
- Dimensions: 19X11
Laundry
- Level: Basement
- Area: 216 Square Feet
- Dimensions: 18X12
Living room
- Features: Flooring (Hardwood)
- Level: Main
- Area: 260 Square Feet
- Dimensions: 20X13
Storage
- Level: Basement
- Area: 120 Square Feet
- Dimensions: 12X10
Heating
- Natural Gas, Forced Air
Cooling
- Central Air
Appliances
- Included: Range, Microwave, Dishwasher, Refrigerator, Disposal, Humidifier
- Laundry: Sink
Features
- Cathedral Ceiling(s), Walk-In Closet(s)
- Flooring: Hardwood, Carpet
- Basement: Crawl Space,Sub-Basement,Partial
- Number of fireplaces: 1
- Fireplace features: Wood Burning, Attached Fireplace Doors/Screen, Gas Starter, Family Room
Interior area
- Total structure area: 2,690
- Total interior livable area: 2,254 sqft
Property
Parking
- Total spaces: 2
- Parking features: Concrete, Garage Door Opener, On Site, Garage Owned, Attached, Garage
- Attached garage spaces: 2
- Has uncovered spaces: Yes
Accessibility
- Accessibility features: No Disability Access
Features
- Levels: Tri-Level
- Patio & porch: Patio
Lot
- Size: 10,018 Square Feet
- Dimensions: 70 X 143
Details
- Additional structures: Shed(s)
- Parcel number: 02102080090000
- Special conditions: Home Warranty
- Other equipment: TV-Cable, Ceiling Fan(s), Sump Pump
Construction
Type & style
- Home type: SingleFamily
- Property subtype: Single Family Residence
Materials
- Brick
- Roof: Asphalt
Condition
- New construction: No
- Year built: 1973
Details
- Builder model: BRISTOL
- Warranty included: Yes
Utilities & green energy
- Sewer: Public Sewer
- Water: Public
Community & HOA
Community
- Features: Park, Tennis Court(s), Curbs, Sidewalks, Street Paved
- Security: Carbon Monoxide Detector(s)
- Subdivision: English Valley
HOA
- Services included: None
Location
- Region: Palatine
Financial & listing details
- Price per square foot: $195/sqft
- Tax assessed value: $380,000
- Annual tax amount: $9,146
- Date on market: 10/31/2023
- Listing terms: Conventional
- Ownership: Fee Simple
Price history
| Date | Event | Price |
|---|---|---|
| 2/12/2024 | Sold | $440,000-2%$195/sqft |
Source:  MRED as distributed by MLS GRID #11920154 Report a problem MRED as distributed by MLS GRID #11920154 Report a problem | ||
| 12/19/2023 | Contingent | $449,000$199/sqft |
Source: MRED as distributed by MLS GRID #11920154 Report a problem | ||
| 10/31/2023 | Price change | $449,000-2.4%$199/sqft |
Source: MRED as distributed by MLS GRID #11920154 Report a problem | ||
| 10/3/2023 | Price change | $459,900-3.2%$204/sqft |
Source: MRED as distributed by MLS GRID #11899745 Report a problem | ||
| 9/23/2023 | Listed for sale | $475,000+31.9%$211/sqft |
Source: MRED as distributed by MLS GRID #11844162 Report a problem | ||
| 7/15/2009 | Sold | $360,000-6.5%$160/sqft |
Source: MRED as distributed by MLS GRID #07051683 Report a problem | ||
| 2/13/2009 | Price change | $384,900-2.5%$171/sqft |
Source: Prudential Real Estate #07051683 Report a problem | ||
| 10/26/2008 | Price change | $394,900-3.7%$175/sqft |
Source: Prudential Real Estate #07051683 Report a problem | ||
| 8/31/2008 | Price change | $409,900-6.8%$182/sqft |
Source: Prudential Real Estate #07051683 Report a problem | ||
| 5/29/2008 | Listed for sale | $439,900+23.9%$195/sqft |
Source: Prudential Real Estate #07051683 Report a problem | ||
| 7/26/2004 | Sold | $355,000$157/sqft |
Source: Public Record Report a problem | ||
Public tax history
| Year | Property taxes | Tax assessment |
|---|---|---|
| 2024 | -- | $38,000 |
| 2023 | $10,268 +3.7% | $38,000 |
| 2022 | $9,904 +8.3% | $38,000 +20.7% |
| 2021 | $9,147 +0.7% | $31,494 |
| 2020 | $9,083 -0.3% | $31,494 -10.5% |
| 2019 | $9,108 -5.8% | $35,189 +1.8% |
| 2018 | $9,672 +1.7% | $34,558 |
| 2017 | $9,507 +4.6% | $34,558 |
| 2016 | $9,091 +6.2% | $34,558 +13.4% |
| 2015 | $8,557 +1% | $30,474 |
| 2014 | $8,470 +2.8% | $30,474 |
| 2013 | $8,235 -7.7% | $30,474 -14.8% |
| 2012 | $8,924 +3.1% | $35,782 |
| 2011 | $8,654 +0.7% | $35,782 |
| 2010 | $8,592 +0.8% | $35,782 -16.6% |
| 2009 | $8,520 +12.5% | $42,916 -5% |
| 2008 | $7,571 +10.8% | $45,175 |
| 2007 | $6,834 +7.9% | $45,175 +24.4% |
| 2006 | $6,334 -1.3% | $36,304 |
| 2005 | $6,419 -17.2% | $36,304 |
| 2004 | $7,751 +43.3% | $36,304 +38.1% |
| 2003 | $5,410 +3.3% | $26,287 |
| 2002 | $5,238 +19.5% | $26,287 |
| 2001 | $4,384 +1.6% | $26,287 +23.1% |
| 2000 | $4,314 +1.8% | $21,362 |
| 1999 | $4,237 | $21,362 |
Find assessor info on the county website
Neighborhood: 60067
Nearby homes
- $666,5005 bd4 ba3.2k sqft1087 N King Charles Ct, Palatine, IL 60067Off Market
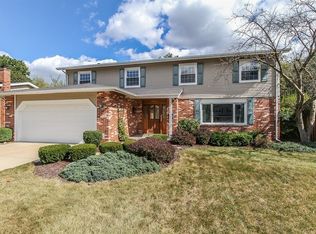
- $607,3004 bd2 ba2.4k sqft1099 N King Charles Ct, Palatine, IL 60067Off Market
- $456,3003 bd1 ba1.3k sqft1122 N Old Mill Rd, Palatine, IL 60067Off Market
- $573,4004 bd2 ba2.2k sqft1128 N Old Mill Rd, Palatine, IL 60067Off Market
- $432,4003 bd1 ba1.8k sqft1081 N King Charles Ct, Palatine, IL 60067Off Market
- $481,0003 bd3 ba1.8k sqft1105 N King Charles Ct, Palatine, IL 60067Off Market
- $548,4004 bd3 ba2.2k sqft1116 N Old Mill Rd, Palatine, IL 60067Off Market
- $568,5005 bd2 ba2.7k sqft1134 N Old Mill Rd, Palatine, IL 60067Off Market
Nearby schools
GreatSchools rating
- 6/10Lincoln Elementary SchoolGrades: PK-5Distance: 0.5 mi
- 5/10Walter R Sundling Jr High SchoolGrades: 6-8Distance: 0.4 mi
- 8/10Palatine High SchoolGrades: 9-12Distance: 1.1 mi
Schools provided by the listing agent
- Elementary: Lincoln Elementary School
- Middle: Walter R Sundling Junior High Sc
- High: Palatine High School
- District: 15
Source: MRED as distributed by MLS GRID. This data may not be complete. We recommend contacting the local school district to confirm school assignments for this home.
Get a cash offer in 3 minutes
Find out how much your home could sell for in as little as 3 minutes with a no-obligation cash offer.
Estimated market value
$547,200
Get a cash offer in 3 minutes
Find out how much your home could sell for in as little as 3 minutes with a no-obligation cash offer.
Estimated market value
$547,200
- Illinois
- Cook County
- Palatine
- 60067
- 1093 N King Charles Ct
Nearby cities
Nearby zip codes
Other Palatine Topics
