Skip main navigation
Pending
  • $259,900

    1093 Overlook Mountain Rd, Elkton, VA 22827

    2beds
    820sqft
    : 
    $1,603/mo
    Get pre-qualified
    Single Family Residence
    Built in 1978
    1.27 Acres Lot
    $258,800 Zestimate®
    $317/sqft
    $20/mo HOA

    What's special

    Incredible mountain viewsIncredible wood interior
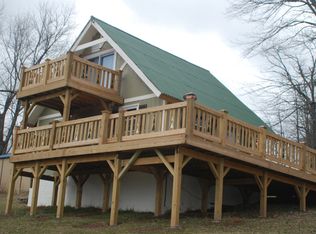
    Incredible Mountain Views from this 2 bedroom A frame getaway. Year round panoramic views like this are very rare. No matter the season you can sit on your deck or look out your views and enjoy the best Mountain views possible. incredible wood interior gives the mountain style your guests desire. Large main floor bathroom complete with Washer & Dryer. Main floor wood stove with stone surround is a cozy backup heat source. Very unique hidden room located below the stair case, a great kids room or reading nook for guests! Recent updates include 2026 septic inspection and work to ensure it's ready for a Rental permit, 2026 Water filtration, well pump & new plumbing lines, 4 year old Mini split heat pumps & windows & brand new 2026 Gas cooking range and Refrigerator, New light fixtures and bathroom flooring and a New 2026 Well pump! All of the major updates are completed, come put your finishing touches on it with some furniture and decor and you will have the ideal getaway or investment. Situated on over 1 acre of level land with mature trees and lots of flowering bushes and an established garden area and fenced yard. Located nearby to Massanutten Resort, Shenandoah River, & Shenandoah National Park! Don't miss out on this View!
    42 days
    |
    240
    |
    2
    |

    Likely to sell faster than

    Zillow last checked:

    Listing updated:

    Listed by:

    Nick Whitelock 540-383-9601,

    Massanutten Realty 540-289-6335

    Source: CAAR,MLS#: 678988MLS LogoOriginating MLS: Harrisonburg-Rockingham Area Association of REALTORS

      Facts & features

      Interior

      Bedrooms & bathrooms
      • Bedrooms: 2
      • Bathrooms: 1
      • Full bathrooms: 1
      Heating
      • Dual System
      Cooling
      • Central Air
      Appliances
      • Included: Gas Range, Refrigerator, Dryer, Washer
      Features
      • Has basement: No
      • Has fireplace: Yes
      • Fireplace features: Wood Burning Stove
      Interior area
      • Total structure area: 820
      • Total interior livable area: 820 sqft
      • Finished area above ground: 720
      • Finished area below ground: 100

      Property

      Features
      • Levels: One and One Half
      • Stories: 1.5
      • Exterior features: Fence
      • Fencing: Partial
      • Has view: Yes
      • View description: Mountain(s), Panoramic
      Lot
      • Size: 1.27 Acres
      • Features: Garden, Native Plants
      • Topography: Mountainous
      Details
      • Additional structures: Shed(s)
      • Parcel number: 111133
      • Zoning description: R Residential

      Construction

      Type & style
      • Home type: SingleFamily
      • Architectural style: A-Frame
      • Property subtype: Single Family Residence
      Materials
      • Stick Built, Vinyl Siding
      • Foundation: Block, Pillar/Post/Pier
      Condition
      • New construction: No
      • Year built: 1978

      Utilities & green energy

      • Sewer: Conventional Sewer
      • Water: Private, Well
      • Utilities for property: Satellite Internet Available

      Community & HOA

      Community
      • Security: Surveillance System
      • Subdivision: OVERLOOK MOUNTAIN
      HOA
      • Has HOA: Yes
      • Amenities included: None
      • Services included: Road Maintenance
      • HOA fee: $20 monthly
      Location
      • Region: Elkton

      Financial & listing details

      • Price per square foot: $317/sqft
      • Tax assessed value: $103,700
      • Annual tax amount: $1,203
      • Date on market: 6/30/2026
      • Cumulative days on market: 22 days

        Estimated market value

        $258,800

        $246,000 - $272,000

        $1,290/mo

        Price history

        DateEventPrice
        7/8/2026Pending sale$259,900$317/sqft
        Source: CAAR #678988 Report a problem
        6/30/2026Listed for sale$259,900$317/sqft
        Source: CAAR #678988 Report a problem

        Public tax history

        YearProperty taxesTax assessment
        2025$757 $103,700
        2024$757 $103,700
        2023$757 $103,700
        2022$757 $103,700
        2021$757 $103,700
        2020$757 +37.7%$103,700 +37.7%
        2019$550 $75,300
        2018$550 +10.6%$75,300
        2017$497 $75,300
        2016$497 $75,300 -1.1%
        2015$497 +2%$76,100
        2014$487 $76,100
        2013-- $76,100
        2012-- $76,100
        2011-- $76,100 -20.1%
        2010-- $95,300
        2009-- $95,300
        2007-- $95,300 +5.9%
        2006-- $90,000 +119%
        2005-- $41,100
        2004-- $41,100
        2003-- $41,100 +36.5%
        2002-- $30,100
        2001-- $30,100
        Find assessor info on the county website

        Monthly payment

        Est. payment

        Payment breakdown

        Explore the cost of this home by adjusting the details. Changes won't be saved.
        All calculations are estimates and provided by Zillow, Inc. for informational purposes only. Actual amounts may vary.
        HOA fees may include property taxes on listings classified as Co-Ops. Contact the listing agent and/or owner for fee details.
        Mortgage interest rates are dependent on a number of factors, including credit score, down payment, and repayment length. Interest rate data provided by Zillow Group Marketplace, Inc. as of 1/1/1970 from various mortgage lenders with which we have lead or other similar arrangements; the Estimated Payment is an average of those rates.
        See how much you could borrow to make a competitive offer.

        Climate risks

        Neighborhood: 22827

        Getting around

        0 / 100
        Car-Dependent

        Nearby schools

        GreatSchools rating
        Schools provided by the listing agent
        • Elementary: Shenandoah
        • Middle: Page
        • High: Page

        Source: CAAR. This data may not be complete. We recommend contacting the local school district to confirm school assignments for this home.

        A local agent can set up tours, give advice and negotiate with sellers.

        Browse local experts

        Similar homes