Skip main navigation
Off market
  • $465,800

    1093 S Antelope Meadows Loop, Tucson, AZ 85745

    3beds
    1,920sqft
    Townhouse
    Built in 2012
    3,920 Square Feet Lot
    $465,800 Zestimate®
    $243/sqft
    $1,997 Estimated rent

    Home value

    $465,800

    $443,000 - $494,000

    $1,997/mo

    Zestimate® history
    Loading
    Loading...

    Owner options

    List your home for rent

    $1,997/mo

    Rent Zestimate®

    Find your next renter with Zillow Rental Manager. Plus, with online applications, you can quickly screen prospective tenants – for free.

    Learn more

    $1,997/mo

    Rent Zestimate®

    Refinance and save

    $2,826/mo

    Est. payment

    Refinancing to a lower rate could help reduce your monthly payments and save thousands over the life of the loan.

    See today's rates

    $2,826/mo

    Est. payment

    Explore your selling options

    Work with a Zillow partner agent

    Leverage their expertise and Zillow's premium Showcase listings to get your home seen by more buyers.

    Get started

    List with your own agent

    Get your home in front of millions of buyers by listing it on Zillow.

    Learn how to do it

    Sell it yourself

    Take full control of how buyers see your home on Zillow by listing For Sale by Owner (FSBO).

    List your home

    What's special

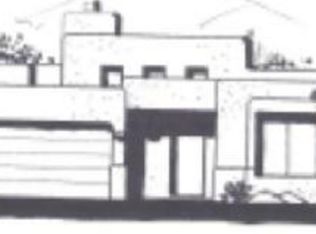
    LOCATION*VIEWS*STYLE*MOVE-IN READY! Magazine Worthy. Meticulously Cared For. Artistic details with a southwest flair, and the lush saguaro studded backdrop of Tucson's premier Starr Pass Resort? YES PLEASE!

    This property is off market, which means it's not currently listed for sale or rent on Zillow. This may be different from what's available on other websites or public sources.

    Facts & features

    Interior

    Bedrooms & bathrooms
    • Bedrooms: 3
    • Bathrooms: 3
    • Full bathrooms: 3
    Heating
    • Forced air, Gas
    Cooling
    • Central
    Appliances
    • Included: Dishwasher
    • Laundry: Garage
    Features
    • Split Bedroom Plan, Ceiling Fan(s), Vaulted Ceilings, Skylights, Dual Pane Windows, Walk In Closet(s), High Ceilings 9+, Master Downstairs
    • Flooring: Tile, Other
    • Has fireplace: Yes
    Interior area
    • Total interior livable area: 1,920 sqft

    Property

    Parking
    • Total spaces: 2
    • Parking features: Garage - Attached
    Features
    • Exterior features: Wood
    • Has view: Yes
    • View description: City, Mountain
    Lot
    • Size: 3,920 sqft
    • Features: Subdivided Lots, Borders Common Area, Hillside Lot
    Details
    • Parcel number: 116275310

    Construction

    Type & style
    • Home type: Townhouse
    Materials
    • Roof: Built-up
    Condition
    • Year built: 2012

    Utilities & green energy

    • Gas: Natural
    • Sewer: Connected

    Community & neighborhood

    Location
    • Region: Tucson

    HOA & financial

    HOA
    • Has HOA: Yes
    • HOA fee: $55 monthly

    Other

    Other facts
    • Sewer: Connected
    • View: Mountain, City, Sunset, Sunrise, Desert
    • Window Cover: Some
    • Facilities: Exercise Facilities, Athletic Facilities, Jogging/Bike Path, Walking Trail, Paved Street, Sidewalks
    • Construction Status: Existing
    • Miscellaneous: Deed Restrictions: Yes
    • Terms: Conventional, Cash, FHA, VA
    • Lot Size Source: Assessor
    • Source of SqFt: Assessor
    • Ownership: FEE (Simple)
    • Heating: Forced Air - Gas
    • Fence: Block, Stucco Finish, View Fence
    • Patio: Covered, Balcony
    • Landscape - Front: Low Care, Desert Plantings
    • Landscape - Rear: Low Care, Desert Plantings
    • Construction: Frame - Stucco
    • Family Room: Great Room
    • Style: Southwestern
    • Roof: Built-Up - Reflect
    • Municipality/Zoning: Tucson - R1
    • Laundry: Garage
    • Area: West
    • Status: Pending
    • Water: City
    • Floor Covering: Ceramic Tile
    • Fire Prot Incl Taxes: Included in Taxes
    • Air Conditioning: AC Central, Ceiling Fans
    • Miscellaneous: Interior Steps: Y
    • Gas: Natural
    • Environmental Discl: Seller Prop Disclosure, Insurance Claims History Report
    • Location Fireplace: Great Room
    • Security: Cameras
    • Kitchen Features: Dishwasher, Microwave, Electric Oven
    • Bathroom Features: 2 Master Baths, Garden Tub, Separate Shower(s)
    • Interior Features: Split Bedroom Plan, Ceiling Fan(s), Vaulted Ceilings, Skylights, Dual Pane Windows, Walk In Closet(s), High Ceilings 9+, Master Downstairs
    • Technology: Cable TV, High Speed Internet, Alarm System
    • Water Heater: Natural Gas
    • Garage/Carport Feat: Electric Door Opener, Attached Garage/Carport, Separate Storage Area
    • Road Type: Paved
    • Lot Features: Subdivided Lots, Borders Common Area, Hillside Lot
    • Kitchen Features: Appliance Color: Stainless
    • Association & Fees: HOA: Yes
    • Driveway: Paved: Concrete
    • Association & Fees: HOA Payment Frequency: Quarterly
    • Dining Areas: Breakfast Bar, Dining Area, Great Room
    • Road Maintenance: City
    • Fireplace: Bee Hive, Gas
    • # of Fireplaces: 1.00
    • Kitchen Features: Countertops: granite
    • Electric: Electric Company: TEP
    • Tax Year: 2018
    • Main House SqFt: 1920.00
    • Floor Covering: Other: Flagstone
    • Security: Other: NEST
    • Lot Acres: 0.09
    • Unit Level: 1
    • Tax Code: 116-27-5310
    • Stories: Multi/Split
    • Ownership: FEE (Simple)

    Price history

    DateEventPrice
    6/5/2020Sold$365,000$190/sqft
    Source: MLS of Southern Arizona #22006991 Report a problem
    4/18/2020Pending sale$365,000$190/sqft
    Source: OMNI Homes International #22006991 Report a problem
    3/13/2020Price change$365,000-2.7%$190/sqft
    Source: OMNI Homes International #22006991 Report a problem
    1/18/2020Listed for sale$375,000+27.1%$195/sqft
    Source: OMNI Homes International #22006991 Report a problem
    7/14/2017Sold$295,080-4.8%$154/sqft
    Source: MLS of Southern Arizona #21617397 Report a problem
    5/30/2017Pending sale$310,000$161/sqft
    Source: Starr Pass Realty LLC #21617397 Report a problem
    3/16/2017Listed for sale$310,000$161/sqft
    Source: Starr Pass Realty LLC #21617397 Report a problem
    1/13/2017Listing removed$310,000$161/sqft
    Source: Starr Pass Realty LLC #21617397 Report a problem
    8/11/2016Listed for sale$310,000+396%$161/sqft
    Source: Starr Pass Realty LLC #21617397 Report a problem
    7/10/2008Sold$62,500+264.1%$33/sqft
    Source: Public Record Report a problem
    3/31/1998Sold$17,166$9/sqft
    Source: Public Record Report a problem

    Public tax history

    YearProperty taxesTax assessment
    2025$3,305 +6.7%$35,413 -2.7%
    2024$3,097 -0.8%$36,397 +10.8%
    2023$3,121 -5.4%$32,853 +28.6%
    2022$3,298 -1.2%$25,551 -0.3%
    2021$3,338 +3%$25,626 -8.5%
    2020$3,242 $28,015 -4%
    2019$3,242 +4.8%$29,176 +31.3%
    2018$3,092 -15.4%$22,229
    2017$3,656 +3.6%$22,229 +5%
    2016$3,530 +9.6%$21,170 +5%
    2015$3,220 $20,162
    2014-- --
    2013-- $55,000
    2012-- --
    2011-- --
    2010-- --
    2009-- --
    2007-- --
    2006-- --
    2005-- --
    2004-- --
    2003-- --
    2002-- --
    2001$718 +14.6%--
    2000$626 --

    Find assessor info on the county website

    Neighborhood: Starr Pass

    Nearby schools

    GreatSchools rating
    Schools provided by the listing agent
    • Elementary: Maxwell K-8
    • Middle: Maxwell K-8
    • High: Cholla
    • District: TUSD

    Source: The MLS. This data may not be complete. We recommend contacting the local school district to confirm school assignments for this home.

    Get a cash offer in 3 minutes
    Find out how much your home could sell for in as little as 3 minutes with a no-obligation cash offer.
    Estimated market value
    $465,800
    Get a cash offer in 3 minutes
    Find out how much your home could sell for in as little as 3 minutes with a no-obligation cash offer.
    Estimated market value
    $465,800