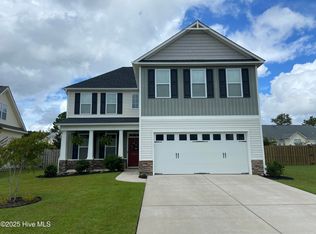
Proposed construction. This home is not currently under construction, but can be built on this home site for the listed price. Buyer will select options in the Stevens Fine Homes Design Studio. The Danforth floor plan by Stevens Fine Homes features three bedrooms, two bathrooms, two car garage and patio. The foyer entryway opens into the spacious great room with vaulted ceiling. The kitchen, with GE appliances and Moen faucets, has ample cabinetry, pantry and eat-in kitchen attached to a breakfast nook. The master suite, with trey ceiling, has an attached bathroom and walk-in closet. This Stevens Fine Home is built to Stevens Energy Wise standards of construction for greater energy efficiency and savings
This property is not currently displayed as for sale or rent on Zillow. This may be different from what's on other websites or public sources.