Skip main navigation
Sold for $981,500
  • $981,500

    1093 Spruce Court, Denver, CO 80230

    5beds
    3,759sqft
    Single Family Residence
    Built in 2003
    5,969 Square Feet Lot
    $929,500 Zestimate®
    $261/sqft
    $4,701 Estimated rent

    Home value

    $929,500

    $864,000 - $1.00M

    $4,701/mo

    Zestimate® history
    Loading
    Loading...

    Owner options

    List your home for rent

    $4,701/mo

    Rent Zestimate®

    Find your next renter with Zillow Rental Manager. Plus, with online applications, you can quickly screen prospective tenants – for free.

    Learn more

    $4,701/mo

    Rent Zestimate®

    Refinance and save

    $5,811/mo

    Est. payment

    Refinancing to a lower rate could help reduce your monthly payments and save thousands over the life of the loan.

    See today's rates

    $5,811/mo

    Est. payment

    Explore your selling options

    Work with a Zillow partner agent

    Leverage their expertise and Zillow's premium Showcase listings to get your home seen by more buyers.

    Get started

    List with your own agent

    Get your home in front of millions of buyers by listing it on Zillow.

    Learn how to do it

    Sell it yourself

    Take full control of how buyers see your home on Zillow by listing For Sale by Owner (FSBO).

    List your home

    What's special

    Contemporary designFinished basementTimeless eleganceGuest roomComplete irrigation systemQuartz waterfall countertopsCustom closet built ins
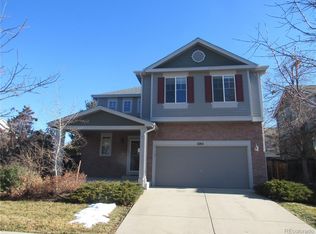
    Welcome to this beautifully renovated home, where contemporary design meets timeless elegance. The main floor was completely renovated in 2020, featuring 7 1/2" wide engineered hardwood floors that add a touch of sophistication throughout. The open-concept layout seamlessly connects the main living room and kitchen, creating a perfect flow for both everyday living and entertaining. The kitchen is a chef's dream, boasting new appliances, and a large island with seating for six with stunning quartz waterfall countertops, . It's the ideal space for preparing meals and hosting gatherings. The primary suite received a luxurious upgrade in 2022, offering a private retreat with modern amenities including a 5-piece bath with freestanding tub and custom closet built ins. Additionally, the finished basement, completed in 2015, includes a cozy wet bar and a guest room, providing extra space for visitors or family. For outdoor enthusiasts, the property is equipped with a complete irrigation system, ensuring lush, green landscaping year-round. Short walk to neighborhood park on the stake street, access to miles of trails and world class shopping, restaurants and entertainment in the Lowry town center. Don't miss the opportunity to own this impeccably maintained home with stylish updates and ample space for comfortable living. Schedule a showing today to experience the charm and elegance firsthand!

    Zillow last checked:

    Listing updated:

    Listed by:

    Steven Pilkington 303-587-0402 steven@pathhometeam.com,

    Real Broker, LLC DBA Real

    Bought with:

    Juan Munoz, 100079224

    Your Castle Real Estate Inc

    Source: REcolorado as distributed by MLS GRID,MLS#: 8109465MLS Logo

    Facts & features

    Interior

    Bedrooms & bathrooms
    • Bedrooms: 5
    • Bathrooms: 4
    • Full bathrooms: 2
    • 3/4 bathrooms: 1
    • 1/2 bathrooms: 1
    • Main level bathrooms: 1
    Primary bedroom
    • Description: Your Private Primary Bedroom Is Your Personal And Tranquil Oasis And This One Has It All From Plenty Of Space For Any Furniture Design Imaginable To A Popular Sliding Barn Style Door Leading Into The Bathroom To An Utterly Massive Walk In Closet For Your Every Storage Need.
    • Level: Upper
    Bedroom
    • Description: Three Additional Generously Sized Bedrooms Are Located On The Upper Level In Addition To The Primary For Your Peace Of Mind And Security.
    • Level: Upper
    Bedroom
    • Description: Having So Many Spare Bedrooms Offers Endless Potential Allowing For Room To Grow Or A Secondary Office Space, The Possibilities Are Endless To Make This Layout Fit Your Every Lifestyle Need.
    • Level: Upper
    Bedroom
    • Description: Each Additional Bedroom Is Complete With Custom Paint Finishes Along With Newer Style Fans And Ample Natural Lighting.
    • Level: Upper
    Bedroom
    • Description: The Home's Fifth Bedroom Is Located In The Fully Finished Basement Featuring Plenty Of Space Along With Recessed Lighting Making This An Ideal Guest Or Teen Suite And So Much More.
    • Level: Basement
    Primary bathroom
    • Description: This Brilliant Private Primary Bathroom Has Everything You Are Looking For From An Oversized Soaking Tub Which Is Separate From The Large Walk In Shower, A Stunning And Sprawling Dual Sink Vanity With Updated Lighting And Shiplap Accents.
    • Level: Upper
    Bathroom
    • Description: A Secondary Full Bathroom Completes The Upper Level Of The Home Featuring A Dual Sink Vanity Making Your Busy Mornings On The Go Getting Ready For Your Day Much More Manageable.
    • Level: Upper
    Bathroom
    • Description: A Perfectly Placed Powder Room Is Centrally Located To The Main Level And Ideal For Guest Use During Your Next Gathering With Family And Friends.
    • Level: Main
    Bathroom
    • Description: A Beautiful Bathroom Completes This Fully Finished Basement Offering Gorgeous Hex Tile Flooring In The Oversized Walk In Shower Along With A Popular Euro Style Floating Vanity.
    • Level: Basement
    Bonus room
    • Description: The Basement Was Finished With Your Entertainer's Heart In Mind Offering A Robust Wet Bar Area Complete With Glass Faced Cabinetry For Your Every Storage Need Along With A Sink Found Adjacent To The Sprawling Bonus Room Area Which Is Ready For Your Next Movie Or Game Night With Family And Friends.
    • Level: Basement
    Den
    • Description: You Will Love The Elegant French Door Entry Of Your New Home Office Showcasing Natural Flooring And Custom Paint Finishes.
    • Level: Main
    Dining room
    • Description: Just Off Of The Formal Living Room You Will Find The Dining Area Which Is Spacious Enough For Even A Large Dining Suite, Adorned With More Updated Lighting Further Leading Into The Kitchen And Family Room Areas.
    • Level: Main
    Family room
    • Description: This Sun Drenched Family Room Is Quietly Nestled Just Off Of The Kitchen Area Making This Space Ideal For Entertaining Featuring A Gorgeous Floor To Ceiling Fireplace Surround Along With Upgraded Lighting And Plenty Of Space For Many Furniture Design Options.
    • Level: Main
    Kitchen
    • Description: Make Lasting Memories Passing Down Your Favorite Family Recipes In This Gourmet Kitchen With Everything Your Chef Needs From All Higher End Stainless Appliances To Include The Gas Burning Stove Along With An Utterly Massive Center Island Offering Breakfast Bar Seating Along With Gold Finishes That Really Make This Space Pop.
    • Level: Main
    Laundry
    • Description: A Perfectly Placed Laundry Room Is Found On The Upper Level With Most Of The Home's Bedrooms Making This Everyday Mundane Chore Much More Manageable, Complete With Cabinetry For Your Every Storage Need.
    • Level: Upper
    Living room
    • Description: Immediately Upon Entering You Are Greeted By A Light Filled Formal Living Room Which Is Open To The Dining Space Making This Layout Ideal For Entertaining And Where You Are Also Introduced To The 7 1/2" Wood Plank Flooring Which Carries You Throughout The Main Level Of The Home.
    • Level: Main
    Heating
    • Forced Air, Natural Gas
    Cooling
    • Central Air
    Appliances
    • Included: Dishwasher, Disposal, Dryer, Microwave, Oven, Range, Refrigerator, Washer
    • Laundry: In Unit
    Features
    • Ceiling Fan(s), Eat-in Kitchen, Five Piece Bath, High Speed Internet, Kitchen Island, Open Floorplan, Primary Suite, Quartz Counters, Vaulted Ceiling(s), Walk-In Closet(s), Wet Bar, Wired for Data
    • Flooring: Carpet, Tile, Wood
    • Windows: Double Pane Windows
    • Basement: Finished,Full,Interior Entry
    • Number of fireplaces: 1
    • Fireplace features: Family Room
    Interior area
    • Total structure area: 3,759
    • Total interior livable area: 3,759 sqft
    • Finished area above ground: 2,718
    • Finished area below ground: 937

    Property

    Parking
    • Total spaces: 2
    • Parking features: Concrete
    • Attached garage spaces: 2
    Features
    • Levels: Two
    • Stories: 2
    • Entry location: Ground
    • Patio & porch: Deck, Front Porch, Patio
    • Exterior features: Garden, Private Yard, Rain Gutters
    • Fencing: Full
    Lot
    • Size: 5,969 sqft
    • Features: Corner Lot, Landscaped, Sprinklers In Front, Sprinklers In Rear
    • Residential vegetation: Grassed
    Details
    • Parcel number: 604325016
    • Zoning: R-2-A
    • Special conditions: Standard

    Construction

    Type & style
    • Home type: SingleFamily
    • Architectural style: Contemporary
    • Property subtype: Single Family Residence
    Materials
    • Brick, Frame
    • Foundation: Slab
    • Roof: Composition
    Condition
    • Updated/Remodeled
    • Year built: 2003

    Utilities & green energy

    • Sewer: Public Sewer
    • Water: Public
    • Utilities for property: Cable Available, Internet Access (Wired), Natural Gas Available, Phone Available

    Community & neighborhood

    Security
    • Security features: Smoke Detector(s)
    Location
    • Region: Denver
    • Subdivision: Lowry

    HOA & financial

    HOA
    • Has HOA: Yes
    • HOA fee: $140 quarterly
    • Association name: Lowry Master Community Homeowners Association
    • Association phone: 303-420-4433

    Other

    Other facts
    • Listing terms: Cash,Conventional,FHA,VA Loan
    • Ownership: Individual
    • Road surface type: Paved

    Price history

    DateEventPrice
    1/17/2025Sold$981,500-1.8%$261/sqft
    Source: REcolorado as distributed by MLS GRID #8109465 Report a problem
    12/4/2024Pending sale$999,000$266/sqft
    Source: REcolorado as distributed by MLS GRID #8109465 Report a problem
    11/22/2024Listed for sale$999,000$266/sqft
    Source: REcolorado as distributed by MLS GRID #8109465 Report a problem
    11/18/2024Pending sale$999,000$266/sqft
    Source: REcolorado as distributed by MLS GRID #8109465 Report a problem
    11/12/2024Price change$999,000-4.9%$266/sqft
    Source: REcolorado as distributed by MLS GRID #8109465 Report a problem
    10/4/2024Price change$1,050,000-4.5%$279/sqft
    Source: REcolorado as distributed by MLS GRID #8109465 Report a problem
    9/13/2024Price change$1,099,995-1.4%$293/sqft
    Source: REcolorado as distributed by MLS GRID #8109465 Report a problem
    8/30/2024Price change$1,115,550-3%$297/sqft
    Source: REcolorado as distributed by MLS GRID #8109465 Report a problem
    8/14/2024Price change$1,150,000-0.9%$306/sqft
    Source: REcolorado as distributed by MLS GRID #8109465 Report a problem
    7/16/2024Price change$1,159,900-3.3%$309/sqft
    Source: REcolorado as distributed by MLS GRID #8109465 Report a problem
    6/21/2024Listed for sale$1,199,900+133%$319/sqft
    Source: REcolorado as distributed by MLS GRID #8109465 Report a problem
    7/21/2014Sold$515,000-0.9%$137/sqft
    Source: Public Record Report a problem
    6/7/2014Listed for sale$519,900+13.3%$138/sqft
    Source: Stix & Stones Fine Colorado Properties #9574810 Report a problem
    12/7/2011Listing removed$459,000$122/sqft
    Source: Stix & Stones Fine Colorado Properties #1042396 Report a problem
    10/12/2011Price change$459,000-3.4%$122/sqft
    Source: Stix & Stones Fine Colorado Properties #1042396 Report a problem
    8/31/2011Price change$475,000-5%$126/sqft
    Source: Stix & Stones Fine Colorado Properties #1031317 Report a problem
    7/10/2011Price change$500,000-2.9%$133/sqft
    Source: Stix & Stones Fine Colorado Properties #996530 Report a problem
    6/18/2011Price change$515,000-1%$137/sqft
    Source: Stix & Stones Fine Colorado Properties #996530 Report a problem
    5/25/2011Price change$520,000-2.8%$138/sqft
    Source: Stix & Stones Fine Colorado Properties #996530 Report a problem
    5/14/2011Listed for sale$535,000+13.8%$142/sqft
    Source: Stix & Stones Fine Colorado Properties #996530 Report a problem
    1/5/2006Sold$470,000$125/sqft
    Source: Public Record Report a problem

    Public tax history

    YearProperty taxesTax assessment
    2024$4,915 +16.4%$63,430 -5%
    2023$4,224 +3.6%$66,750 +25.7%
    2022$4,077 +5.8%$53,110 -2.8%
    2021$3,853 +2.9%$54,640 +5.2%
    2020$3,745 +1.5%$51,923 -0.7%
    2019$3,690 $52,286 +9.6%
    2018$3,690 +0.3%$47,690
    2017$3,679 +11.2%$47,690 +12.7%
    2016$3,307 -3.1%$42,330
    2015$3,413 0%$42,330 +3%
    2014$3,414 +2.1%$41,090
    2013$3,343 +17.9%$41,090 +3.3%
    2012$2,835 -7.3%$39,760 +0%
    2011$3,058 +2.2%$39,758 -13.4%
    2010$2,991 +5.7%$45,920
    2009$2,830 -0.2%$45,920 +8.4%
    2008$2,835 +13.2%$42,380
    2007$2,505 +111.3%$42,380 +13.3%
    2006$1,185 +26.6%$37,410 +109%
    2005$936 $17,900

    Find assessor info on the county website

    Neighborhood: Lowry Field

    Nearby schools

    GreatSchools rating
    Schools provided by the listing agent
    • Elementary: Lowry
    • Middle: Hill
    • High: George Washington
    • District: Denver 1

    Source: REcolorado as distributed by MLS GRID. This data may not be complete. We recommend contacting the local school district to confirm school assignments for this home.

    Get a cash offer in 3 minutes
    Find out how much your home could sell for in as little as 3 minutes with a no-obligation cash offer.
    Estimated market value
    $929,500
    Get a cash offer in 3 minutes
    Find out how much your home could sell for in as little as 3 minutes with a no-obligation cash offer.
    Estimated market value
    $929,500