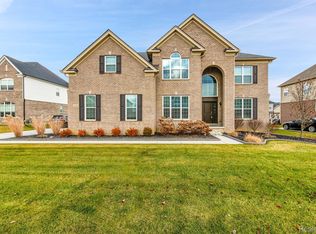
Unpack your bags and move in! Step inside this exquisite luxurious home. This remodeled Pulte Eastfield home is being sold furnished with top of line fine furniture and appliances. Beautiful wide plank hickory floors, gorgeous kitchen with Quartzite counters, custom handmade tile backsplash, custom iron range hood, Wolf 48" double oven dual fuel w/range/griddle, Subzero french door refrigerator/freezer, custom pantry/coffee bar, extra-large island w/farm sink. The cooks dream kitchen! Family room w/corner cast limestone FP w/custom tile accents. Reclaimed beams in Flex room, custom trims and moldings throughout, upgraded lighting. Owners’ suite w/ large WIC, Custom tiled shower w/bench seat and rain shower system. Second floor laundry. You will love the finished walk out basement w/9' Brunswick Gold Crown pool table, dry sauna, and more. Trex deck with fire table for your outdoor enjoyment. Too many things to mention. List attached. Don't miss out on this one. OPEN HOUSE SUNDAY, APRIL 21ST, 1-3PM
Sold for $700,000
$700,000
1093 Truman Dr, Canton, MI 48188
3beds
4,114sqft
Single Family Residence
Built in 2018
6,969 Square Feet Lot
$706,000 Zestimate®
$170/sqft
$4,227 Estimated rent
Home value
$706,000
$650,000 - $770,000
$4,227/mo
Zestimate® history
Owner options
List your home for rent
$4,227/mo
Rent Zestimate®
Find your next renter with Zillow Rental Manager. Plus, with online applications, you can quickly screen prospective tenants – for free.
$4,227/mo
Rent Zestimate®
Refinance and save
$5,518/mo
Est. payment
Refinancing to a lower rate could help reduce your monthly payments and save thousands over the life of the loan.
$5,518/mo
Est. payment
Explore your selling options
Work with a Zillow partner agent
Leverage their expertise and Zillow's premium Showcase listings to get your home seen by more buyers.
Get startedList with your own agent
Get your home in front of millions of buyers by listing it on Zillow.
Learn how to do itSell it yourself
Take full control of how buyers see your home on Zillow by listing For Sale by Owner (FSBO).
List your homeWhat's special
Zillow last checked:
Listing updated:
Listed by:
Christo V Karapatsakis 734-459-9898,
Remerica Hometown III
Bought with:
Dave W Abdallah, 6501241447
Century 21 Curran & Oberski
Source: Realcomp II,MLS#: 20240025125
Facts & features
Interior
Bedrooms & bathrooms
- Bedrooms: 3
- Bathrooms: 3
- Full bathrooms: 2
- 1/2 bathrooms: 1
Primary bedroom
- Level: Second
- Dimensions: 15 x 13
Bedroom
- Level: Second
- Dimensions: 12 x 11
Bedroom
- Level: Second
- Dimensions: 14 x 11
Primary bathroom
- Level: Second
- Dimensions: 13 x 6
Other
- Level: Second
- Dimensions: 14 x 6
Other
- Level: Entry
- Dimensions: 6 x 5
Dining room
- Level: Entry
- Dimensions: 10 x 7
Family room
- Level: Entry
- Dimensions: 20 x 15
Flex room
- Level: Entry
- Dimensions: 15 x 11
Kitchen
- Level: Entry
- Dimensions: 16 x 15
Laundry
- Level: Second
- Dimensions: 8 x 6
Loft
- Level: Second
- Dimensions: 16 x 12
Heating
- Forced Air, Natural Gas
Appliances
- Included: Dishwasher, Disposal, Dryer, Free Standing Gas Range, Free Standing Refrigerator, Humidifier, Microwave, Range Hood, Stainless Steel Appliances, Trash Compactor, Washer
- Laundry: Gas Dryer Hookup, Laundry Room, Washer Hookup
Features
- Programmable Thermostat
- Basement: Finished,Full
- Has fireplace: Yes
- Fireplace features: Family Room, Gas
- Furnished: Yes
Interior area
- Total interior livable area: 4,114 sqft
- Finished area above ground: 2,714
- Finished area below ground: 1,400
Property
Parking
- Total spaces: 2
- Parking features: Two Car Garage, Attached, Direct Access, Electricityin Garage, Garage Faces Front, Garage Door Opener
- Attached garage spaces: 2
Features
- Levels: Two
- Stories: 2
- Entry location: GroundLevelwSteps
- Patio & porch: Deck, Porch
- Pool features: None
Lot
- Size: 6,969 Square Feet
- Dimensions: 57.00 x 121.00
Details
- Parcel number: 71075030190000
- Special conditions: Short Sale No,Standard
Construction
Type & style
- Home type: SingleFamily
- Architectural style: Colonial
- Property subtype: Single Family Residence
Materials
- Brick, Vinyl Siding
- Foundation: Basement, Poured, Sealed Foundation, Sump Pump
- Roof: Asphalt
Condition
- New construction: No
- Year built: 2018
Utilities & green energy
- Sewer: Public Sewer
- Water: Public
Community & HOA
Community
- Subdivision: 2ND AMEND WAYNE COUNTY CONDO SUB PLAN NO 1043
HOA
- Has HOA: Yes
- Services included: Maintenance Grounds, Snow Removal, Trash
- HOA fee: $725 annually
- HOA phone: 248-382-4007
Location
- Region: Canton
Financial & listing details
- Price per square foot: $170/sqft
- Tax assessed value: $229,110
- Annual tax amount: $9,091
- Date on market: 4/19/2024
- Cumulative days on market: 3 days
- Listing agreement: Exclusive Right To Sell
- Listing terms: Cash,Conventional,Va Loan
Price history
| Date | Event | Price |
|---|---|---|
| 5/17/2024 | Sold | $700,000+3.7%$170/sqft |
Source:  Realcomp II #20240025125 Report a problem Realcomp II #20240025125 Report a problem | ||
| 4/22/2024 | Pending sale | $675,000$164/sqft |
Source: Realcomp II #20240025125 Report a problem | ||
| 4/20/2024 | Listed for sale | $675,000$164/sqft |
Source: Realcomp II #20240025125 Report a problem | ||
Public tax history
Tax history is unavailable.
Neighborhood: 48188
Nearby homes
- $800,0006 bd4 ba5.3k sqft2145 Steeplechase Rd, Canton, MI 48188Sold
- $474,600-- bd2 ba2.3k sqft49940 Proctor Rd, Canton, MI 48188Off Market
- $375,7003 bd2 ba1.7k sqft49952 Proctor Rd, Canton, MI 48188Off Market
- $386,200-- bd1 ba1.3k sqft49972 Proctor Rd, Canton, MI 48188Off Market
- $893,000-- bd3 ba3.2k sqft50146 Proctor Rd, Canton, MI 48188Off Market
- $608,4004 bd3 ba2.9k sqft50308 Woodford Drive, Canton, MI 48187Off Market
- $628,2004 bd3 ba2.6k sqft1057 Truman Dr, Canton, MI 48188Off Market
- $526,900-- bd2 ba2k sqft50035 Proctor Rd, Canton, MI 48188Off Market
Nearby schools
GreatSchools rating
- 9/10Workman Elementary SchoolGrades: K-5Distance: 0.9 mi
- 9/10Plymouth High SchoolGrades: 6-12Distance: 3.9 mi
- 9/10Canton High SchoolGrades: 6-12Distance: 4.1 mi
Get a cash offer in 3 minutes
Find out how much your home could sell for in as little as 3 minutes with a no-obligation cash offer.
Estimated market value
$706,000
Get a cash offer in 3 minutes
Find out how much your home could sell for in as little as 3 minutes with a no-obligation cash offer.
Estimated market value
$706,000
- Michigan
- Wayne County
- Canton
- 48188
- 1093 Truman Dr
Nearby cities
Nearby zip codes
Other Canton Topics
