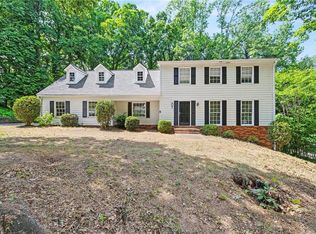
This home has it ALL! 3 bedrooms/2 full bathrooms on the main area plus an office and formal dining room. Lower level is perfect for a mother in law suite or rental income with a full kitchen, 2 bedrooms/1 bath, large living room, washer/dryer hookup and 2 entry/exit doors plus a parking pad with it's own driveway. PLUS a 16x24 wired workshop and an awesome screened in back porch off the main home.
Active
$256,500
1093 Underwood Dr, Macon, GA 31210
4beds
2,861sqft
:
Get pre-qualified$1,611/mo
Single Family Residence
Built in 1978
0.5 Acres Lot
$250,300 Zestimate®
$90/sqft
$-- HOA
What's special
Formal dining room
- 3 days |
- 668 |
- 33 |
Zillow last checked:
Listing updated:
Listed by:
Renae Anderson 478-390-7690,
Southern Classic Realtors
Source: GAMLS,MLS#: 10809576
Facts & features
Interior
Bedrooms & bathrooms
- Bedrooms: 4
- Bathrooms: 3
- Full bathrooms: 3
- Main level bathrooms: 2
- Main level bedrooms: 2
Rooms
- Room types: Bonus Room, Family Room, Great Room, Office
Dining room
- Features: Separate Room
Kitchen
- Features: Breakfast Area, Breakfast Room, Pantry, Solid Surface Counters
Heating
- Central, Natural Gas
Cooling
- Ceiling Fan(s), Central Air, Gas
Appliances
- Included: Dishwasher, Disposal, Gas Water Heater, Microwave, Oven/Range (Combo), Stainless Steel Appliance(s)
- Laundry: In Hall
Features
- Double Vanity, In-Law Floorplan, Master On Main Level, Roommate Plan, Separate Shower, Soaking Tub, Walk-In Closet(s)
- Flooring: Carpet, Hardwood
- Basement: Bath Finished,Daylight,Finished,Full
- Number of fireplaces: 1
- Fireplace features: Living Room
Interior area
- Total structure area: 2,861
- Total interior livable area: 2,861 sqft
- Finished area above ground: 1,858
- Finished area below ground: 1,003
Property
Parking
- Parking features: Attached, Garage, Guest, Kitchen Level, Side/Rear Entrance
- Has attached garage: Yes
Features
- Levels: One
- Stories: 1
Lot
- Size: 0.5 Acres
- Features: Corner Lot
Details
- Parcel number: N0430068
Construction
Type & style
- Home type: SingleFamily
- Architectural style: Traditional
- Property subtype: Single Family Residence
Materials
- Brick
- Roof: Composition
Condition
- Resale
- New construction: No
- Year built: 1978
Utilities & green energy
- Sewer: Public Sewer
- Water: Public
- Utilities for property: Cable Available, Electricity Available, Natural Gas Available, Sewer Connected, Water Available
Community & HOA
Community
- Features: Street Lights
- Subdivision: Ousley Place
HOA
- Has HOA: No
- Services included: None
Location
- Region: Macon
Financial & listing details
- Price per square foot: $90/sqft
- Tax assessed value: $227,885
- Annual tax amount: $2,210
- Date on market: 7/20/2026
- Cumulative days on market: 4 days
- Listing agreement: Exclusive Right To Sell
- Electric utility on property: Yes
Estimated market value
$250,300
$238,000 - $263,000
$1,795/mo
Price history
| Date | Event | Price |
|---|---|---|
| 7/21/2026 | Listed for sale | $256,500$90/sqft |
Source: CGMLS #264394 Report a problem | ||
Public tax history
| Year | Property taxes | Tax assessment |
|---|---|---|
| 2025 | $2,041 +6.3% | $91,154 +7.1% |
| 2024 | $1,920 +47.9% | $85,142 +11.8% |
| 2023 | $1,298 -52.7% | $76,124 -11.7% |
| 2022 | $2,743 +6% | $86,216 +14.8% |
| 2021 | $2,587 +0.9% | $75,091 +2.7% |
| 2020 | $2,566 +12.9% | $73,084 +12.3% |
| 2019 | $2,273 +16.1% | $65,054 +9.8% |
| 2018 | $1,957 -40.9% | $59,241 +6.5% |
| 2017 | $3,312 +21.2% | $55,637 +5.3% |
| 2016 | $2,733 +14.9% | $52,835 |
| 2015 | $2,379 -15.8% | $52,835 -6% |
| 2014 | $2,823 | $56,213 |
| 2013 | -- | -- |
| 2012 | -- | -- |
| 2011 | -- | -- |
| 2010 | -- | -- |
| 2009 | $2,077 +28.1% | $161,959 +24.6% |
| 2008 | $1,622 -2.2% | $130,000 |
| 2007 | $1,659 +2.7% | $130,000 +150% |
| 2006 | $1,615 +3.1% | $52,000 |
| 2005 | $1,567 | $52,000 |
| 2004 | -- | $52,000 |
| 2003 | -- | $52,000 |
| 2002 | -- | $52,000 |
Find assessor info on the county website
Monthly payment
Est. payment
Payment breakdown
Explore the cost of this home by adjusting the details. Changes won't be saved.Climate risks
Neighborhood: 31210
Nearby schools
GreatSchools rating
- 5/10Lane Elementary SchoolGrades: PK-5Distance: 0.3 mi
- 4/10Howard Middle SchoolGrades: 6-8Distance: 4.7 mi
- 5/10Howard High SchoolGrades: 9-12Distance: 4.7 mi
Schools provided by the listing agent
- Elementary: M Lane
- Middle: Robert E Howard
- High: Howard
Source: GAMLS. This data may not be complete. We recommend contacting the local school district to confirm school assignments for this home.
- $233,8003 bd2 ba2.6k sqft1083 Underwood Dr, Macon, GA 31210Off Market

- $226,1004 bd3 ba1.5k sqft1070 Hill Pl, Macon, GA 31210Off Market

- $289,1004 bd2 ba2k sqft1105 Underwood Dr, Macon, GA 31210Off Market
- $252,7004 bd3 ba1.7k sqft1094 Underwood Dr, Macon, GA 31210Off Market
- $249,3004 bd2 ba2.1k sqft1084 Underwood Dr, Macon, GA 31210Off Market
- $213,2624 bd3 ba2.1k sqft1071 Underwood Dr, Macon, GA 31210Sold
- $279,4005 bd3 ba3.1k sqft1060 Hill Pl, Macon, GA 31210Off Market
- $143,0003 bd2 ba1.8k sqft1100 Hill Pl, Macon, GA 31210Sold
A local agent can set up tours, give advice and negotiate with sellers.
A local lender can help you make sure your offer is ready when you are.
Similar homes
- $259,0004 bd4 ba2.4k sqft602 Commanche Dr, Macon, GA 31210For Sale
 MLS ID #7775635, Phoua Xiong, Virtual Properties Realty.com. FMLS GA
 - $327,0004 bd3 ba2.3k sqft110 Kells Ct, Macon, GA 31210For Sale
 MLS ID #264443, Jerry Haywood. CGMLS
 - $210,0003 bd2 ba1.4k sqft1049 Newport Rd, Macon, GA 31210Active

 MLS ID #10809350, Shanda McRae, Keller Williams West Atlanta. GAMLS
 - $229,0004 bd2 ba2.2k sqft2984 Malvern Hill Dr, Macon, GA 31204For Sale
 MLS ID #264425, Candy McMahon. CGMLS
 - $245,0004 bd3 ba2.6k sqft4915 Wesleyan Woods Dr, Macon, GA 31210For SaleMLS ID #264233, Meri Cribb. CGMLS
- $259,9003 bd2 ba1.5k sqft908 Ousley Pl, Macon, GA 31210For SaleMLS ID #263846, Dorey Hawkins. CGMLS
- $195,0003 bd2 ba2.2k sqft723 Winchester Cir, Macon, GA 31210ActiveMLS ID #10810034, Sylvia Barker, Southern Classic Realtors. GAMLS
- $--3 bd3 ba2.2k sqft1136 Craddock Way, Macon, GA 31210AuctionAuction.com 2
- $270,0004 bd4 ba2.9k sqft4811 Guerry Dr, Macon, GA 31210For Sale
 MLS ID #184021, Kason Wilkes, Rivoli Realty. MGMLS
 - $250,0003 bd2 ba2k sqft4648 Timberlane Dr, Macon, GA 31210For SaleMLS ID #184355, Amber Ayers, Re/Max Cutting Edge Realty. MGMLS
- $317,0003 bd3 ba2.3k sqft4476 Rivoli Dr, Macon, GA 31210For SaleMLS ID #7806942, Donald Scott Brannon, Unlock Realty Group. FMLS GA
- $299,9005 bd3 ba2.9k sqft4620 S Stratford Oaks Dr, Macon, GA 31210For SaleMLS ID #184733, Marla Cole, Sheridan, Solomon & Associates. MGMLS
- $--4 bd3 ba2.2k sqft2926 Victoria Cir, Macon, GA 31204AuctionAuction.com 2
- $249,9003 bd2 ba1.5k sqft5115 Wesleyan Cir, Macon, GA 31210ActiveMLS ID #10798581, Cynthia (Cindy) Loyd, Heartland Realty Group. GAMLS
- $225,0004 bd3 ba1.8k sqft252 N Wesleyan Cir, Macon, GA 31210ActiveMLS ID #10772725, Kimberly Wallace, Keller Williams Realty Cityside. GAMLS
- $309,0004 bd3 ba2.3k sqft527 Commanche Dr, Macon, GA 31210For SaleMLS ID #184410, Seth Miller, Miller Realty Group. MGMLS
- $340,0004 bd3 ba3k sqft114 Nassau Ct, Macon, GA 31211For SaleMLS ID #264382, Maddie Carter. CGMLS
- $340,0003 bd3 ba2.5k sqft108 Hillbrooke Ct, Macon, GA 31210ActiveMLS ID #10808670, Jessica Fletcher, Oglethorpe Realty Company. GAMLS
- $235,0003 bd2 ba1.8k sqft711 Winchester Cir, Macon, GA 31210ActiveMLS ID #10774206, Brianna Sandusky, Connie R. Ham Middle GA Realty. GAMLS
- $275,0004 bd4 ba2.9k sqft504 High Point North Rd, Macon, GA 31210For Sale By Owner
