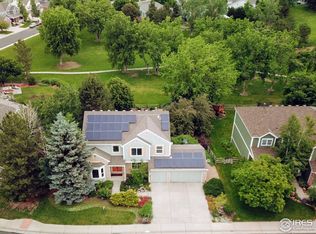
This light and airy remodeled home sits on the BEST lot in the Home Farm neighborhood. The home backs to a beautiful park with mature trees, trails, and neighborhood amenities. This 4 bedroom/4 bathroom home is perfectly laid out and also boasts an office, loft area, media room and wet bar. The beautiful kitchen overlooks the park and has an open concept living vibe that includes breakfast nook, kitchen island and main family room area with fireplace - all overlooking the beautiful backyard park. There is a separate living room, dining room area, office, powder room and laundry area rounding out this functional main floor living space. Upstairs is the perfect primary suite! This beautifully remodeled suite is a designers dream and features brand new hardwood floors, soaking tub, double sinks, oversized shower and walk-in closet. So calming and relaxing! Just outside is a loft area, also with new hardwoods, plus two bedrooms and a Jack n Jill bathroom. The basement is perfectly laid out with family area, oversized bedroom (egress window) and large closet, bathroom, wet bar and a bonus media room! Outside you will enjoy the backyard all year! Mature landscaping plus a shed for storage, insulated 3-car garage and a playset - this home has it all. There is a community pool to meet up with the neighbors, a 4th of July parade, Easter egg hunt, music in the park, Holiday activities and many other gatherings in this desirable community. The neighborhood is also conveniently located next to a popular Big Dry Creek Park, a lovely easy stroll on Home Farm Trail to get there. This home is ready for the perfect Buyer to enjoy!
Sold for $975,000
Street View
$975,000
1093 W 124th Drive, Westminster, CO 80234
4beds
3,738sqft
Single Family Residence
Built in 1996
10,086 Square Feet Lot
$946,300 Zestimate®
$261/sqft
$4,082 Estimated rent
Home value
$946,300
$899,000 - $994,000
$4,082/mo
Zestimate® history
Owner options
List your home for rent
$4,082/mo
Rent Zestimate®
Find your next renter with Zillow Rental Manager. Plus, with online applications, you can quickly screen prospective tenants – for free.
$4,082/mo
Rent Zestimate®
Refinance and save
$7,073/mo
Est. payment
Refinancing to a lower rate could help reduce your monthly payments and save thousands over the life of the loan.
$7,073/mo
Est. payment
Explore your selling options
Work with a Zillow partner agent
Leverage their expertise and Zillow's premium Showcase listings to get your home seen by more buyers.
Get startedList with your own agent
Get your home in front of millions of buyers by listing it on Zillow.
Learn how to do itSell it yourself
Take full control of how buyers see your home on Zillow by listing For Sale by Owner (FSBO).
List your homeWhat's special
Bonus media roomMedia roomEaster egg huntMature landscapingDining roomBreakfast nookOversized shower
Zillow last checked:
Listing updated:
Listed by:
Kristen Mancherian 303-618-8083 kristen.mancherian@compass.com,
Compass - Denver
Bought with:
Jessica Zalkin, 100047716
8z Real Estate
Source: REcolorado as distributed by MLS GRID,MLS#: 9624332
Facts & features
Interior
Bedrooms & bathrooms
- Bedrooms: 4
- Bathrooms: 4
- Full bathrooms: 2
- 3/4 bathrooms: 1
- 1/2 bathrooms: 1
- Main level bathrooms: 1
Primary bedroom
- Description: Includes A Cozy Sitting Area / Vaulted Ceilings And Overlooks The Park
- Level: Upper
- Area: 400 Square Feet
- Dimensions: 20 x 20
Bedroom
- Level: Upper
- Area: 132 Square Feet
- Dimensions: 12 x 11
Bedroom
- Level: Upper
- Area: 144 Square Feet
- Dimensions: 12 x 12
Bedroom
- Description: Large Bedroom With Egress And Walk In Closet
- Level: Basement
- Area: 168 Square Feet
- Dimensions: 12 x 14
Primary bathroom
- Description: Amazing Remodel / Overlooks Park
- Level: Upper
- Area: 140 Square Feet
- Dimensions: 10 x 14
Bathroom
- Level: Main
- Area: 36 Square Feet
- Dimensions: 6 x 6
Bathroom
- Description: Great Jack And Jill Bathroom
- Level: Upper
- Area: 72 Square Feet
- Dimensions: 12 x 6
Bathroom
- Description: Large Bathroom With Shower In Basement
- Level: Basement
- Area: 84 Square Feet
- Dimensions: 7 x 12
Dining room
- Level: Main
- Area: 144.78 Square Feet
- Dimensions: 11.4 x 12.7
Family room
- Description: Fireplace And Built-Ins
- Level: Main
- Area: 273 Square Feet
- Dimensions: 13 x 21
Family room
- Description: Oversized Family Room With Wet Bar Area
- Level: Basement
- Area: 510 Square Feet
- Dimensions: 30 x 17
Kitchen
- Description: Overlooks The Park And Backyard
- Level: Main
- Area: 147.4 Square Feet
- Dimensions: 13.4 x 11
Laundry
- Description: Oversized Laundry / Great For Mudroom Too
- Level: Main
- Area: 70.77 Square Feet
- Dimensions: 7 x 10.11
Living room
- Description: Gorgeous Vaulted Ceilings
- Level: Main
- Area: 163.8 Square Feet
- Dimensions: 13 x 12.6
Loft
- Description: Great Area For Kids Play Nook Or Extra Office Space
- Level: Upper
- Area: 171 Square Feet
- Dimensions: 9 x 19
Media room
- Description: Full Projection Screen And Chairs Included
- Level: Basement
- Area: 162 Square Feet
- Dimensions: 9 x 18
Office
- Description: Flooded With Light And Nice Built-Ins
- Level: Main
- Area: 150.8 Square Feet
- Dimensions: 13 x 11.6
Heating
- Forced Air
Cooling
- Air Conditioning-Room, Attic Fan
Appliances
- Included: Convection Oven, Cooktop, Dishwasher, Disposal, Double Oven, Dryer, Microwave, Oven, Refrigerator, Washer
Features
- Ceiling Fan(s), Eat-in Kitchen, Entrance Foyer, High Ceilings, Jack & Jill Bathroom, Kitchen Island, Open Floorplan, Pantry, Primary Suite, Smoke Free, Vaulted Ceiling(s), Walk-In Closet(s), Wet Bar
- Flooring: Carpet, Wood
- Windows: Bay Window(s), Double Pane Windows, Window Coverings, Window Treatments
- Basement: Finished
- Number of fireplaces: 1
- Fireplace features: Family Room
- Common walls with other units/homes: No Common Walls
Interior area
- Total structure area: 3,738
- Total interior livable area: 3,738 sqft
- Finished area above ground: 2,652
- Finished area below ground: 1,086
Property
Parking
- Total spaces: 3
- Parking features: Garage - Attached
- Attached garage spaces: 3
Features
- Levels: Two
- Stories: 2
- Patio & porch: Front Porch, Patio
- Exterior features: Private Yard, Rain Gutters
- Has spa: Yes
- Spa features: Spa/Hot Tub, Heated
- Fencing: Full
Lot
- Size: 10,086 Square Feet
- Features: Corner Lot, Greenbelt, Irrigated, Landscaped, Open Space
Details
- Parcel number: R0024123
- Special conditions: Standard
Construction
Type & style
- Home type: SingleFamily
- Architectural style: Traditional
- Property subtype: Single Family Residence
Materials
- Brick, Frame
- Roof: Composition
Condition
- Updated/Remodeled
- Year built: 1996
Utilities & green energy
- Sewer: Public Sewer
- Water: Public
Community & HOA
Community
- Subdivision: Home Farm
HOA
- Has HOA: Yes
- Amenities included: Clubhouse, Park, Pool, Tennis Court(s), Trail(s)
- Services included: Recycling, Trash
- HOA fee: $1,314 annually
- HOA name: Home Farm HOA
- HOA phone: 303-429-2611
Location
- Region: Westminster
Financial & listing details
- Price per square foot: $261/sqft
- Tax assessed value: $844,000
- Annual tax amount: $4,604
- Date on market: 3/1/2024
- Listing terms: Cash,Conventional
- Exclusions: Sellers Personal Property And Staging Items
- Ownership: Individual
- Road surface type: Paved
Price history
| Date | Event | Price |
|---|---|---|
| 4/10/2024 | Sold | $975,000$261/sqft |
Source:  REcolorado as distributed by MLS GRID #9624332 Report a problem REcolorado as distributed by MLS GRID #9624332 Report a problem | ||
| 3/18/2024 | Pending sale | $975,000$261/sqft |
Source: REcolorado as distributed by MLS GRID #9624332 Report a problem | ||
| 2/29/2024 | Listed for sale | $975,000-11.8%$261/sqft |
Source: REcolorado as distributed by MLS GRID #9624332 Report a problem | ||
| 4/22/2022 | Sold | $1,105,000+22.9%$296/sqft |
Source: Public Record Report a problem | ||
| 3/25/2022 | Pending sale | $899,000$241/sqft |
Source:  RE/MAX International #7153388 Report a problem RE/MAX International #7153388 Report a problem | ||
| 3/23/2022 | Listed for sale | $899,000+5.8%$241/sqft |
Source: RE/MAX International #7153388 Report a problem | ||
| 7/22/2021 | Sold | $850,000+73.5%$227/sqft |
Source: Public Record Report a problem | ||
| 5/14/2015 | Sold | $490,000+23.7%$131/sqft |
Source: Public Record Report a problem | ||
| 12/2/2010 | Sold | $396,000-3.4%$106/sqft |
Source: Public Record Report a problem | ||
| 6/27/2010 | Listed for sale | $410,000+39%$110/sqft |
Source: RE/MAX Alliance #900960 Report a problem | ||
| 6/17/1998 | Sold | $295,000+16.3%$79/sqft |
Source: Public Record Report a problem | ||
| 5/20/1996 | Sold | $253,731+574.2%$68/sqft |
Source: Public Record Report a problem | ||
| 1/10/1996 | Sold | $37,637$10/sqft |
Source: Public Record Report a problem | ||
Public tax history
| Year | Property taxes | Tax assessment |
|---|---|---|
| 2025 | $5,449 +1.1% | $52,750 -10.7% |
| 2024 | $5,390 +17.1% | $59,060 |
| 2023 | $4,604 -3.2% | $59,060 +34.8% |
| 2022 | $4,755 | $43,800 -2.8% |
| 2021 | -- | $45,060 +12.3% |
| 2020 | $4,255 | $40,110 -0.2% |
| 2019 | $4,255 +7.1% | $40,180 +11.5% |
| 2018 | $3,975 | $36,050 |
| 2017 | $3,975 | $36,050 +3.4% |
| 2016 | -- | $34,870 |
| 2015 | $3,578 | $34,870 +6.3% |
| 2014 | -- | $32,810 |
| 2013 | -- | $32,810 +12.9% |
| 2012 | -- | $29,060 |
| 2011 | -- | $29,060 -6.2% |
| 2010 | -- | $30,990 |
| 2009 | -- | $30,990 -1.8% |
| 2008 | -- | $31,570 |
| 2007 | -- | $31,570 +1.9% |
| 2006 | -- | $30,970 |
| 2005 | -- | $30,970 -3.2% |
| 2004 | -- | $31,990 |
| 2003 | $2,981 +5.1% | $31,990 +7.7% |
| 2002 | $2,837 +3.2% | $29,700 +9.5% |
| 2001 | $2,748 | $27,120 |
Find assessor info on the county website
Neighborhood: 80234
Nearby homes
- $711,1004 bd3 ba2.3k sqft1083 W 124th Dr, Westminster, CO 80234Off Market
- $824,7004 bd4 ba3.5k sqft1063 W 124th Dr, Westminster, CO 80234Off Market
- $1,027,2005 bd5 ba4.7k sqft1103 W 124th Ct, Westminster, CO 80234Off Market

- $735,3003 bd2 ba2.6k sqft1104 W 124th Ct, Westminster, CO 80234Off Market
- $781,8004 bd2 ba2.7k sqft1080 Home Farm Cir, Westminster, CO 80234Off Market
- $831,6003 bd3 ba2.7k sqft1090 Home Farm Cir, Westminster, CO 80234Off Market
- $826,7004 bd4 ba4.5k sqft1043 W 124th Dr, Westminster, CO 80234Off Market
- $783,2004 bd3 ba3.7k sqft12499 Mariposa Ct, Westminster, CO 80234Off Market
Nearby schools
GreatSchools rating
- 8/10Arapahoe Ridge Elementary SchoolGrades: PK-5Distance: 0.8 mi
- 5/10Silver Hills Middle SchoolGrades: 6-8Distance: 0.5 mi
- 6/10Mountain Range High SchoolGrades: 9-12Distance: 0.4 mi
Schools provided by the listing agent
- Elementary: Arapahoe Ridge
- Middle: Silver Hills
- High: Mountain Range
- District: Adams 12 5 Star Schl
Source: REcolorado as distributed by MLS GRID. This data may not be complete. We recommend contacting the local school district to confirm school assignments for this home.
Get a cash offer in 3 minutes
Find out how much your home could sell for in as little as 3 minutes with a no-obligation cash offer.
Estimated market value
$946,300
Get a cash offer in 3 minutes
Find out how much your home could sell for in as little as 3 minutes with a no-obligation cash offer.
Estimated market value
$946,300
- Colorado
- Adams County
- Westminster
- 80234
- 1093 W 124th Drive
Nearby cities
Nearby zip codes
Other Westminster Topics
