Welcome to this beautifully custom-built 2007 home, thoughtfully designed with quality craftsmanship, comfort, and family living in mind. Set on approximately 1.25 acres in the highly sought-after Tushka School District, this move-in ready property offers space, function, and timeless appeal.
Featuring 4 bedrooms and 2.5 bathrooms, the home offers a thoughtful and flexible layout ideal for everyday living and entertaining. The private two-story primary suite provides a peaceful retreat, while three additional bedrooms upstairs offer privacy for family or guests. A second living area created from the enclosed garage adds versatile space for a game room, media room, or second family room.
High-end finishes are found throughout the main living areas, including porcelain wood-look tile downstairs and engineered hardwood upstairs. Kitchen and bathrooms feature tumbled travertine tile for timeless style and durability. The primary bath offers a relaxing soaker tub, while designer chandeliers throughout add elegance and custom detail.
A detached two-car garage provides extensive storage and incredible flexibility with oversized storage potential. It can easily be converted into additional living space, home office, gym, studio, or workshop while still maintaining storage capacity.
Enjoy 1.25 acres of outdoor space perfect for recreation, gardening, or relaxing in a peaceful setting. Located in the desirable Tushka School District, this property offers a rare combination of privacy, convenience, and custom home quality, ideal for outdoor enjoyment and everyday living.
Pending
Price cut: $20K (8/11)
$439,000
1093 W Boggy Depot Rd, Atoka, OK 74525
4beds
3,000sqft
Single Family Residence
Built in 2007
1.25 Acres Lot
$-- Zestimate®
$146/sqft
$-- HOA
What's special
Three additional bedrooms upstairsThoughtful and flexible layoutPrivate two-story primary suiteDetached two-car garagePorcelain wood-look tile downstairsEngineered hardwood upstairsDesigner chandeliers throughout
- 93 days
- 25
- 0
Zillow last checked:
Listing updated:
Listed by:
Tracy Stoner 580-775-0354,
Epique Realty
Source: MLS Technology, Inc.,MLS#: 2624443 Originating MLS: MLS Technology
Originating MLS: MLS TechnologyFacts & features
Interior
Bedrooms & bathrooms
- Bedrooms: 4
- Bathrooms: 3
- Full bathrooms: 2
- 1/2 bathrooms: 1
Heating
- Central, Electric, Gas, Heat Pump, Multiple Heating Units, Zoned
Cooling
- Central Air, 2 Units, Zoned
Appliances
- Included: Dishwasher, Electric Water Heater, Disposal, Gas Water Heater, Microwave, Oven, Range
- Laundry: Washer Hookup, Electric Dryer Hookup
Features
- Attic, Granite Counters, High Ceilings, High Speed Internet, Vaulted Ceiling(s), Wired for Data, Ceiling Fan(s), Electric Oven Connection, Electric Range Connection
- Flooring: Other, Tile, Wood Veneer
- Windows: Vinyl
- Number of fireplaces: 1
- Fireplace features: Blower Fan, Gas Starter
Interior area
- Total structure area: 3,000
- Total interior livable area: 3,000 sqft
Property
Parking
- Total spaces: 2
- Parking features: Detached, Garage, Storage, Workshop in Garage
- Garage spaces: 2
Accessibility
- Accessibility features: Accessible Doors
Features
- Levels: Two
- Stories: 2
- Patio & porch: Covered, Patio, Porch
- Exterior features: Gravel Driveway, Rain Gutters, Satellite Dish
- Pool features: None
- Fencing: Partial
Lot
- Size: 1.25 Acres
- Features: Mature Trees
Details
- Additional structures: Second Garage, Shed(s)
- Parcel number: 00000403S11E401800
Construction
Type & style
- Home type: SingleFamily
- Property subtype: Single Family Residence
Materials
- Brick, Wood Frame
- Foundation: Slab
- Roof: Asphalt,Fiberglass
Condition
- Year built: 2007
Utilities & green energy
- Sewer: Septic Tank
- Water: Rural
- Utilities for property: Electricity Available, Natural Gas Available, Satellite Internet Available
Green energy
- Indoor air quality: Ventilation
Community & HOA
Community
- Features: Gutter(s), Sidewalks
- Security: Storm Shelter, Security System Owned, Smoke Detector(s)
- Subdivision: Tushka Ot
HOA
- Has HOA: No
Location
- Region: Atoka
Financial & listing details
- Price per square foot: $146/sqft
- Tax assessed value: $191,610
- Annual tax amount: $1,809
- Date on market: 7/5/2026
- Cumulative days on market: 87 days
- Listing terms: Conventional,FHA,USDA Loan,VA Loan
Estimated market value
Not available
Estimated sales range
Not available
Not available
Price history
| Date | Event | Price |
|---|---|---|
| 9/8/2026 | Pending sale | $439,000$146/sqft |
Source:  MLS Technology, Inc. #2624443 Report a problem MLS Technology, Inc. #2624443 Report a problem | ||
| 8/11/2026 | Price change | $439,000-4.4%$146/sqft |
Source: MLS Technology, Inc. #2624443 Report a problem | ||
| 7/5/2026 | Listed for sale | $459,000+211.2%$153/sqft |
Source: MLS Technology, Inc. #2624443 Report a problem | ||
| 12/31/2008 | Sold | $147,500$49/sqft |
Source: Agent Provided Report a problem | ||
Public tax history
| Year | Property taxes | Tax assessment |
|---|---|---|
| 2025 | $1,844 +1.9% | $22,992 +3% |
| 2024 | $1,809 +6% | $22,324 |
| 2023 | $1,707 +6.2% | $22,324 +6.1% |
| 2022 | $1,608 +2.6% | $21,042 +3% |
| 2021 | $1,567 +2.8% | $20,429 +3% |
| 2020 | $1,525 +12.6% | $19,834 +3% |
| 2019 | $1,355 -12.7% | $19,257 -11.3% |
| 2017 | $1,551 +3.2% | $21,703 +3% |
| 2016 | $1,504 +3.9% | $21,071 +3% |
| 2015 | $1,448 +3.2% | $20,457 +3% |
| 2014 | $1,403 +3.2% | $19,861 +3% |
| 2013 | $1,360 +6.2% | $19,284 +3% |
| 2012 | $1,280 +3018.4% | $18,722 +3184.6% |
| 2011 | $41 -97% | $570 -96.9% |
| 2010 | $1,375 +5% | $18,585 +5% |
| 2009 | $1,310 +5.9% | $17,700 +3% |
| 2008 | $1,237 | $17,186 |
Find assessor info on the county website
Monthly payment
Est. payment
Payment breakdown
Explore the cost of this home by adjusting the details. Changes won't be saved.Climate risks
Neighborhood: 74525
Nearby schools
Schools provided by the listing agent
- Elementary: Tushka
- High: Tushka
- District: Tushka - Sch Dist (B11)
Source: MLS Technology, Inc.. This data may not be complete. We recommend contacting the local school district to confirm school assignments for this home.
Similar homes
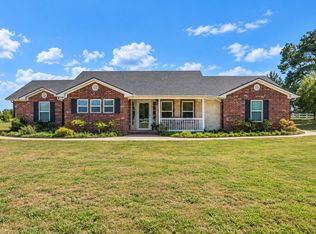
- $449,9903 bd2 ba1.9k sqft3316 E Stoneridge Rd, Atoka, OK 74525For Sale
 MLS ID #2633171, Pamela Chyba, ListWithFreedom.com. MLS Technology, Inc.
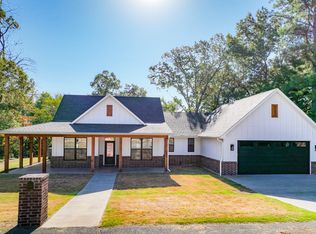
 - $529,0003 bd3 ba2.3k sqft2284 E Roping Rd, Atoka, OK 74525For Sale
 MLS ID #2633819, Darla Hunt, Brewer Realty Group. MLS Technology, Inc.
 - $320,0004 bd2 ba2k sqft5125 S Holley Rd, Atoka, OK 74525For Sale
 MLS ID #2616279, Apryl Pritchett, Keller Williams Advantage. MLS Technology, Inc.
 - $395,0003 bd3 ba1.7k sqft3980 S Dogwood Dr, Atoka, OK 74525New Construction
 MLS ID #11940081, Tabitha Richardson, 4T Land Group LLC. My State MLS
