Skip main navigation
Pending
  • $749,000

    1093 W Heather Ln, Chino Valley, AZ 86323

    3beds
    1,864sqft
    : 
    Loading
    Get pre-qualified
    Single Family Residence
    Built in 2004
    1 Acres Lot
    $724,600 Zestimate®
    $402/sqft
    $19/mo HOA

    What's special

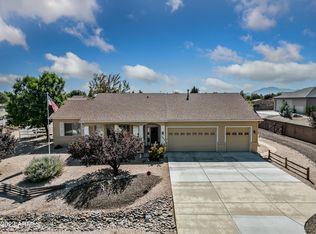
    This beautifully remodeled property offers a complete package of upgrades, both inside and out. Brand-new roof! The open floor plan features a modern tiled gas fireplace, plantation shutters, remote-controlled power blinds, and ceiling fans throughout. The home showcases upgraded vinyl plank flooring (no carpet), Corian countertops, and newly upgraded cabinetry with soft-close drawers, all designed within a highly functional layout. The spacious primary suite includes a walk-in tiled shower, while both bathrooms feature elegant quartzite countertops. Additional interior highlights include a newly installed water softener and purification system, along with a generously sized laundry room. The exterior is equally impressive with fresh interior and exterior paint, seller-paid solar panels, a gas stub for BBQ, artificial turf, and fully landscaped front and back yards on a drip system. Enjoy added features such as new screens, a glass slider, a Ring doorbell, and a brand-new hot tub. Car enthusiasts and hobbyists will appreciate the three-car garage with epoxy flooring and built-in cabinets, as well as a detached two-car garage/shop complete with epoxy floors, utility sink, 220 wiring, car lift, garage opener, and air compressor. An attached carport and two additional powered sheds provide even more versatility. This property truly combines comfort, style, and functionality. The seller replaced the roof January 2026 on both the residence and detached garage. The new roof includes a 10-year warranty and a 15-year wind warranty, both transferable to the buyer at closing. Please refer to the documents tab for a full list of additional features.
    5 days
    |
    51
    |
    0
    |

    Zillow last checked:

    Listing updated:

    Listed by:

    Janette Woolcott 928-713-2133,

    Realty ONE Group Mountain Desert,

    Jessica S Perey 928-710-0127,

    Realty ONE Group Mountain Desert

    Source: PAAR as distributed by MLS GRID,MLS#: 1083455MLS Logo

      Facts & features

      Interior

      Bedrooms & bathrooms
      • Bedrooms: 3
      • Bathrooms: 2
      • Full bathrooms: 1
      • 3/4 bathrooms: 1
      Heating
      • Forced - Gas, Natural Gas
      Cooling
      • Ceiling Fan(s), Central Air
      Appliances
      • Included: Dishwasher, Disposal, Dryer, Gas Range, Microwave, Washer, Water Softener Owned, Water Purifier
      • Laundry: Wash/Dry Connection, Sink
      Features
      • Ceiling Fan(s), Solid Surface Counters, Live on One Level, Master Downstairs, Quartz Countertops, Walk-In Closet(s)
      • Flooring: Vinyl
      • Windows: Double Pane Windows, Interior Shutter, Other, Screens, Vinyl Windows, Wood Slat
      • Basement: Slab
      • Has fireplace: Yes
      • Fireplace features: Gas
      Interior area
      • Total structure area: 1,864
      • Total interior livable area: 1,864 sqft

      Property

      Parking
      • Total spaces: 6
      • Parking features: Garage Door Opener, Driveway Concrete
      • Attached garage spaces: 5
      • Carport spaces: 1
      • Has uncovered spaces: Yes
      Features
      • Patio & porch: Covered
      • Exterior features: Landscaping-Front, Landscaping-Rear, Level Entry, Native Species, Built-in Barbecue, Sprinkler/Drip, Storm Gutters
      • Has spa: Yes
      • Spa features: Outdoor Spa/Hot Tub, Indoor Spa/Hot Tub
      • Fencing: Back Yard
      • Has view: Yes
      • View description: Granite Mountain, Mountain(s), Panoramic, SF Peaks
      Lot
      • Size: 1 Acres
      • Topography: Level,Views
      Details
      • Additional structures: Shed(s), Workshop
      • Parcel number: 104
      • Zoning: SR-1

      Construction

      Type & style
      • Home type: SingleFamily
      • Architectural style: Contemporary
      • Property subtype: Single Family Residence
      Materials
      • Frame, Stucco
      • Roof: Composition
      Condition
      • Year built: 2004

      Utilities & green energy

      • Electric: 220 Volts
      • Sewer: Septic Conv
      • Water: Private
      • Utilities for property: Cable Available, Electricity Available, Natural Gas Available, Underground Utilities

      Community & HOA

      Community
      • Security: Smoke Detector(s)
      • Subdivision: Appaloosa Meadows
      HOA
      • Has HOA: Yes
      • HOA fee: $229 annually
      • HOA phone: 951-897-5577
      Location
      • Region: Chino Valley

      Financial & listing details

      • Price per square foot: $402/sqft
      • Annual tax amount: $2,407
      • Date on market: 7/1/2026
      • Cumulative days on market: 84 days
      • Electric utility on property: Yes
      • Road surface type: Paved

        Estimated market value

        $724,600

        $688,000 - $761,000

        $2,472/mo

        Price history

        DateEventPrice
        7/6/2026Pending sale$749,000$402/sqft
        Source: PAAR as distributed by MLS GRID #1083455 Report a problem
        6/22/2026Listing removed$749,000$402/sqft
        Source: ARMLS #7014791 Report a problem
        6/11/2026Price change$749,000-2.6%$402/sqft
        Source: ARMLS #7014791 Report a problem
        5/16/2026Price change$769,000-2.5%$413/sqft
        Source: PAAR as distributed by MLS GRID #1080771 Report a problem
        4/1/2026Listed for sale$789,000-1.3%$423/sqft
        Source: PAAR as distributed by MLS GRID #1080771 Report a problem
        2/26/2026Listing removed$799,000$429/sqft
        Source: PAAR as distributed by MLS GRID #1076678 Report a problem
        2/12/2026Price change$799,000-2%$429/sqft
        Source: ARMLS #6924134 Report a problem
        12/19/2025Price change$815,000-1.2%$437/sqft
        Source: PAAR as distributed by MLS GRID #1076678 Report a problem
        12/2/2025Listed for sale$825,000$443/sqft
        Source: PAAR as distributed by MLS GRID #1076678 Report a problem
        12/2/2025Pending sale$825,000$443/sqft
        Source: PAAR as distributed by MLS GRID #1076678 Report a problem
        11/9/2025Contingent$825,000$443/sqft
        Source: PAAR as distributed by MLS GRID #1076678 Report a problem
        9/26/2025Listed for sale$825,000$443/sqft
        Source: PAAR as distributed by MLS GRID #1076678 Report a problem

        Public tax history

        Tax history is unavailable.

        Monthly payment

        Est. payment

        Payment breakdown

        Explore the cost of this home by adjusting the details. Changes won't be saved.
        All calculations are estimates and provided by Zillow, Inc. for informational purposes only. Actual amounts may vary.
        HOA fees may include property taxes on listings classified as Co-Ops. Contact the listing agent and/or owner for fee details.
        Mortgage interest rates are dependent on a number of factors, including credit score, down payment, and repayment length. Interest rate data provided by Zillow Group Marketplace, Inc. as of 1/1/1970 from various mortgage lenders with which we have lead or other similar arrangements; the Estimated Payment is an average of those rates.
        See how much you could borrow to make a competitive offer.

        Climate risks

        Neighborhood: 86323

        Getting around

        5 / 100
        Car-Dependent
        27 / 100
        Somewhat Bikeable

        Nearby schools

        GreatSchools rating

        A local agent can set up tours, give advice and negotiate with sellers.

        A local lender can help you make sure your offer is ready when you are.

        Browse local experts

        Similar homes

        Skip to the end of the carouselSkip to the beginning of the carousel