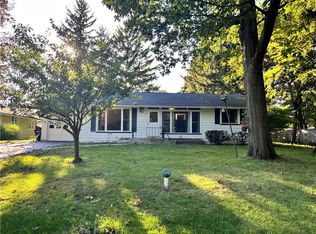
The Perfect Ranch: Starter Home or Downsize in Style. This beautifully maintained 1,121 square foot ranch is the perfect fit whether you're buying your first home or looking to downsize without compromise. With 3 bedrooms, 1 renovated bathroom, an attached 1-car garage, and thoughtful updates throughout, this single-level layout offers comfortable, easy living from the moment you walk in.
The galley-style kitchen was remodeled just 5 years ago and features new cabinetry with soft-close doors and drawers, updated countertops, and a tile backsplash. A pantry with pull-out shelving adds smart, functional storage. The kitchen flows directly into the dining area, complete with an island offering additional seating — ideal for casual meals or entertaining. Both spaces are finished with durable, low-maintenance LVP flooring.
Rich hardwood floors run through the hallway and all three bedrooms, adding warmth and character. The living room centers around a classic wood-burning fireplace, perfect for cozy evenings. The original breezeway has been converted into a small family room, creating flexible additional living space, and sliders lead out from this room to a deck topped with a charming cupola — a wonderful spot for morning coffee or evening relaxation.
The bathroom has been recently redone, offering a fresh, updated feel.
Step outside to a large backyard built for both relaxing and storage. In addition to a standard shed, you'll find an impressive 15' x 24' covered storage structure — ideal for a boat, camper, or all of your outdoor equipment. A large circular driveway provides ample parking and easy access, complementing the attached 1-car garage.
Updates & Mechanicals
• Windows: 2006
• Roof: approximately 10 years old
• Furnace: approximately 15 years old
• Hot Water Heater: 1 year old
Delayed negotiations Tuesday, September 15, 2026 at Noon. Open House on Saturday, September 12 from 2-3:30pm.
Pending
$199,900
1093 Westside Dr, Rochester, NY 14624
3beds
1,121sqft
Single Family Residence
Built in 1950
0.39 Acres Lot
$-- Zestimate®
$178/sqft
$-- HOA
What's special
Renovated bathroomSingle-level layoutDurable low-maintenance lvp flooringStandard shedUpdated countertopsClassic wood-burning fireplaceIsland offering additional seating
- 16 days
- 1,024
- 76
Zillow last checked:
Listing updated:
Listed by:
Keller Williams Realty Greater Rochester 585-362-8900,
Laurie Anne Enos 585-315-4941
Source: NYSAMLSs,MLS#: R1709274 Originating MLS: Rochester
Originating MLS: RochesterFacts & features
Interior
Bedrooms & bathrooms
- Bedrooms: 3
- Bathrooms: 1
- Full bathrooms: 1
- Main level bathrooms: 1
- Main level bedrooms: 3
Heating
- Gas, Forced Air
Cooling
- Window Unit(s), Wall Unit(s)
Appliances
- Included: Dryer, Dishwasher, Disposal, Gas Oven, Gas Range, Gas Water Heater, Refrigerator, Washer
- Laundry: In Basement
Features
- Breakfast Bar, Cathedral Ceiling(s), Eat-in Kitchen, Separate/Formal Living Room, Pantry, Bedroom on Main Level
- Flooring: Hardwood, Luxury Vinyl, Tile, Varies
- Basement: Full,Sump Pump
- Number of fireplaces: 1
Interior area
- Total structure area: 1,121
- Total interior livable area: 1,121 sqft
Property
Parking
- Total spaces: 1
- Parking features: Attached, Garage, Circular Driveway
- Attached garage spaces: 1
Features
- Levels: One
- Stories: 1
- Patio & porch: Deck
- Exterior features: Blacktop Driveway, Deck
Lot
- Size: 0.39 Acres
- Dimensions: 90 x 187
- Features: Rectangular, Rectangular Lot
Details
- Additional structures: Shed(s), Storage
- Parcel number: 2622001331500001005000
- Special conditions: Standard
Construction
Type & style
- Home type: SingleFamily
- Architectural style: Ranch
- Property subtype: Single Family Residence
Materials
- Vinyl Siding
- Foundation: Block
- Roof: Architectural,Shingle
Condition
- Resale
- Year built: 1950
Utilities & green energy
- Sewer: Connected
- Water: Connected, Public
- Utilities for property: Electricity Connected, Sewer Connected, Water Connected
Community & HOA
Community
- Subdivision: West Side Grove
Location
- Region: Rochester
Financial & listing details
- Price per square foot: $178/sqft
- Tax assessed value: $198,300
- Annual tax amount: $5,059
- Date on market: 9/9/2026
- Cumulative days on market: 15 days
- Listing terms: Cash,Conventional,FHA,VA Loan
Estimated market value
Not available
Estimated sales range
Not available
$2,261/mo
Price history
| Date | Event | Price |
|---|---|---|
| 9/16/2026 | Pending sale | $199,900$178/sqft |
Source:  NYSAMLSs #R1709274 Report a problem NYSAMLSs #R1709274 Report a problem | ||
| 9/9/2026 | Listed for sale | $199,900+166.5%$178/sqft |
Source: NYSAMLSs #R1709274 Report a problem | ||
| 4/10/2006 | Sold | $75,000-15.3%$67/sqft |
Source: Public Record Report a problem | ||
| 12/19/2005 | Sold | $88,525$79/sqft |
Source: Public Record Report a problem | ||
Public tax history
| Year | Property taxes | Tax assessment |
|---|---|---|
| 2025 | -- | $198,300 |
| 2024 | -- | $198,300 +65.5% |
| 2023 | -- | $119,800 |
| 2022 | -- | $119,800 |
| 2021 | -- | $119,800 +20% |
| 2020 | -- | $99,800 |
| 2018 | -- | $99,800 +5.1% |
| 2017 | $953 | $95,000 |
| 2016 | -- | $95,000 |
| 2015 | -- | $95,000 |
| 2014 | -- | $95,000 |
| 2013 | -- | $95,000 +2.2% |
| 2012 | -- | $93,000 |
| 2011 | -- | $93,000 |
| 2010 | -- | $93,000 |
| 2009 | -- | $93,000 +7.4% |
| 2007 | -- | $86,600 |
| 2006 | -- | $86,600 |
| 2005 | -- | $86,600 |
| 2004 | -- | $86,600 |
| 2003 | -- | $86,600 +11% |
| 2002 | -- | $78,000 |
| 2001 | -- | $78,000 -0.5% |
| 2000 | -- | $78,400 |
Find assessor info on the county website
Monthly payment
Climate risks
Neighborhood: 14624
Nearby schools
Schools provided by the listing agent
- District: Gates Chili
Source: NYSAMLSs. This data may not be complete. We recommend contacting the local school district to confirm school assignments for this home.

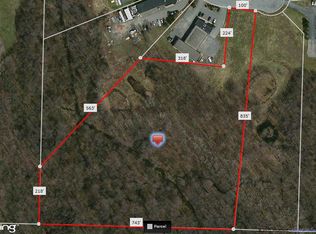
Similar homes
- $199,9003 bd2 ba1.1k sqft8 Benedict Dr, Rochester, NY 14624For Sale
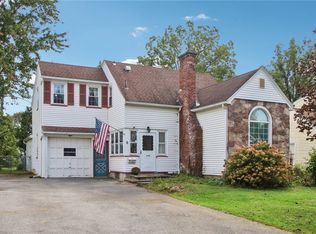
 MLS ID #R1715112, Kendra Martone, Listing by: Howard Hanna. NYSAMLSs
 - $214,9003 bd2 ba1.1k sqft20 Marilou Dr, Rochester, NY 14624For Sale
 MLS ID #R1716293, Richard J. Greco, Listing by: RE/MAX Realty Group. NYSAMLSs
 - $199,9003 bd2 ba1.1k sqft39 Glen Oaks Dr, Rochester, NY 14624For Sale
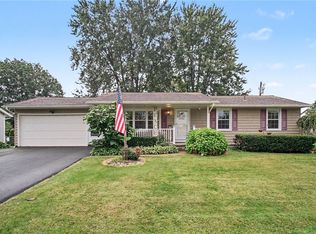 MLS ID #R1714973, Brett Waterman, Listing by: WCI Realty. NYSAMLSs
 - $219,9003 bd2 ba1.4k sqft3 Ingram Dr, Rochester, NY 14624For Sale
 MLS ID #R1717296, Myoungjin Joo, Listing by: Myoungjin Joo. NYSAMLSs
 - $215,0003 bd2 ba1.4k sqft22 Cherry Rd, Gates, NY 14624For SaleMLS ID #R1705306, Karen M Collichio, Listing by: Collichio Builders Inc.. NYSAMLSs
- $199,9003 bd2 ba1.3k sqft66 Hidden Valley Rd, Rochester, NY 14624For SaleMLS ID #R1717100, Janet L. Campbell, Listing by: Hunt Real Estate ERA/Columbus. NYSAMLSs
- $179,9004 bd1 ba1.6k sqft7 Minute Man Trl, Rochester, NY 14624For SaleMLS ID #R1715296, Linda Morphet, Listing by: Lighthouse Realty. NYSAMLSs
- $199,9003 bd1 ba1k sqft2030 Spencerport Rd, Rochester, NY 14606For SaleMLS ID #R1717232, Anthony C. Butera, Listing by: Keller Williams Realty Greater Rochester. NYSAMLSs
- $199,9003 bd1 ba1.1k sqft90 Olivia Dr, Rochester, NY 14626For SaleMLS ID #R1716881, Christine J. Sanna, Listing by: Howard Hanna. NYSAMLSs
- $229,9004 bd2 ba1.6k sqft160 Morncrest Dr, Rochester, NY 14624For SaleMLS ID #R1715590, Kristen Smegelsky, Listing by: Tru Agent Real Estate. NYSAMLSs
- $249,9003 bd2 ba1.4k sqft60 Brian Dr, Rochester, NY 14624For SaleMLS ID #R1716556, Robert J. Graham V, Listing by: Tru Agent Real Estate. NYSAMLSs
- $179,9003 bd1 ba1.2k sqft1652 Buffalo Rd, Rochester, NY 14624For SaleMLS ID #R1713433, Patricia Sikula Thayer, Listing by: Howard Hanna. NYSAMLSs
- $219,9003 bd1 ba1.1k sqft66 Landau Dr, Rochester, NY 14606For SaleMLS ID #B1717585, Joseph K Oliver Jr, Listing by: Nickel Realty. NYSAMLSs
- $249,9003 bd2 ba1.5k sqft66 Reddick Ln, Rochester, NY 14624For SaleMLS ID #R1716622, Jason M Ruffino, Listing by: RE/MAX Plus. NYSAMLSs
- $189,9003 bd1 ba1k sqft11 Francine Dr, Rochester, NY 14606For SaleMLS ID #R1715566, Rita Lujan Pettinaro, Listing by: Keller Williams Realty Greater Rochester. NYSAMLSs
- $279,9004 bd2 ba1.2k sqft3452 Chili Ave, Rochester, NY 14624For SaleMLS ID #R1715828, Peter M. Gonzales, Listing by: Howard Hanna. NYSAMLSs
- $189,9002 bd2 ba1k sqft10 Logans Run, Rochester, NY 14626For SaleMLS ID #R1713652, Derek Heerkens, Listing by: RE/MAX Plus. NYSAMLSs
- $174,9003 bd2 ba1k sqft294 Youngs Ave, Rochester, NY 14606For SaleMLS ID #R1713969, Cindy B. Rosato, Listing by: RE/MAX Realty Group. NYSAMLSs
- $199,9003 bd1 ba1.1k sqft59 Westview Ter, Rochester, NY 14620For SaleMLS ID #R1714689, Susan Glenz, Listing by: Keller Williams Realty Gateway. NYSAMLSs
- $269,9003 bd3 ba1.5k sqft2126 Westside Dr, Rochester, NY 14624For SaleMLS ID #R1700969, Gregory P. Tacconi, Listing by: Howard Hanna. NYSAMLSs
