Bring your pickiest buyers—this turn-key masterpiece is an absolute showstopper.
From the moment you step inside, the immediate reaction is "WOW!" Every inch of this 4-bedroom, 4-bathroom residence has been meticulously renovated from top to bottom, offering the pristine feel of a brand-new build without the premium price tag.
Designed for effortless modern living, the home boasts fresh designer paint, plush new carpeting, and an array of high-end upgrades throughout. The heart of the home features a sleek, updated kitchen fully equipped with brand-new, premium LG appliances.
Outside, enjoy ultimate relaxation with a low-maintenance front yard and a professionally xeriscaped backyard—perfect for weekend BBQs without the chore of heavy upkeep.
Unbeatable Location: Situated in one of Douglas County’s most coveted family neighborhoods, you are just a two-minute stroll from two of the top-ranked schools in the Country. With four bedrooms, generous living areas, and absolutely no projects left to do, all that’s left is to move in, unpack, and enjoy. Your search ends here!
For sale
Price cut: $10K (9/24)
$585,000
10930 Brooklawn Road, Highlands Ranch, CO 80130
4beds
2,170sqft
Single Family Residence
Built in 2005
4,356 Square Feet Lot
$582,900 Zestimate®
$270/sqft
$98/mo HOA
What's special
- 95 days
- 802
- 73
Zillow last checked:
Listing updated:
Listed by:
Michael Conway 720-255-6561 Mike@HRhomesCO.com,
Home Realty LLC
Source: REcolorado as distributed by MLS GRID,MLS#: 4924037
Facts & features
Interior
Bedrooms & bathrooms
- Bedrooms: 4
- Bathrooms: 4
- Full bathrooms: 2
- 3/4 bathrooms: 1
- 1/2 bathrooms: 1
- Main level bathrooms: 1
Bedroom
- Level: Upper
Bedroom
- Level: Upper
Bedroom
- Level: Upper
Bedroom
- Level: Basement
Bathroom
- Level: Main
Bathroom
- Level: Upper
Bathroom
- Level: Upper
Bathroom
- Level: Basement
Dining room
- Level: Main
Family room
- Level: Main
Kitchen
- Level: Main
Laundry
- Level: Basement
Living room
- Level: Main
Heating
- Forced Air
Cooling
- Central Air
Features
- Basement: Finished
Interior area
- Total structure area: 2,170
- Total interior livable area: 2,170 sqft
- Finished area above ground: 1,678
- Finished area below ground: 422
Property
Parking
- Total spaces: 2
- Parking features: Garage - Attached
- Attached garage spaces: 2
Features
- Levels: Two
- Stories: 2
Lot
- Size: 4,356 Square Feet
Details
- Parcel number: R0453257
- Zoning: PDU
- Special conditions: Standard
Construction
Type & style
- Home type: SingleFamily
- Property subtype: Single Family Residence
Materials
- Frame
Condition
- Year built: 2005
Community & HOA
Community
- Subdivision: The Hearth
HOA
- Has HOA: Yes
- HOA fee: $174 quarterly
- HOA name: hrca
- HOA phone: 303-791-2500
- Second HOA fee: $240 semi-annually
- Second HOA name: The Hearth Homeowners Association
- Second HOA phone: 303-232-9200
Location
- Region: Highlands Ranch
Financial & listing details
- Price per square foot: $270/sqft
- Tax assessed value: $626,649
- Annual tax amount: $4,099
- Date on market: 6/24/2026
- Listing terms: 1031 Exchange,Cash,Conventional,FHA,VA Loan
- Exclusions: None
- Ownership: Individual
Estimated market value
$582,900
$554,000 - $612,000
$3,217/mo
Price history
| Date | Event | Price |
|---|---|---|
| 9/24/2026 | Price change | $585,000-1.7%$270/sqft |
Source:  REcolorado as distributed by MLS GRID #4924037 Report a problem REcolorado as distributed by MLS GRID #4924037 Report a problem | ||
| 9/14/2026 | Price change | $595,000-0.8%$274/sqft |
Source: REcolorado as distributed by MLS GRID #4924037 Report a problem | ||
| 8/14/2026 | Price change | $600,000-2.4%$276/sqft |
Source: REcolorado as distributed by MLS GRID #4924037 Report a problem | ||
| 7/10/2026 | Price change | $615,000-1.6%$283/sqft |
Source: REcolorado as distributed by MLS GRID #4924037 Report a problem | ||
| 6/25/2026 | Listed for sale | $625,000+67.6%$288/sqft |
Source: REcolorado as distributed by MLS GRID #4924037 Report a problem | ||
| 6/9/2026 | Listing removed | $3,250$1/sqft |
Source: Zillow Rentals Report a problem | ||
| 5/19/2026 | Listed for rent | $3,250+44.4%$1/sqft |
Source: Zillow Rentals Report a problem | ||
| 2/27/2021 | Listing removed | -- |
Source: Owner Report a problem | ||
| 9/3/2020 | Listing removed | $2,250$1/sqft |
Source: Owner Report a problem | ||
| 8/28/2020 | Listed for rent | $2,250$1/sqft |
Source: Owner Report a problem | ||
| 12/13/2016 | Sold | $373,000-0.5%$172/sqft |
Source: Public Record Report a problem | ||
| 10/15/2016 | Price change | $374,900-1.3%$173/sqft |
Source: RE/MAX Professionals #9673813 Report a problem | ||
| 9/8/2016 | Price change | $379,900-2.6%$175/sqft |
Source: RE/MAX Professionals #9673813 Report a problem | ||
| 8/26/2016 | Listed for sale | $389,900+21.8%$180/sqft |
Source: RE/MAX Professionals #9673813 Report a problem | ||
| 12/31/2014 | Sold | $320,000-2.9%$147/sqft |
Source: Public Record Report a problem | ||
| 12/7/2014 | Pending sale | $329,500$152/sqft |
Source: RE/MAX PROFESSIONALS #3649518 Report a problem | ||
| 11/27/2014 | Price change | $329,500-1.6%$152/sqft |
Source: RE/MAX PROFESSIONALS #3649518 Report a problem | ||
| 11/14/2014 | Listed for sale | $335,000+35.6%$154/sqft |
Source: RE/MAX PROFESSIONALS #3649518 Report a problem | ||
| 3/2/2006 | Sold | $247,068$114/sqft |
Source: Public Record Report a problem | ||
Public tax history
| Year | Property taxes | Tax assessment |
|---|---|---|
| 2025 | $3,882 +0.2% | $39,170 -12.7% |
| 2024 | $3,875 +37.7% | $44,880 -1% |
| 2023 | $2,814 -3.8% | $45,320 +47.1% |
| 2022 | $2,926 | $30,800 -2.8% |
| 2021 | -- | $31,680 +3.9% |
| 2020 | $2,829 +15.2% | $30,500 |
| 2019 | $2,456 | $30,500 +17.4% |
| 2018 | $2,456 +9.8% | $25,990 |
| 2017 | $2,237 +5.1% | $25,990 +7.1% |
| 2016 | $2,128 -2.1% | $24,270 |
| 2015 | $2,174 +3.7% | $24,270 +12.3% |
| 2014 | $2,095 | $21,610 |
| 2013 | -- | $21,610 +3.4% |
| 2012 | -- | $20,900 |
| 2011 | -- | $20,900 -6.6% |
| 2010 | -- | $22,370 +0.4% |
| 2009 | $1,066 | $22,270 |
| 2008 | -- | $22,270 +7% |
| 2007 | -- | $20,810 |
| 2006 | $1,150 | $20,810 |
Find assessor info on the county website
Monthly payment
Est. payment
Payment breakdown
Explore the cost of this home by adjusting the details. Changes won't be saved.Climate risks
Neighborhood: 80130
Nearby schools
Schools provided by the listing agent
- Elementary: Wildcat Mountain
- Middle: Rocky Heights
- High: Rock Canyon
- District: Douglas RE-1
Source: REcolorado as distributed by MLS GRID. This data may not be complete. We recommend contacting the local school district to confirm school assignments for this home.
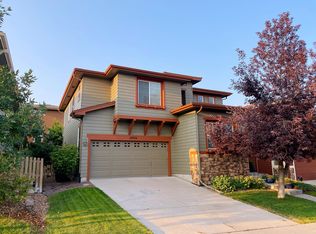
- $581,4002 bd2 ba2.5k sqft10934 Brooklawn Rd, Highlands Ranch, CO 80130Off Market
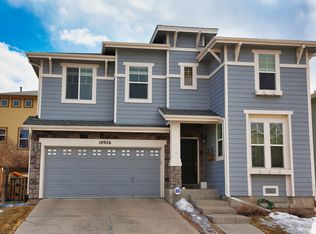
- $667,9004 bd4 ba2.6k sqft10926 Brooklawn Rd, Highlands Ranch, CO 80130Off Market
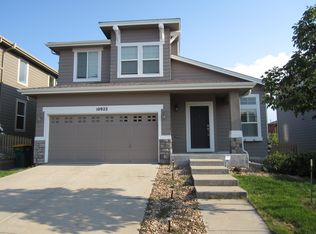
- $595,5004 bd4 ba1.9k sqft10938 Brooklawn Rd, Highlands Ranch, CO 80130Off Market
- $637,6003 bd2 ba2.5k sqft10922 Brooklawn Rd, Highlands Ranch, CO 80130Off Market
Similar homes
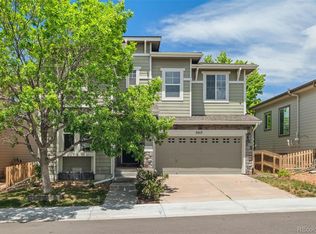
- $649,9004 bd4 ba2.6k sqft5517 Brooklawn Lane, Highlands Ranch, CO 80130For Sale
 MLS ID #1611918, Stephen Berg, 8z Real Estate. REcolorado as distributed by MLS GRID
 - $594,9993 bd3 ba1.8k sqft5430 Wangaratta Way, Highlands Ranch, CO 80130For Sale

 MLS ID #3110927, Janelle Walston, Walston Group Real Estate, Inc. elevateMLS
 - $629,9003 bd4 ba2k sqft8922 Maribou Court, Littleton, CO 80130For Sale
 MLS ID #7499132, Sergio Nazzaro, 8z Real Estate. REcolorado as distributed by MLS GRID
 - $599,0004 bd3 ba2k sqft6480 Silver Mesa Drive #A, Highlands Ranch, CO 80130For Sale
 MLS ID #4199762, Hallie Rand, Coldwell Banker Realty 24. REcolorado as distributed by MLS GRID
 - $590,0002 bd4 ba2.5k sqft9465 Crossland Way, Littleton, CO 80130For SaleMLS ID #9008473, Ryan Day, RE/MAX Professionals. REcolorado as distributed by MLS GRID
- $665,0003 bd3 ba2.8k sqft9399 Yale Lane, Highlands Ranch, CO 80130For SaleMLS ID #6391964, Jenna Fulk, Compass - Denver. REcolorado as distributed by MLS GRID
- $665,0005 bd4 ba3.1k sqft3110 Redhaven Way, Highlands Ranch, CO 80126For SaleMLS ID #2735293, Maddi Abercrombie, Compass - Denver. REcolorado as distributed by MLS GRID
- $584,0003 bd3 ba2.5k sqft16700 Cielo Court, Parker, CO 80134For SaleMLS ID #9825847, Ashley Curran, HomeSmart Realty. REcolorado as distributed by MLS GRID
- $564,9003 bd3 ba2k sqft9771 Moss Rose Circle, Highlands Ranch, CO 80129For SaleMLS ID #7906772, Marieke Kittelson, MB Bellissimo Homes. REcolorado as distributed by MLS GRID
- $550,0004 bd4 ba2.4k sqft4860 S Picadilly Court, Aurora, CO 80015For SaleMLS ID #3249691, Robert Hryniewich, HomeSmart. REcolorado as distributed by MLS GRID
- $575,0004 bd3 ba2.6k sqft11660 Park South Lane, Parker, CO 80138For SaleMLS ID #2623052, Corey Martin, Keller Williams DTC. REcolorado as distributed by MLS GRID
- $560,0004 bd4 ba2.1k sqft10083 Nadine Lane, Parker, CO 80134For SaleMLS ID #6563318, Emile Bishaw, Orchard Brokerage LLC. REcolorado as distributed by MLS GRID
- $550,0003 bd3 ba2.5k sqft4820 S Kirk Way, Aurora, CO 80015For SaleMLS ID #3605078, Stacie Duffy, Novella Real Estate. REcolorado as distributed by MLS GRID
- $574,9993 bd3 ba1.9k sqft3528 Wonder Drive, Castle Rock, CO 80109For SaleMLS ID #6075787, Landin Smith, RE/MAX Professionals. REcolorado as distributed by MLS GRID
- $625,0004 bd4 ba2.7k sqft17016 Lamar Drive, Parker, CO 80134For SaleMLS ID #9589559, Mor Zucker, LIV Sotheby's International Realty. REcolorado as distributed by MLS GRID
- $788,0004 bd4 ba2.4k sqft1099 Thornbury Place, Highlands Ranch, CO 80129For SaleMLS ID #3273631, Rachel Sartin, Corken + Company Real Estate Group, LLC. REcolorado as distributed by MLS GRID
- $595,0003 bd3 ba1.7k sqft530 E Hinsdale Avenue, Littleton, CO 80122For SaleMLS ID #4058081, Amber Simonis, Coldwell Banker Realty 24. REcolorado as distributed by MLS GRID
- $650,0004 bd4 ba3.2k sqft10767 Pikeview Lane, Parker, CO 80138For SaleMLS ID #4658546, Christine Battista, Keller Williams DTC. REcolorado as distributed by MLS GRID
- $699,9003 bd3 ba2.5k sqft10338 Blue Heron Court, Highlands Ranch, CO 80129For SaleMLS ID #8049701, Jeff Parker, HomeSmart. REcolorado as distributed by MLS GRID
- $514,9004 bd3 ba2.5k sqft20241 Willowbend Lane, Parker, CO 80138For SaleMLS ID #5795187, Sue Kenner, Keller Williams DTC. REcolorado as distributed by MLS GRID
