Tucked at the end of a quiet cul-de-sac in the gated enclave of Candlewood Estates, this beautifully renovated single-level home blends contemporary desert design with the natural beauty and elevated lifestyle of Troon North.
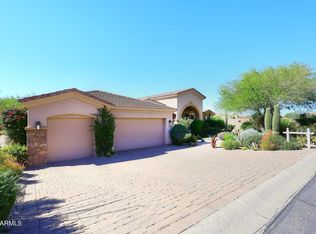
With its mature shade trees, wide paver driveway, and inviting covered entry, the home makes an immediate impression. Inside, expansive living spaces filled with natural light create a warm, welcoming environment for everyday comfort and ease.
The fully renovated kitchen and living room form the true heart of the home, showcasing a cohesive, modern desert aesthetic. The kitchen is striking in design yet functional, featuring custom cabinetry, granite countertops, a built-in 48'' refrigerator, a 48'' gas range, a custom beverage station with illuminated floating shel and a breakfast bar with seating for four.
The kitchen flows seamlessly into the living room, where a custom-designed feature wall serves as the centerpiece, showcasing bold black marble-look tile with striking white veining, refined brass inlay accents, and a vertical wood-slat detail that adds warmth and textural contrast.
The outdoor living space continues the home's thoughtful design, offering a private retreat for everyday enjoyment. Expansive covered patios off both the living room and primary suite provide shaded areas to relax, enjoy morning coffee, or unwind in the evenings, creating a setting that feels peaceful and secluded.
A built-in grill and outdoor fireplace anchor the backyard for year-round enjoyment. A tranquil koi pond provides a soothing focal point, while low-maintenance desert landscaping enhances the natural surroundings without added upkeep.
With ample space to customize -- including room to add a pool or further expand the outdoor living footprint -- the backyard offers both immediate enjoyment and future flexibility.
Set off from the main living areas, the primary suite offers a quiet sense of separation and privacy. The space features new carpet, dual closets (his and hers plus an additional third closet), separate vanities with granite countertops and soft-close cabinetry, a freestanding soaking tub, and a tiled walk-in shower.
On the opposite wing of the home, bedrooms two and three both feature walk-in closets and share a full hall bath. The fourth bedroom is currently configured as an office or den, providing an ideal space for remote work or a quiet flex room.
Additional features include fiber internet and a spacious three-car garage with epoxy floors, a separate storage room, built-in cabinetry, and a 220V EV charging connection, with ample room to accommodate a full-size SUV.
Living in Troon North offers a setting defined by rolling desert hills, distinctive custom homes, and access to some of North Scottsdale's most celebrated golf and outdoor recreation. From hiking at Pinnacle Peak to tee times at Troon North, Grayhawk, TPC Scottsdale, and other renowned courses throughout the area, the lifestyle here is active, scenic, and effortlessly refined. Residents also enjoy nearby pickleball courts, upscale dining, and the quiet luxury that defines this sought-after community -- all within a secure gated enclave.
Whether as a full-time residence or a seasonal Scottsdale retreat, this home offers comfort, privacy, and an elevated approach to everyday desert living.
Sold for $1,525,000
$1,525,000
10930 E QUARRY Trail, Scottsdale, AZ 85262
4beds
3,297sqft
Single Family Residence
Built in 1996
0.29 Acres Lot
$1,524,800 Zestimate®
$463/sqft
$5,098 Estimated rent
Home value
$1,524,800
$1.40M - $1.66M
$5,098/mo
Zestimate® history
Owner options
List your home for rent
$5,098/mo
Rent Zestimate®
Find your next renter with Zillow Rental Manager. Plus, with online applications, you can quickly screen prospective tenants – for free.
$5,098/mo
Rent Zestimate®
Refinance and save
$8,568/mo
Est. payment
Refinancing to a lower rate could help reduce your monthly payments and save thousands over the life of the loan.
$8,568/mo
Est. payment
Explore your selling options
Work with a Zillow partner agent
Leverage their expertise and Zillow's premium Showcase listings to get your home seen by more buyers.
Get startedList with your own agent
Get your home in front of millions of buyers by listing it on Zillow.
Learn how to do itSell it yourself
Take full control of how buyers see your home on Zillow by listing For Sale by Owner (FSBO).
List your homeWhat's special
Zillow last checked:
Listing updated:
Listed by:
David Jones 602-931-2823,
Jason Mitchell Real Estate
Bought with:
Jane M Grimm, SA656750000
Embarc Realty
Source: ARMLS,MLS#: 6992965
Facts & features
Interior
Bedrooms & bathrooms
- Bedrooms: 4
- Bathrooms: 3
- Full bathrooms: 3
Heating
- Natural Gas
Cooling
- Central Air, Ceiling Fan(s)
Appliances
- Included: Dryer, Washer, Water Softener Owned, Reverse Osmosis, Refrigerator, Built-in Microwave, Dishwasher, Disposal, Gas Range, Built-In Gas Oven, Water Purifier
- Laundry: Inside
Features
- High Speed Internet, Granite Counters, Double Vanity, Breakfast Bar, 9+ Flat Ceilings, Central Vacuum, Full Bth Master Bdrm, Separate Shwr & Tub
- Flooring: Carpet, Tile, Wood
- Windows: Double Pane Windows
- Has basement: No
- Number of fireplaces: 1
- Fireplace features: Exterior Fireplace, Family Room, Gas
Interior area
- Total structure area: 3,297
- Total interior livable area: 3,297 sqft
Property
Parking
- Total spaces: 6
- Parking features: Attached, Garage Door Opener, Direct Access, Storage, Electric Vehicle Charging Station(s)
- Attached garage spaces: 3
- Uncovered spaces: 3
Accessibility
- Accessibility features: Zero-Grade Entry
Features
- Stories: 1
- Patio & porch: Covered
- Exterior features: Private Street(s), Built-in Barbecue
- Spa features: None
- Fencing: Block,Wrought Iron
- Has view: Yes
- View description: Desert
Lot
- Size: 0.29 Acres
- Features: Borders Common Area, North/South Exposure, Sprinklers In Rear, Sprinklers In Front, Desert Back, Desert Front, Cul-De-Sac
Details
- Parcel number: 21673350
- Other equipment: Intercom
Construction
Type & style
- Home type: SingleFamily
- Architectural style: Territorial/Santa Fe
- Property subtype: Single Family Residence
Materials
- Stucco, Wood Frame, Painted, Stone
- Roof: Tile,Built-Up,Foam
Condition
- Year built: 1996
Utilities & green energy
- Sewer: Public Sewer
- Water: City Water
Community & HOA
Community
- Features: Gated, Guarded Entry, Biking/Walking Path
- Security: Fire Sprinkler System, Security System Owned, Security Guard
- Subdivision: CANDLEWOOD ESTATES AT TROON NORTH UNIT 5
HOA
- Has HOA: Yes
- Services included: Maintenance Grounds, Street Maint
- HOA fee: $1,600 annually
- HOA name: Candlewood Estates
- HOA phone: 602-433-0331
- Second HOA fee: $300 annually
- Second HOA name: Troon North
- Second HOA phone: 480-682-4994
Location
- Region: Scottsdale
Financial & listing details
- Price per square foot: $463/sqft
- Tax assessed value: $1,019,500
- Annual tax amount: $3,898
- Date on market: 3/5/2026
- Cumulative days on market: 34 days
- Listing terms: Cash,Conventional,VA Loan
- Ownership: Fee Simple
- Road surface type: Asphalt
Price history
| Date | Event | Price |
|---|---|---|
| 4/20/2026 | Sold | $1,525,000-1.6%$463/sqft |
Source:  ARMLS #6992965 Report a problem ARMLS #6992965 Report a problem | ||
| 4/8/2026 | Pending sale | $1,550,000$470/sqft |
Source: ARMLS #6992965 Report a problem | ||
| 3/5/2026 | Listed for sale | $1,550,000+6.9%$470/sqft |
Source: ARMLS #6992965 Report a problem | ||
| 6/8/2024 | Listing removed | $1,450,000$440/sqft |
Source: ARMLS #6620120 Report a problem | ||
| 4/10/2024 | Listed for sale | $1,450,000-3%$440/sqft |
Source: ARMLS #6620120 Report a problem | ||
| 1/20/2024 | Listing removed | $1,495,000$453/sqft |
Source: ARMLS #6620120 Report a problem | ||
| 1/5/2024 | Price change | $1,495,000-3.5%$453/sqft |
Source: ARMLS #6620120 Report a problem | ||
| 11/30/2023 | Price change | $1,550,000-2.8%$470/sqft |
Source: ARMLS #6620120 Report a problem | ||
| 10/26/2023 | Listed for sale | $1,595,000+171.7%$484/sqft |
Source: ARMLS #6620120 Report a problem | ||
| 5/30/2014 | Sold | $587,000-5.3%$178/sqft |
Source: ARMLS #5075897 Report a problem | ||
| 4/2/2014 | Price change | $619,900-4.6%$188/sqft |
Source: Keller Williams Arizona Realty #5075897 Report a problem | ||
| 3/18/2014 | Price change | $649,900-3%$197/sqft |
Source: Keller Williams Arizona Realty #5075897 Report a problem | ||
| 2/27/2014 | Listed for sale | $669,900+43.2%$203/sqft |
Source: Keller Williams Arizona Realty #5075897 Report a problem | ||
| 12/18/1998 | Sold | $467,700+345.4%$142/sqft |
Source: Public Record Report a problem | ||
| 4/2/1996 | Sold | $105,000$32/sqft |
Source: Public Record Report a problem | ||
Public tax history
| Year | Property taxes | Tax assessment |
|---|---|---|
| 2025 | $3,459 -1.8% | $101,950 -0.7% |
| 2024 | $3,523 +1.6% | $102,680 +61.3% |
| 2023 | $3,468 -2.7% | $63,669 +3.9% |
| 2022 | $3,562 -6.2% | $61,260 +5.6% |
| 2021 | $3,799 +2% | $58,000 +5.5% |
| 2020 | $3,726 -0.4% | $55,000 +3.9% |
| 2019 | $3,742 | $52,960 +1.7% |
| 2018 | $3,742 +3.8% | $52,080 -1.2% |
| 2017 | $3,605 +6.2% | $52,730 +1.5% |
| 2016 | $3,394 +5.8% | $51,970 +10% |
| 2015 | $3,208 | $47,230 +9.6% |
| 2014 | -- | $43,110 +10.6% |
| 2013 | -- | $38,970 |
| 2012 | -- | $38,970 -5.1% |
| 2011 | -- | $41,070 -18.9% |
| 2010 | -- | $50,670 -25.3% |
| 2009 | -- | $67,800 -8.3% |
| 2008 | -- | $73,900 +10.5% |
| 2007 | -- | $66,900 +40.8% |
| 2006 | -- | $47,500 |
| 2005 | -- | $47,500 +1.1% |
| 2004 | -- | $47,000 |
| 2003 | -- | $47,000 +37.4% |
| 2002 | -- | $34,200 |
Find assessor info on the county website
Neighborhood: Troon North
Nearby homes
- $1,234,300-- bd3 ba3.1k sqft10922 E Quarry Trl, Scottsdale, AZ 85262Off Market
- $1,281,5004 bd2 ba3.1k sqft10933 E Southwind Ln, Scottsdale, AZ 85262Off Market
- $1,600,0003 bd4 ba3.9k sqft10925 E Southwind Ln, Scottsdale, AZ 85262Sold
- $1,799,0004 bd5 ba4.3k sqft10925 E Quarry Trl, Scottsdale, AZ 85262Sold

- $1,498,0003 bd4 ba3.5k sqft10917 E Quarry Trl, Scottsdale, AZ 85262Off Market
- $1,717,0003 bd4 ba4.1k sqft10914 E Quarry Trl, Scottsdale, AZ 85262Sold
- $1,373,0004 bd3 ba3.4k sqft10941 E Southwind Ln, Scottsdale, AZ 85262Off Market
- $1,678,2005 bd4 ba3.7k sqft10917 E Southwind Ln, Scottsdale, AZ 85262Off Market
Nearby schools
GreatSchools rating
- 6/10Desert Sun AcademyGrades: PK-6Distance: 5.8 mi
- 4/10Sonoran Trails Middle SchoolGrades: 6-8Distance: 6.9 mi
- 10/10Cactus Shadows High SchoolGrades: 8-12Distance: 6.9 mi
Schools provided by the listing agent
- Elementary: Desert Sun Academy
- Middle: Sonoran Trails Middle School
- High: Cactus Shadows High School
- District: Cave Creek Unified District
Source: ARMLS. This data may not be complete. We recommend contacting the local school district to confirm school assignments for this home.
Get a cash offer in 3 minutes
Find out how much your home could sell for in as little as 3 minutes with a no-obligation cash offer.
Estimated market value
$1,524,800
Get a cash offer in 3 minutes
Find out how much your home could sell for in as little as 3 minutes with a no-obligation cash offer.
Estimated market value
$1,524,800
- Arizona
- Maricopa County
- Scottsdale
- 85262
- Troon North
- 10930 E QUARRY Trail
Nearby cities
Nearby neighborhoods
Nearby zip codes
Other Scottsdale Topics
