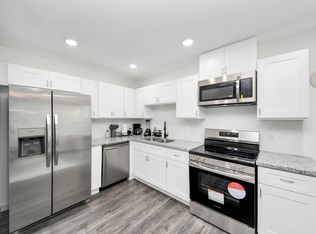
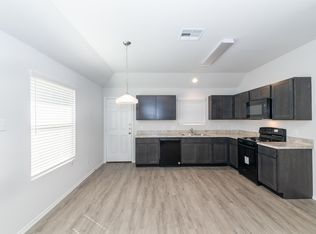
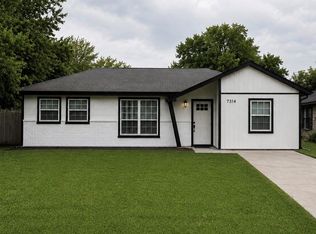
Modern Architecture home ready for you now! Unit is on the second floor. Boasts bright open concept floor plan with stainless appliances/fridge included, soft close cabinets and walk in pantry that overlooks the living room. All bedrooms High Ceilings! The bedrooms have walk in closet. Realtor needs to confirm the actual dimensions of the bedrooms. There is a $250 utility packate which includes the electricity, Water/trash, and gas.
Copyright notice - Data provided by HAR.com 2022 - All information provided should be independently verified.
House for rent
Singlefamily
Available now
Air conditioner, electric
Common area laundry
2 Carport spaces parking
Natural gas
What's special
Soft close cabinets
- 50 days |
- -- |
- -- |
Zillow last checked:
Listing updated:
Travel times

Let’s turn your rent into credit progress
Build credit history with every on-time payment and get credit for the payment you’re already making.
Facts & features
Interior
Bedrooms & bathrooms
- Bedrooms: 3
- Bathrooms: 2
- Full bathrooms: 2
Rooms
- Room types: 1 Living Area
Heating
- Natural Gas
Cooling
- Air Conditioner, Electric
Appliances
- Included: Dryer, Refrigerator, Stove, Washer
- Laundry: Common Area, Gas Dryer Hookup, In Unit, Washer Hookup
Features
- All Bedrooms Up, Ceiling Fan(s), Walk In Closet, Walk-In Closet(s)
- Flooring: Wood
Property
Parking
- Total spaces: 2
- Parking features: Carport, On Street
- Has carport: Yes
- Details: Contact manager
Features
- Exterior features: All Bedrooms Up, Gated Community, Playground
Lot
- Features: Subdivided
Construction
Type & style
- Home type: SingleFamily
- Architectural style: Traditional
- Property subtype: SingleFamily
Condition
- Year built: 2026
Community & HOA
Community
- Features: Gated, Playground
Location
- Region: Houston
Financial & listing details
- Lease term: Long Term
Nearby apartments for rent


Price history
| Date | Event | Price |
|---|---|---|
| 8/12/2026 | Listed for rent | $1,750 |
Source:  HAR #76298704 Report a problem HAR #76298704 Report a problem | ||