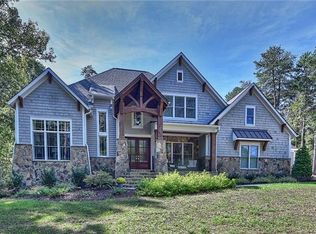
Stunning estate home is architecturally inspired to embrace nature w/custom crafted stone & wood situated on 2.6 private acres. Architectural marvel meets luxury blending the exterior custom details w/interior high-end finishes/details embracing all three levels w/superior craftsmanship & elevator. Foyer opens to dining room, study-office & living room w/walls of windows. Custom ceilings, designer light fixtures & wood floors create comfortable luxury. Gourmet two-story chef's kitchen open to breakfast room & great room-all overlook expansive terrace w/stone fireplace for fresh air year-round. Main level owners suite offers private luxury. Custom staircase leads to upper level: 4 bedroom suites, bonus room & media room. Luxury vinyl plank wood flooring flows on lower level w/family room, entertainment bar, wine vault, office/gym & private bedroom suite. Covered patio w/fireplace embraces outdoor living year-round. Easy access w/drop zone, laundry room off attached garages.
Closed
$1,940,000
10930 Green Heron Ct, Charlotte, NC 28278
5beds
7,995sqft
Single Family Residence
Built in 2007
2.61 Acres Lot
$2,685,400 Zestimate®
$243/sqft
$6,402 Estimated rent
Home value
$2,685,400
$2.55M - $2.82M
$6,402/mo
Zestimate® history
Owner options
List your home for rent
$6,402/mo
Rent Zestimate®
Find your next renter with Zillow Rental Manager. Plus, with online applications, you can quickly screen prospective tenants – for free.
$6,402/mo
Rent Zestimate®
Refinance and save
$11,486/mo
Est. payment
Refinancing to a lower rate could help reduce your monthly payments and save thousands over the life of the loan.
$11,486/mo
Est. payment
Explore your selling options
Work with a Zillow partner agent
Leverage their expertise and Zillow's premium Showcase listings to get your home seen by more buyers.
Get startedList with your own agent
Get your home in front of millions of buyers by listing it on Zillow.
Learn how to do itSell it yourself
Take full control of how buyers see your home on Zillow by listing For Sale by Owner (FSBO).
List your homeWhat's special
Zillow last checked:
Listing updated:
Listed by:
Ben Bowen ben.bowen@premiersir.com,
Premier Sotheby's International Realty
Bought with:
Tanya Brown
Berkshire Hathaway HomeServices Carolinas Realty
Source: Canopy MLS as distributed by MLS GRID,MLS#: 4036027
Facts & features
Interior
Bedrooms & bathrooms
- Bedrooms: 5
- Bathrooms: 7
- Full bathrooms: 6
- 1/2 bathrooms: 1
- Main level bedrooms: 1
Primary bedroom
- Level: Main
Primary bedroom
- Level: Main
Bedroom s
- Level: Upper
Bedroom s
- Features: Walk-In Closet(s)
- Level: Upper
Bedroom s
- Features: Walk-In Closet(s)
- Level: Upper
Bedroom s
- Features: Walk-In Closet(s)
- Level: Basement
Bedroom s
- Level: Upper
Bedroom s
- Level: Upper
Bedroom s
- Level: Upper
Bedroom s
- Level: Basement
Bathroom full
- Features: Walk-In Closet(s)
- Level: Main
Bathroom half
- Level: Main
Bathroom full
- Features: Walk-In Closet(s)
- Level: Upper
Bathroom full
- Level: Upper
Bathroom full
- Level: Upper
Bathroom full
- Level: Upper
Bathroom full
- Level: Basement
Bathroom full
- Level: Main
Bathroom half
- Level: Main
Bathroom full
- Level: Upper
Bathroom full
- Level: Upper
Bathroom full
- Level: Upper
Bathroom full
- Level: Upper
Bathroom full
- Level: Basement
Bar entertainment
- Level: Basement
Bar entertainment
- Level: Basement
Other
- Level: Upper
Other
- Level: Upper
Breakfast
- Level: Main
Breakfast
- Level: Main
Dining room
- Level: Main
Dining room
- Level: Main
Family room
- Features: Wet Bar
- Level: Basement
Family room
- Level: Basement
Kitchen
- Features: Kitchen Island, Vaulted Ceiling(s), Walk-In Pantry
- Level: Main
Kitchen
- Level: Main
Laundry
- Level: Main
Laundry
- Level: Main
Living room
- Level: Main
Living room
- Level: Main
Media room
- Features: Walk-In Closet(s)
- Level: Upper
Media room
- Level: Upper
Recreation room
- Level: Basement
Recreation room
- Level: Basement
Study
- Level: Main
Study
- Level: Main
Study
- Level: Main
Study
- Level: Main
Utility room
- Level: Basement
Utility room
- Level: Basement
Other
- Level: Basement
Other
- Level: Basement
Heating
- Heat Pump
Cooling
- Central Air
Appliances
- Included: Bar Fridge, Dishwasher, Dryer, Exhaust Hood, Gas Cooktop, Gas Water Heater, Microwave, Oven, Refrigerator, Warming Drawer, Washer, Wine Refrigerator
- Laundry: Laundry Room, Main Level
Features
- Breakfast Bar, Built-in Features, Cathedral Ceiling(s), Drop Zone, Elevator, Soaking Tub, Kitchen Island, Tray Ceiling(s)(s), Vaulted Ceiling(s)(s), Walk-In Pantry, Wet Bar
- Flooring: Carpet, Slate, Stone, Tile, Vinyl, Wood
- Basement: Full,Walk-Out Access
- Fireplace features: Outside, Porch, Wood Burning
Interior area
- Total structure area: 5,686
- Total interior livable area: 7,995 sqft
- Finished area above ground: 5,686
- Finished area below ground: 2,309
Property
Parking
- Total spaces: 4
- Parking features: Circular Driveway, Attached Garage, Tandem, Garage on Main Level
- Attached garage spaces: 4
- Has uncovered spaces: Yes
Accessibility
- Accessibility features: Accessible Elevator Installed
Features
- Levels: Two
- Stories: 2
- Patio & porch: Covered, Front Porch, Patio, Rear Porch, Terrace
- Exterior features: Elevator, In-Ground Irrigation
- Pool features: Community
- Waterfront features: Boat Slip – Community, Boat Slip (Lease/License), Paddlesport Launch Site - Community, Pier - Community
- Body of water: Lake Wylie
Lot
- Size: 2.61 Acres
- Features: Level, Private, Wooded
Details
- Parcel number: 19935336
- Zoning: MX1INNOV
- Special conditions: Standard
Construction
Type & style
- Home type: SingleFamily
- Property subtype: Single Family Residence
Materials
- Stone, Wood
Condition
- New construction: No
- Year built: 2007
Utilities & green energy
- Sewer: Septic Installed
- Water: City
Community & HOA
Community
- Features: Clubhouse, Fitness Center, Picnic Area, Playground, Recreation Area, Tennis Court(s), Walking Trails
- Subdivision: The Sanctuary
Location
- Region: Charlotte
Financial & listing details
- Price per square foot: $243/sqft
- Tax assessed value: $1,171,500
- Date on market: 6/16/2023
- Cumulative days on market: 478 days
- Listing terms: Cash,Conventional
- Road surface type: Concrete
Price history
| Date | Event | Price |
|---|---|---|
| 8/5/2026 | Listing removed | $2,850,000$356/sqft |
Source:  Canopy MLS as distributed by MLS GRID #4386204 Report a problem Canopy MLS as distributed by MLS GRID #4386204 Report a problem | ||
| 6/1/2026 | Listed for sale | $2,850,000+46.9%$356/sqft |
Source: Canopy MLS as distributed by MLS GRID #4386204 Report a problem | ||
| 11/7/2024 | Sold | $1,940,000-3%$243/sqft |
Source: Canopy MLS as distributed by MLS GRID #4036027 Report a problem | ||
| 11/1/2024 | Pending sale | $1,999,000$250/sqft |
Source: Canopy MLS as distributed by MLS GRID #4036027 Report a problem | ||
| 9/16/2024 | Price change | $1,999,000-7%$250/sqft |
Source: Canopy MLS as distributed by MLS GRID #4036027 Report a problem | ||
| 8/28/2024 | Price change | $2,149,000-2.3%$269/sqft |
Source: Canopy MLS as distributed by MLS GRID #4036027 Report a problem | ||
| 7/12/2024 | Price change | $2,199,000-2.2%$275/sqft |
Source: Canopy MLS as distributed by MLS GRID #4036027 Report a problem | ||
| 6/22/2024 | Price change | $2,249,000-2.2%$281/sqft |
Source: Canopy MLS as distributed by MLS GRID #4036027 Report a problem | ||
| 6/1/2024 | Price change | $2,299,000-5.5%$288/sqft |
Source: Canopy MLS as distributed by MLS GRID #4036027 Report a problem | ||
| 3/19/2024 | Price change | $2,433,000-0.5%$304/sqft |
Source: Canopy MLS as distributed by MLS GRID #4036027 Report a problem | ||
| 9/25/2023 | Price change | $2,445,000-2%$306/sqft |
Source: Canopy MLS as distributed by MLS GRID #4036027 Report a problem | ||
| 6/16/2023 | Listed for sale | $2,495,000+33.8%$312/sqft |
Source: Canopy MLS as distributed by MLS GRID #4036027 Report a problem | ||
| 5/27/2021 | Sold | $1,865,200-1.6%$233/sqft |
Source: Canopy MLS as distributed by MLS GRID #3724882 Report a problem | ||
| 4/11/2021 | Pending sale | $1,895,000$237/sqft |
Source: Canopy MLS as distributed by MLS GRID #3724882 Report a problem | ||
| 4/10/2021 | Contingent | $1,895,000$237/sqft |
Source: Canopy MLS as distributed by MLS GRID #3724882 Report a problem | ||
| 4/2/2021 | Listed for sale | $1,895,000+26.3%$237/sqft |
Source: Canopy MLS as distributed by MLS GRID #3724882 Report a problem | ||
| 7/10/2015 | Listing removed | $1,500,000$188/sqft |
Source: Premier Sotheby's International Realty #3042576 Report a problem | ||
| 11/1/2014 | Listed for sale | $1,500,000-24.5%$188/sqft |
Source: Premier Sotheby's International Realty #3042576 Report a problem | ||
| 9/12/2008 | Sold | $1,988,000$249/sqft |
Source: Public Record Report a problem | ||
Public tax history
| Year | Property taxes | Tax assessment |
|---|---|---|
| 2025 | -- | $2,050,140 -11.4% |
| 2024 | -- | $2,315,140 +3.8% |
| 2023 | -- | $2,230,940 +90.4% |
| 2022 | -- | $1,171,500 |
| 2021 | -- | $1,171,500 |
| 2020 | -- | $1,171,500 |
| 2019 | $10,128 -30.2% | $1,171,500 -9.6% |
| 2018 | $14,518 +1.9% | $1,296,300 |
| 2017 | $14,242 | $1,296,300 |
| 2016 | $14,242 | $1,296,300 -6.6% |
| 2015 | $14,242 -18.2% | $1,387,600 -14.7% |
| 2014 | $17,421 | $1,627,600 |
| 2013 | -- | $1,627,600 -0.7% |
| 2012 | -- | $1,638,300 |
| 2011 | -- | -- |
| 2010 | -- | $159,600 |
| 2009 | -- | $159,600 |
| 2008 | -- | $159,600 |
| 2007 | -- | -- |
Find assessor info on the county website
Neighborhood: 28278
Nearby homes
- $1,619,1005 bd6 ba4.3k sqft10912 Green Heron Ct, Charlotte, NC 28278Off Market
- $999,4004.3 Acres11004 Green Heron Ct, Charlotte, NC 28278Off Market
- $1,896,1004 bd5 ba5.1k sqft10915 Green Heron Ct, Charlotte, NC 28278Off Market
- $1,172,1003 bd3 ba3.8k sqft13224 Woody Point Rd, Charlotte, NC 28278Off Market
- $794,0004 bd3 ba2.4k sqft13704 Shopton Rd W, Charlotte, NC 28278Off Market
- $385,0003 bd2 ba1.1k sqft13112 Woody Point Rd, Charlotte, NC 28278Sold
- $2,483,1007 bd8 ba8.5k sqft11107 Green Heron Ct, Charlotte, NC 28278Off Market
- $916,2004 bd6 ba4.3k sqft13302 Woody Point Rd, Charlotte, NC 28278Off Market
Nearby schools
GreatSchools rating
- 9/10Winget Park ElementaryGrades: PK-5Distance: 1 mi
- 2/10Southwest Middle SchoolGrades: 6-8Distance: 2.2 mi
- 6/10Palisades High SchoolGrades: 9-11Distance: 2.6 mi
Schools provided by the listing agent
- Elementary: Winget
- Middle: Southwest
- High: Olympic
Source: Canopy MLS as distributed by MLS GRID. This data may not be complete. We recommend contacting the local school district to confirm school assignments for this home.
Get a cash offer in 3 minutes
Find out how much your home could sell for in as little as 3 minutes with a no-obligation cash offer.
Estimated market value
$2,685,400
Get a cash offer in 3 minutes
Find out how much your home could sell for in as little as 3 minutes with a no-obligation cash offer.
Estimated market value
$2,685,400
- North Carolina
- Mecklenburg County
- Charlotte
- 28278
- 10930 Green Heron Ct
Nearby cities
Nearby neighborhoods
Nearby zip codes
Other Charlotte Topics
