Welcome home to this impeccably maintained gem located in the highly desirable Marlington Local School District! This move-in ready home has been meticulously cared for and offers updates and features buyers will truly appreciate. Enjoy peace of mind with updated electric, a new gas furnace (2024), new water heater (2025), and recent connection to city sewer. A newly installed constant pressure well system, ensuring consistent, strong water flow. Inside, you’ll also love the beautifully finished basement offering an additional 444 sq ft of living space complete with a lovely full bath — perfect for a rec room, guest suite, home office, or the ideal setup for a college teen needing a little extra privacy and space to spread out. Step outside and enjoy the incredible outdoor living area featuring a spacious 20x15 rear deck, awesome gazebo, and the perfect gathering space for entertaining family and friends all summer long. A 14x16 storage shed provides plenty of extra room for storage, hobbies, or lawn equipment. The oversized 2.5-car attached garage is more than just parking — it’s the ultimate heated “man cave” complete with electric and room to host unforgettable game days and weekend get-togethers. Truly neat as a pin and ready for its next owner to move right in! A rare find in mint condition! (Please note, City sewer recently added to this neighborhood. Seller will have yard reseeded & restored at first available opportunity.)
Closed
$305,000
10930 Heltman Ave NE, Alliance, OH 44601
3beds
1,808sqft
Single Family Residence
Built in 1959
0.46 Acres Lot
$307,300 Zestimate®
$169/sqft
$1,284 Estimated rent
Home value
$307,300
$292,000 - $326,000
$1,284/mo
Zestimate® history
Owner options
List your home for rent
$1,284/mo
Rent Zestimate®
Find your next renter with Zillow Rental Manager. Plus, with online applications, you can quickly screen prospective tenants – for free.
$1,284/mo
Rent Zestimate®
Refinance and save
$1,976/mo
Est. payment
Refinancing to a lower rate could help reduce your monthly payments and save thousands over the life of the loan.
$1,976/mo
Est. payment
Explore your selling options
Work with a Zillow partner agent
Leverage their expertise and Zillow's premium Showcase listings to get your home seen by more buyers.
Get startedList with your own agent
Get your home in front of millions of buyers by listing it on Zillow.
Learn how to do itSell it yourself
Take full control of how buyers see your home on Zillow by listing For Sale by Owner (FSBO).
List your homeWhat's special
Awesome gazeboBeautifully finished basement
Zillow last checked:
Listing updated:
Listed by:
Shirley Ryan 330-221-3585 TarterRealty@aol.com,
Tarter Realty
Bought with:
Jennifer K Zeiger, 2015004881
RE/MAX Crossroads Properties
Source: MLS Now,MLS#: 5208089 Originating MLS: Stark Trumbull Area REALTORS
Originating MLS: Stark Trumbull Area REALTORSFacts & features
Interior
Bedrooms & bathrooms
- Bedrooms: 3
- Bathrooms: 2
- Full bathrooms: 2
- Main level bathrooms: 1
- Main level bedrooms: 3
Primary bedroom
- Description: Flooring: Carpet
- Level: First
- Dimensions: 13 x 13
Bedroom
- Description: Flooring: Carpet
- Level: First
- Dimensions: 13 x 12
Bedroom
- Description: Flooring: Carpet
- Level: First
- Dimensions: 10 x 10
Eat in kitchen
- Description: Flooring: Tile
- Level: First
- Dimensions: 15 x 15
Family room
- Description: Flooring: Carpet
- Level: Lower
- Dimensions: 37 x 12
Kitchen
- Description: Flooring: Tile
- Level: First
- Dimensions: 12 x 10
Living room
- Description: Flooring: Linoleum
- Level: First
- Dimensions: 20 x 13
Heating
- Forced Air, Gas
Cooling
- Central Air
Appliances
- Included: Dryer, Dishwasher, Microwave, Range, Refrigerator, Water Softener, Washer
Features
- Basement: Full
- Has fireplace: No
Interior area
- Total structure area: 1,808
- Total interior livable area: 1,808 sqft
- Finished area above ground: 1,364
- Finished area below ground: 444
Property
Parking
- Total spaces: 2
- Parking features: Concrete, Drain, Electricity, Garage, Garage Door Opener, Heated Garage, Water Available
- Garage spaces: 2
Features
- Levels: One
- Stories: 1
- Patio & porch: Deck, Patio
Lot
- Size: 0.46 Acres
Details
- Additional structures: Outbuilding
- Parcel number: 02802060
- Special conditions: Standard
Construction
Type & style
- Home type: SingleFamily
- Architectural style: Ranch
- Property subtype: Single Family Residence
Materials
- Vinyl Siding
- Roof: Fiberglass
Condition
- Year built: 1959
Utilities & green energy
- Sewer: Public Sewer
- Water: Well
Community & HOA
Community
- Subdivision: Meadow Grove
HOA
- Has HOA: No
Location
- Region: Alliance
Financial & listing details
- Price per square foot: $169/sqft
- Tax assessed value: $188,000
- Annual tax amount: $2,206
- Date on market: 5/14/2026
- Cumulative days on market: 2 days
Price history
| Date | Event | Price |
|---|---|---|
| 6/18/2026 | Sold | $305,000+1.7%$169/sqft |
Source:  MLS Now #5208089 Report a problem MLS Now #5208089 Report a problem | ||
| 5/16/2026 | Pending sale | $299,900$166/sqft |
Source: MLS Now #5208089 Report a problem | ||
| 5/14/2026 | Listed for sale | $299,900+347.6%$166/sqft |
Source: MLS Now #5208089 Report a problem | ||
| 5/5/1998 | Sold | $67,000$37/sqft |
Source: Public Record Report a problem | ||
Public tax history
| Year | Property taxes | Tax assessment |
|---|---|---|
| 2024 | $2,069 +19.8% | $65,810 +34.2% |
| 2023 | $1,727 -0.4% | $49,040 |
| 2022 | $1,733 -0.3% | $49,040 |
| 2021 | $1,739 +5.7% | $49,040 +17.9% |
| 2020 | $1,645 | $41,580 |
| 2019 | $1,645 | $41,580 |
| 2018 | $1,645 +4.8% | $41,580 +12% |
| 2017 | $1,570 0% | $37,140 |
| 2016 | $1,570 +12.5% | $37,140 +7.1% |
| 2015 | $1,396 | $34,690 +19.7% |
| 2014 | $1,396 +119.8% | $28,990 |
| 2013 | $635 | $28,990 |
| 2012 | -- | $28,990 -10.9% |
| 2011 | -- | $32,520 |
| 2010 | -- | $32,520 |
| 2009 | $1,255 +2.4% | -- |
| 2008 | $1,226 +0.2% | -- |
| 2007 | $1,224 +0.2% | -- |
| 2005 | $1,222 -1.3% | -- |
| 2004 | $1,238 -0.1% | -- |
| 2003 | $1,239 +45.6% | -- |
| 2002 | $851 +0.2% | -- |
| 2001 | $849 +5.1% | -- |
| 2000 | $808 | -- |
Find assessor info on the county website
Neighborhood: 44601
Nearby homes
- $240,0003 bd2 ba1k sqft10944 Heltman Ave NE, Alliance, OH 44601Off Market
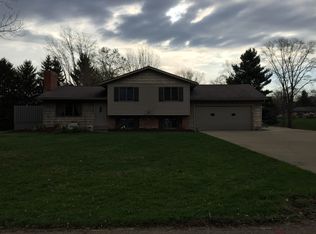
- $269,2004 bd2 ba1.6k sqft10900 Heltman Ave NE, Alliance, OH 44601Off Market
- $195,6003 bd1 ba1k sqft10966 Heltman Ave NE, Alliance, OH 44601Off Market
- $31,300-- bd-- ba-- sqft10945 Nellabrook Ave NE, Alliance, OH 44601Off Market
- $233,4003 bd1 ba1.2k sqft10911 Nellabrook Ave NE, Alliance, OH 44601Off Market
- $309,0003 bd3 ba1.9k sqft10929 Heltman Ave NE, Alliance, OH 44601Off Market
- $268,0003 bd2 ba1.4k sqft10945 Heltman Ave NE, Alliance, OH 44601Off Market
- $190,8503 bd2 ba-- sqft10945 Nellabrook Ave NE, Alliance, OH 44601Sold
Nearby schools
GreatSchools rating
- 6/10Lexington Elementary SchoolGrades: K-5Distance: 1.4 mi
- 7/10Marlington Middle SchoolGrades: 6-8Distance: 2.2 mi
- 6/10Marlington High SchoolGrades: 9-12Distance: 2.2 mi
Schools provided by the listing agent
- District: Marlington LSD - 7608
Source: MLS Now. This data may not be complete. We recommend contacting the local school district to confirm school assignments for this home.
Get a cash offer in 3 minutes
Find out how much your home could sell for in as little as 3 minutes with a no-obligation cash offer.
Estimated market value
$307,300
Get a cash offer in 3 minutes
Find out how much your home could sell for in as little as 3 minutes with a no-obligation cash offer.
Estimated market value
$307,300
- Ohio
- Stark County
- Alliance
- 44601
- 10930 Heltman Ave NE
Nearby cities
Nearby neighborhoods
Nearby zip codes
Other Alliance Topics
