Now is your chance to own the prettiest yard in Red Bridge! Close to the Red Bridge Shops and Restaurants, Minor Park Golf Course, and the Blue River Parkway Trail, this brick beauty has a location that is impossible to beat. This well-appointed split level home has all the charm, and it begins in the stone-tiled entry. Make your way into the formal living area with a big bay window, complete with a little "windowseat". The gorgeous hardwood flooring continues into the formal dining room, and through the louvered door you will find the kitchen (ft granite counters and stainless appliances). The informal living room, complete with a pass through window, brick fireplace, wood-paneled walls, and wooden beams on the ceiling, has the classic look that Red Bridge is so well known for. Upstairs you will find the hall bath, two secondary bedrooms, and the primary suite, which features ceramic tile and a large shower. The uppermost bedroom has its own mini-split to keep you comfortable year-round, and a big cedar closet. All 4 bedrooms have hardwood floors. The two-car garage is extremely roomy, and even has its own closet and access to the backyard. The basement has wood-textured vinyl flooring to make the space feel cozy and inviting, and the utility room has plenty of room for storage, so this basement truly functions as a third living space. And, last but not least: the backyard oasis! A pergola shades you as you step outside from the formal living area onto a big concrete patio, and a few steps away there is a wooden deck perfect for entertaining, grilling out, or relaxing with a good book or some music. The gorgeous landscaping was lovingly cared for by a very masterful gardener, and the pride of ownership truly shows. Add in a privacy fence, an extra third parking space on the driveway, mature trees, and wonderful neighbors, and you've got a home that checks all the boxes. Act fast, homes like this don't go up for sale very often!
Active
$350,000
10930 Lydia Ave, Kansas City, MO 64131
4beds
1,744sqft
Single Family Residence
Built in 1965
0.32 Acres Lot
$-- Zestimate®
$201/sqft
$6/mo HOA
What's special
- 7 days |
- 851 |
- 69 |
Likely to sell faster than
Zillow last checked:
Listing updated:
Listed by:
Kelli Nelson 816-304-3847,
Realty ONE Group Esteem
Source: Heartland MLS as distributed by MLS GRID,MLS#: 2621805
Facts & features
Interior
Bedrooms & bathrooms
- Bedrooms: 4
- Bathrooms: 2
- Full bathrooms: 2
Primary bedroom
- Features: Wood Floor
- Level: Second
- Area: 156 Square Feet
- Dimensions: 12 x 13
Bedroom 2
- Features: Wood Floor
- Level: Second
- Area: 100 Square Feet
- Dimensions: 10 x 10
Bedroom 3
- Features: Ceiling Fan(s), Wood Floor
- Level: Second
- Area: 99 Square Feet
- Dimensions: 9 x 11
Bedroom 4
- Features: Cedar Closet(s), Walk-In Closet(s), Wood Floor
- Level: Third
- Area: 209 Square Feet
- Dimensions: 19 x 11
Primary bathroom
- Features: Ceramic Tiles, Shower Only
- Level: Second
Dining room
- Features: Wood Floor
- Level: Second
- Area: 99 Square Feet
- Dimensions: 11 x 9
Family room
- Features: Wood Floor
- Level: First
- Area: 176 Square Feet
- Dimensions: 11 x 16
Kitchen
- Features: Kitchen Island, Pantry
- Level: Second
- Area: 130 Square Feet
- Dimensions: 10 x 13
Living room
- Features: Fireplace, Wood Floor
- Level: First
- Area: 247 Square Feet
- Dimensions: 19 x 13
Heating
- Electric
Cooling
- Has cooling: Yes
Appliances
- Included: Dishwasher, Disposal, Humidifier, Built-In Oven
- Laundry: In Garage
Features
- Cedar Closet, Ceiling Fan(s), Kitchen Island, Pantry, Walk-In Closet(s)
- Flooring: Wood
- Doors: Storm Door(s)
- Windows: Window Coverings
- Basement: Concrete,Full
- Number of fireplaces: 1
- Fireplace features: Living Room
Interior area
- Total structure area: 1,744
- Total interior livable area: 1,744 sqft
- Finished area above ground: 1,744
Video & virtual tour
Property
Parking
- Total spaces: 2
- Parking features: Attached, Garage Door Opener, Secured
- Attached garage spaces: 2
Features
- Patio & porch: Deck
- Exterior features: Dormer
- Fencing: Privacy,Wood
Lot
- Size: 0.32 Acres
- Features: City Lot, Level
Details
- Additional structures: Shed(s)
- Parcel number: 65120041400000000
- Other equipment: Back Flow Device
Construction
Type & style
- Home type: SingleFamily
- Architectural style: Traditional
- Property subtype: Single Family Residence
Materials
- Brick Trim, Metal Siding
- Roof: Composition
Condition
- Year built: 1965
Utilities & green energy
- Sewer: Public Sewer
- Water: Public
Community & HOA
Community
- Security: Security System, Smoke Detector(s)
- Subdivision: Red Bridge
HOA
- Has HOA: Yes
- HOA fee: $75 annually
Location
- Region: Kansas City
Financial & listing details
- Price per square foot: $201/sqft
- Tax assessed value: $252,590
- Annual tax amount: $3,712
- Date on market: 7/16/2026
- Listing terms: Cash,Conventional,FHA,VA Loan
- Exclusions: See Sd
- Ownership: Private
- Road surface type: Paved
Estimated market value
Not available
Estimated sales range
Not available
Not available
Price history
| Date | Event | Price |
|---|---|---|
| 7/16/2026 | Listed for sale | $350,000+125.8%$201/sqft |
Source:  Heartland MLS as distributed by MLS GRID #2621805 Report a problem Heartland MLS as distributed by MLS GRID #2621805 Report a problem | ||
| 5/30/2012 | Sold | -- |
Source: Heartland MLS as distributed by MLS GRID #1767331 Report a problem | ||
| 4/4/2012 | Price change | $155,000-2.8%$89/sqft |
Source: RE/MAX Revolution #1767331 Report a problem | ||
| 3/29/2012 | Price change | $159,500-3.3%$91/sqft |
Source: RE/MAX Revolution #1767331 Report a problem | ||
| 3/2/2012 | Listed for sale | $165,000$95/sqft |
Source: RE/MAX Revolution #1767331 Report a problem | ||
Public tax history
| Year | Property taxes | Tax assessment |
|---|---|---|
| 2025 | $3,712 -1.2% | $47,993 -1.3% |
| 2024 | $3,756 +2.1% | $48,648 |
| 2023 | $3,680 +16.3% | $48,648 +34.1% |
| 2022 | $3,163 +0.3% | $36,290 |
| 2021 | $3,154 -1.9% | $36,290 +5% |
| 2020 | $3,213 +10.6% | $34,561 |
| 2019 | $2,905 | $34,561 +7.3% |
| 2018 | $2,905 -8.3% | $32,202 |
| 2017 | $3,169 +4.7% | $32,202 +2.6% |
| 2016 | $3,025 +0.9% | $31,396 +2% |
| 2014 | $2,998 +7.6% | $30,780 |
| 2013 | $2,786 +1.3% | $30,780 +7.1% |
| 2012 | $2,749 +8.7% | $28,741 |
| 2011 | $2,528 +0.8% | $28,741 |
| 2010 | $2,509 -1.9% | $28,741 |
| 2009 | $2,557 +0.2% | $28,741 -2% |
| 2008 | $2,552 +6.9% | $29,327 |
| 2007 | $2,387 +0.5% | $29,327 |
| 2006 | $2,375 +9.7% | $29,327 |
| 2005 | $2,165 +0.3% | $29,327 +10% |
| 2004 | $2,158 +13.2% | $26,661 |
| 2003 | $1,907 +5.3% | $26,661 +14% |
| 2002 | $1,811 +3.4% | $23,387 |
| 2001 | $1,752 | $23,387 |
Find assessor info on the county website
Monthly payment
Est. payment
Payment breakdown
Explore the cost of this home by adjusting the details. Changes won't be saved.Climate risks
Neighborhood: Red Bridge North
Nearby schools
GreatSchools rating
- 6/10Red Bridge Elementary SchoolGrades: K-5Distance: 0.7 mi
- 3/10Center Middle SchoolGrades: 6-8Distance: 1.3 mi
- 3/10Center Sr. HighGrades: 9-12Distance: 2.8 mi
Schools provided by the listing agent
- Elementary: Red Bridge
- Middle: Center
- High: Center
Source: Heartland MLS as distributed by MLS GRID. This data may not be complete. We recommend contacting the local school district to confirm school assignments for this home.
- $347,5004 bd3 ba1.9k sqft10924 Lydia Ave, Kansas City, MO 64131Off Market
- $385,0003 bd2 ba1.8k sqft10936 Lydia Ave, Kansas City, MO 64131Off Market
- $328,4004 bd2 ba1.6k sqft10929 Virginia Ave, Kansas City, MO 64131Off Market
- $--4 bd3 ba2.3k sqft10933 Virginia Ave, Kansas City, MO 64131Sold

- $380,5004 bd3 ba2.8k sqft10918 Lydia Ave, Kansas City, MO 64131Off Market
- $333,4003 bd2 ba2k sqft10942 Lydia Ave, Kansas City, MO 64131Off Market
- $369,3004 bd3 ba2k sqft10935 Lydia Ave, Kansas City, MO 64131Off Market
- $331,9003 bd2 ba1.9k sqft10929 Lydia Ave, Kansas City, MO 64131Off Market
A local agent can set up tours, give advice and negotiate with sellers.
A local lender can help you make sure your offer is ready when you are.
Similar homes
- $349,9993 bd2 ba1.8k sqft10810 Oak St, Kansas City, MO 64114For Sale
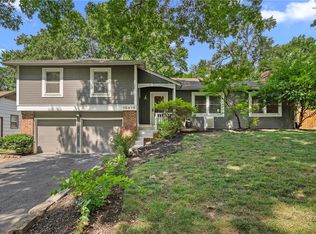 MLS ID #2632073, Chad Harbin, Worth Clark Realty. Heartland MLS as distributed by MLS GRID
 - $350,0003 bd2 ba1.4k sqft10729 McGee St, Kansas City, MO 64114For Sale
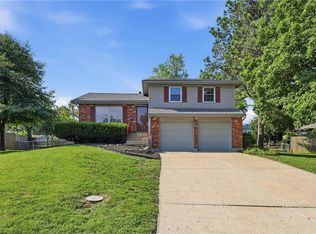 MLS ID #2631999, Danny Howell, EXP Realty LLC. Heartland MLS as distributed by MLS GRID
 - $439,9504 bd6 ba2.5k sqft607-609 E 117th St, Kansas City, MO 64131For Sale
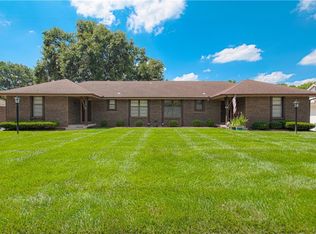 MLS ID #2629140, Tina Gaughan, RE/MAX State Line. Heartland MLS as distributed by MLS GRID
 - $339,0003 bd3 ba1.9k sqft20 W 109th Ter, Kansas City, MO 64114For Sale
 MLS ID #2628187, Jeremy Applebaum, Real Broker, LLC. Heartland MLS as distributed by MLS GRID
 - $319,0004 bd3 ba2.5k sqft4444 E 107th Ter, Kansas City, MO 64137For SaleMLS ID #2629746, Riyad Naser, Keller Williams Platinum Prtnr. Heartland MLS as distributed by MLS GRID
- $--3 bd2 ba1.5k sqft9031 Manning Ave, Kansas City, MO 64138AuctionAuction.com 2
- $304,9003 bd2 ba1.7k sqft10450 College Ave, Kansas City, MO 64137For SaleMLS ID #2630506, Rick Wilkerson Jr., Kansas City Real Estate, Inc.. Heartland MLS as distributed by MLS GRID
- $350,0003 bd2 ba1.1k sqft1013 W Santa Fe Trl, Kansas City, MO 64145For SaleMLS ID #2620796, Callie Barham, United Real Estate Kansas City. Heartland MLS as distributed by MLS GRID
- $375,0003 bd2 ba1.4k sqft6557 Holmes Rd, Kansas City, MO 64131For SaleMLS ID #2627560, Cathy Cooper, Platinum Realty LLC. Heartland MLS as distributed by MLS GRID
- $325,0004 bd3 ba2.1k sqft8110 Walnut St, Kansas City, MO 64114For SaleMLS ID #2630898, Chad Novotny, EXP Realty LLC. Heartland MLS as distributed by MLS GRID
- $269,9003 bd2 ba2.3k sqft8155 Holmes Rd, Kansas City, MO 64131For SaleMLS ID #2627226, Sequeeta Robinson, Trelora Realty. Heartland MLS as distributed by MLS GRID
- $--3 bd2 ba1k sqft4311 Vermont Ave, Kansas City, MO 64133AuctionServiceLink Auction
- $399,0004 bd2 ba1.8k sqft7135 Jefferson St, Kansas City, MO 64114For SaleMLS ID #2629600, David Van Noy Jr., Van Noy Real Estate. Heartland MLS as distributed by MLS GRID
- $425,0003 bd2 ba1.8k sqft6849 Oak Ter, Kansas City, MO 64131For SaleMLS ID #2626173, Barnett Sells Homes Team, United Real Estate Kansas City. Heartland MLS as distributed by MLS GRID
- $350,0005 bd3 ba2.4k sqft101 Manor Dr, Belton, MO 64012For SaleMLS ID #2625011, Lourdes Kessler, ReeceNichols - Overland Park. Heartland MLS as distributed by MLS GRID
- $--3 bd2 ba1.3k sqft5604 Hunter Ter, Raytown, MO 64133AuctionAuction.com 1
- $399,9504 bd3 ba1.8k sqft8938 Knox Ln, Overland Park, KS 66212For SaleMLS ID #2630378, Matt Jones, Keller Williams Realty Partners Inc.. Heartland MLS as distributed by MLS GRID
- $237,5003 bd3 ba2k sqft12009 E 61st Ter, Kansas City, MO 64133For SaleMLS ID #2631927, Christina Auch, United Real Estate Kansas City. Heartland MLS as distributed by MLS GRID
- $381,5003 bd1 ba1.3k sqft6412 McGee St, Kansas City, MO 64113For SaleMLS ID #2629779, George Fakoury, ReeceNichols - Country Club Plaza. Heartland MLS as distributed by MLS GRID
- $369,9004 bd3 ba1.7k sqft8301 Clare Rd, Lenexa, KS 66227For SaleMLS ID #2630717, Tara Williams, EXP Realty LLC. Heartland MLS as distributed by MLS GRID
