Skip main navigation
Off market
  • $419,400

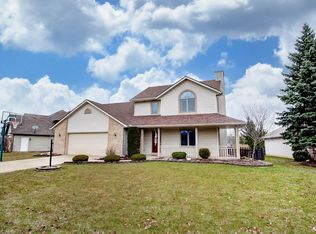
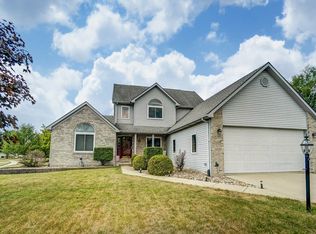
    10930 Oakbriar Ct, Fort Wayne, IN 46845

    4beds
    2,762sqft
    SingleFamily
    Built in 1991
    0.31 Acres Lot
    $419,400 Zestimate®
    $152/sqft
    $2,666 Estimated rent

    Home value

    $419,400

    $398,000 - $440,000

    $2,666/mo

    Zestimate® history
    Loading
    Loading...

    Owner options

    List your home for rent

    $2,666/mo

    Rent Zestimate®

    Find your next renter with Zillow Rental Manager. Plus, with online applications, you can quickly screen prospective tenants – for free.

    Learn more

    $2,666/mo

    Rent Zestimate®

    Refinance and save

    $2,565/mo

    Est. payment

    Refinancing to a lower rate could help reduce your monthly payments and save thousands over the life of the loan.

    See today's rates

    $2,565/mo

    Est. payment

    Explore your selling options

    Work with a Zillow partner agent

    Leverage their expertise and Zillow's premium Showcase listings to get your home seen by more buyers.

    Get started

    List with your own agent

    Get your home in front of millions of buyers by listing it on Zillow.

    Learn how to do it

    Sell it yourself

    Take full control of how buyers see your home on Zillow by listing For Sale by Owner (FSBO).

    List your home

    What's special

    * Custom-Built Home - 4 Bedroom 3.5 Bath 2762 sq ft large 1/3 acre lot, full-finished basement with tall ceilings and 2X-size bedroom. * Bright, open and airy circular floorplan - Cathedral Ceiling in Great Room and Foyer and Loft above, Lots of windows, Fireplace(with designer gas log) * Large Family Room, Full Bath and 2X-size Bedroom in fully-finished Basement with tall ceilings and newer Carpet * Bonus double-sized Family Room in full-finished basement (can be a separate Media room / man-cave or quiet play area) includes full bathroom in basement * Master Bedroom (on main floor) with walk-in Closet next to a Large Master Bathroom located conveniently on main floor of home * Kitchen has big Pantry and Desk Unit * Breakfast Nook with French door, Stone Pattern flooring * Formal Dining Room overlooking Front Patio and Yard * 2 bedrooms located upstairs next to bright, airy loft (office or play area). * 1 double-sized bedroom in basement can be used as a guest room with its own downstairs full bathroom. * Master Bath has a Corner Garden Tub and a large Shower (with a place to sit) * Bright, airy Loft with Closet overlooks the Great Room * 3 Full Baths and 1 half Bath make the morning rush easier * New carpet upstairs, newer carpet in basement * 6 panel doors * Laundry room convenient located on main level by kitchen * 2 car garage with keypad access (convenient for kids after school) * Large 13,000+ square foot Lot (1/3 of an acre) with Large wide open Backyard, encourages the kids to play at home * Octagon-shaped Wooden Deck off of Dinette / Kitchen * Beautiful Chandelier Light Fixtures, lots of Wood trim and more. * Friendly Neighborhood Association (Family-oriented) * Community: Oaks Crossing / The Oaks, near local hospitals and convienent access to I-69 for a convenient commute * Newer Dishwasher, Microwave, Stove, Water Softener, Garage door opener, basement carpeting, and paint Neighborhood Description Quiet, family-friendly neighborhood with periodic neighborhood celebrations; Several large grassy common areas and cul-de-sacs where kids can play ; Oaks Crossing / The Oaks, near local hospitals and convienent access to I-69, Northern Fort Wayne in desirable Northwest Allen County school district

    This property is off market, which means it's not currently listed for sale or rent on Zillow. This may be different from what's available on other websites or public sources.

    Facts & features

    Interior

    Bedrooms & bathrooms
    • Bedrooms: 4
    • Bathrooms: 4
    • Full bathrooms: 3
    • 1/2 bathrooms: 1
    Heating
    • Forced air
    Cooling
    • Central
    Appliances
    • Included: Dishwasher, Garbage disposal, Range / Oven, Washer
    Features
    • Flooring: Carpet, Linoleum / Vinyl
    • Basement: Finished
    • Has fireplace: Yes
    • Fireplace features: Electric
    Interior area
    • Total interior livable area: 2,762 sqft

    Property

    Parking
    • Total spaces: 2
    • Parking features: Garage - Attached
    Features
    • Exterior features: Stone, Vinyl
    • Has spa: Yes
    Lot
    • Size: 0.31 Acres
    Details
    • Parcel number: 020236406001000057

    Construction

    Type & style
    • Home type: SingleFamily
    Materials
    • masonry
    • Roof: Shake / Shingle
    Condition
    • Year built: 1991

    Community & neighborhood

    Location
    • Region: Fort Wayne

    HOA & financial

    HOA
    • Has HOA: Yes
    • HOA fee: $10 monthly

    Price history

    DateEventPrice
    3/24/2021Listing removed--
    Source: Owner Report a problem
    8/14/2012Listing removed$216,000$78/sqft
    Source: Owner Report a problem
    6/13/2012Listed for sale$216,000$78/sqft
    Source: Owner Report a problem

    Public tax history

    YearProperty taxesTax assessment
    2025$2,935 +6.9%$405,100 +6.7%
    2024$2,746 +20.2%$379,600 +5.6%
    2023$2,285 +1.7%$359,600 +18.9%
    2022$2,248 -0.4%$302,400 +7.6%
    2021$2,256 +7.6%$281,000 +2.3%
    2020$2,097 +2.3%$274,600 +9%
    2019$2,050 +5.3%$251,900 +4%
    2018$1,946 -51.5%$242,200 +9%
    2017$4,017 -2.7%$222,200 +4.7%
    2016$4,128 +9.6%$212,300 +12.7%
    2014$3,766 +7.1%$188,300 +7.1%
    2013$3,516 -1.6%$175,800 -1.6%
    2011$3,574 $178,700 -1.3%
    2010-- $181,100 -2.1%
    2007-- $185,000 +11.3%
    2005-- $166,200
    2004-- $166,200 +64.6%
    2001-- $101,000 +200%
    1999-- $33,670

    Find assessor info on the county website

    Neighborhood: 46845

    Nearby schools

    GreatSchools rating
    Schools provided by the listing agent
    • Elementary: Perry Hill, Oakmont
    • Middle: Maple Creek Elementary
    • High: Carroll High School
    • District: Northwest Allen County

    Source: The MLS. This data may not be complete. We recommend contacting the local school district to confirm school assignments for this home.

    Get pre-qualified for a loan
    At Zillow Home Loans, we can pre-qualify you in as little as 5 minutes with no impact to your credit score.

    An equal housing lender. NMLS #10287.

    Sell for more on Zillow
    Get a Zillow Showcase℠ listing at no additional cost and you could sell for .
    $419,400
    2% more
    +$8,388
    With Zillow Showcase(estimated)
    $427,788