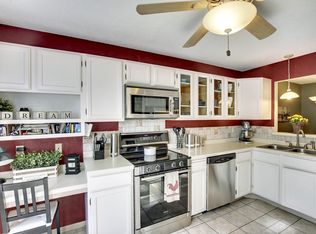
This main level unit opens to a beautiful, south facing yard. Large windows to catch an abundance of sunshine no matter the season. Enjoy the wood burning fireplace in the winter and screened-in porch in the spring, summer and fall. Beautiful swimming pools! FHA approved! Rentals are approved and association is pet friendly. Updates throughout! Newer stainless GE appliances-granite counter-wood floors in white kitchen-bdrm window-H20 heater-light fixtures-faucets-vanity-mirrors! New siding is coming.
already paid! Newer Roof! In Unit Laundry w/ Frontload Washer/Dryer-Ceramic tiles-new vanity-new toilet. Master bedroom is spacious & luxurious two closets & mstr bath w/2 sinks-walk-in shower. Main bath has tub. Two outside swimming pools-visitor parking! Demand location-nearby trails-parks/dog park. Restaurants-Hyland Park/Ferry Trail Bridge and Hwy 169 & Hwy 100 close by.
Closed
Zillow last checked:
Listing updated:
Bought with:
Mark Kalogeropoulos
eXp Realty
Chuck Gollop
Source: NorthstarMLS as distributed by MLS GRID,MLS#: 6511856
Price history
| Date | Event | Price |
|---|---|---|
| 6/12/2024 | Sold | $224,900$207/sqft |
Source:  NorthstarMLS as distributed by MLS GRID #6511856 Report a problem NorthstarMLS as distributed by MLS GRID #6511856 Report a problem | ||
| 6/3/2024 | Pending sale | $224,900$207/sqft |
Source: NorthstarMLS as distributed by MLS GRID #6511856 Report a problem | ||
| 6/3/2024 | Listing removed | -- |
Source: NorthstarMLS as distributed by MLS GRID #6511856 Report a problem | ||
| 5/30/2024 | Price change | $224,900+2.3%$207/sqft |
Source: NorthstarMLS as distributed by MLS GRID #6511856 Report a problem | ||
| 4/29/2024 | Pending sale | $219,800$203/sqft |
Source: NorthstarMLS as distributed by MLS GRID #6511856 Report a problem | ||
| 4/19/2024 | Listing removed | -- |
Source: NorthstarMLS as distributed by MLS GRID #6511856 Report a problem | ||
| 4/11/2024 | Listed for sale | $219,800+113.4%$203/sqft |
Source: NorthstarMLS as distributed by MLS GRID #6511856 Report a problem | ||
| 12/1/2016 | Sold | $103,000-1.4%$95/sqft |
Source: NorthstarMLS as distributed by MLS GRID #4770540 Report a problem | ||
| 11/10/2016 | Pending sale | $104,500$96/sqft |
Source: Coldwell Banker Burnet - Eden Prairie #4770540 Report a problem | ||
| 10/28/2016 | Price change | $104,500-4.1%$96/sqft |
Source: Coldwell Banker Burnet - Eden Prairie #4770540 Report a problem | ||
| 10/14/2016 | Listed for sale | $109,000$100/sqft |
Source: Coldwell Banker Burnet - Eden Prairie #4770540 Report a problem | ||
| 3/14/2016 | Listing removed | $109,000$100/sqft |
Source: Coldwell Banker Burnet - Eden Prairie #4684457 Report a problem | ||
| 3/2/2016 | Listed for sale | $109,000+2.6%$100/sqft |
Source: Coldwell Banker Burnet - Eden Prairie #4684457 Report a problem | ||
| 6/9/2015 | Sold | $106,250-33.6%$98/sqft |
Source: Public Record Report a problem | ||
| 4/18/2006 | Sold | $160,000+16.8%$147/sqft |
Source: Public Record Report a problem | ||
| 9/1/2004 | Sold | $137,000$126/sqft |
Source: Public Record Report a problem | ||
| 6/4/2004 | Sold | $137,000+106.6%$126/sqft |
Source: Agent Provided Report a problem | ||
| 6/9/1997 | Sold | $66,300$61/sqft |
Source: Public Record Report a problem | ||
Nearby homes
- $179,1002 bd1 ba960 sqft10946 Quebec Ave S, Bloomington, MN 55438Off Market
- $235,3003 bd2 ba1.3k sqft10942 Quebec Ave S, Bloomington, MN 55438Off Market
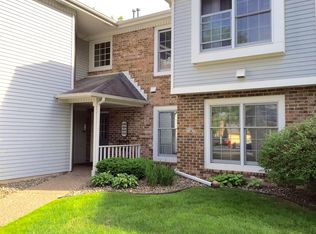
- $201,5002 bd2 ba1.1k sqft10938 Quebec Ave S, Bloomington, MN 55438Off Market
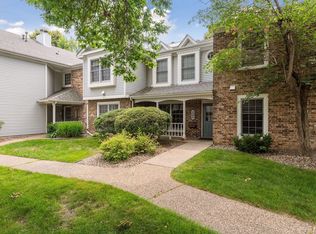
- $165,6001 bd1 ba768 sqft10934 Quebec Ave S, Bloomington, MN 55438Off Market
Get a cash offer in 3 minutes
Find out how much your home could sell for in as little as 3 minutes with a no-obligation cash offer.
Estimated market value
$210,100
