Rarely available true step-free single-story home with no interior steps, situated on over half an acre in South Auburn's highly sought-after Vintage Oaks community. Backing to a peaceful 40-acre undeveloped land, this beautifully maintained home offers exceptional privacy, a sparkling pool with pool solar, stunning quartzite kitchen countertops, and an impressive list of recent updates.The light-filled open floor plan features expansive picture windows that create seamless indoor-outdoor living. The updated kitchen showcases quartzite countertops, freshly painted kitchen, bathroom, and laundry room cabinetry, new hardware, and opens to the spacious dining and living areas with a cozy fireplace. Newer carpet, fresh exterior paint and trim, refreshed landscaping, a new water heater (2023), HVAC replacement (2018), and numerous thoughtful improvements make this home truly move-in ready.The private backyard is designed for relaxing and entertaining with multiple patios, a new patio awning, propane fire pit, level lawn, raised garden beds, and two hillside concrete pads offering endless possibilities for additional seating, recreation, or outdoor enjoyment. Located in one of South Auburn's most desirable neighborhoods, Vintage Oaks offers low HOA dues, scenic walking trails, and convenient access to Old Town Auburn, shopping, dining, wineries, recreation, and Interstate 80. A rare opportunity to enjoy true step-free single-story living, modern updates, and an exceptional private setting.
Closed
$1,150,000
10930 Sunrise Ridge Cir, Auburn, CA 95603
4beds
2,340sqft
Single Family Residence
Built in 1997
0.56 Acres Lot
$1,145,900 Zestimate®
$491/sqft
$4,443 Estimated rent
Home value
$1,145,900
$1.07M - $1.23M
$4,443/mo
Zestimate® history
Owner options
List your home for rent
$4,443/mo
Rent Zestimate®
Find your next renter with Zillow Rental Manager. Plus, with online applications, you can quickly screen prospective tenants – for free.
$4,443/mo
Rent Zestimate®
Refinance and save
$8,164/mo
Est. payment
Refinancing to a lower rate could help reduce your monthly payments and save thousands over the life of the loan.
$8,164/mo
Est. payment
Explore your selling options
Work with a Zillow partner agent
Leverage their expertise and Zillow's premium Showcase listings to get your home seen by more buyers.
Get startedList with your own agent
Get your home in front of millions of buyers by listing it on Zillow.
Learn how to do itSell it yourself
Take full control of how buyers see your home on Zillow by listing For Sale by Owner (FSBO).
List your homeWhat's special
Cozy fireplaceNew hardwareLevel lawnTrue step-free single-story homeExpansive picture windowsStunning quartzite kitchen countertopsRaised garden beds
Zillow last checked:
Listing updated:
Listed by:
Julie Johnson DRE #02058035 916-856-8141,
Realty ONE Group Complete
Bought with:
Non-MLS Office
Source: MetroList Services of CA,MLS#: 226091073Originating MLS: MetroList Services, Inc.
Facts & features
Interior
Bedrooms & bathrooms
- Bedrooms: 4
- Bathrooms: 3
- Full bathrooms: 3
Primary bedroom
- Features: Ground Floor, Outside Access
Primary bathroom
- Features: Shower Stall(s), Double Vanity, Soaking Tub, Walk-In Closet(s), Window
Dining room
- Features: Dining/Living Combo, Formal Area
Kitchen
- Features: Breakfast Area, Breakfast Room, Slab Counter, Stone Counters
Heating
- Central, Fireplace(s)
Cooling
- Ceiling Fan(s), Central Air
Appliances
- Included: Built-In Electric Oven, Gas Cooktop, Range Hood, Dishwasher, Disposal, Microwave, Dryer, Washer
- Laundry: Electric Dryer Hookup
Features
- Flooring: Carpet, Tile
- Number of fireplaces: 1
- Fireplace features: Family Room
Interior area
- Total structure area: 0
- Total interior livable area: 2,340 sqft
Property
Parking
- Total spaces: 3
- Parking features: Attached, Garage Faces Front, Level Driveway/Sidewalks
- Attached garage spaces: 3
Features
- Has private pool: Yes
- Pool features: In Ground, Pool Sweep, Gunite, Solar Heat
- Fencing: Back Yard,Wood
Lot
- Size: 0.56 Acres
- Features: Street Lights, Landscape Back, Landscape Front, Low Maintenance
- Topography: Lot Sloped,Upslope,Lot Sloped,Upslope
Details
- Parcel number: 042390011000
- Zoning: Res
- Special conditions: Standard
Construction
Type & style
- Home type: SingleFamily
- Property subtype: Single Family Residence
Materials
- Stucco, Frame, Wood
- Foundation: Slab
- Roof: Tile
Condition
- Year built: 1997
Utilities & green energy
- Electric: 220 Volts, 220 Volts in Kitchen
- Sewer: Sewer in Street
- Water: Meter on Site
- Utilities for property: Public
Community & HOA
Community
- Subdivision: Vintage Oaks
HOA
- Has HOA: Yes
- Amenities included: Trail(s), Park
- Services included: Common Areas
- HOA fee: $285 semi-annually
Location
- Region: Auburn
Financial & listing details
- Price per square foot: $491/sqft
- Tax assessed value: $1,015,115
- Price range: $1.2M - $1.2M
- Date on market: 9/20/2026
Price history
| Date | Event | Price |
|---|---|---|
| 9/2/2026 | Sold | $1,150,000$491/sqft |
Source: MetroList Services of CA #226091073 Report a problem | ||
| 8/10/2026 | Pending sale | $1,150,000$491/sqft |
Source: MetroList Services of CA #226091073 Report a problem | ||
| 7/22/2026 | Listed for sale | $1,150,000+17.9%$491/sqft |
Source: MetroList Services of CA #226091073 Report a problem | ||
| 5/24/2022 | Sold | $975,000+5.4%$417/sqft |
Source: MetroList Services of CA #222038985 Report a problem | ||
| 5/6/2022 | Pending sale | $925,000$395/sqft |
Source: MetroList Services of CA #222038985 Report a problem | ||
| 5/4/2022 | Listed for sale | $925,000+255.8%$395/sqft |
Source: MetroList Services of CA #222038985 Report a problem | ||
| 9/26/1997 | Sold | $260,000+326.2%$111/sqft |
Source: Public Record Report a problem | ||
| 4/15/1997 | Sold | $61,000$26/sqft |
Source: Public Record Report a problem | ||
Public tax history
| Year | Property taxes | Tax assessment |
|---|---|---|
| 2026 | -- | $1,015,115 +2% |
| 2025 | $11,371 +0.3% | $995,212 +2% |
| 2024 | $11,339 +0.9% | $975,699 +2% |
| 2023 | $11,234 +84.5% | $956,569 +109.4% |
| 2022 | $6,090 +3% | $456,858 +2% |
| 2021 | $5,913 +0.6% | $447,901 +1% |
| 2020 | $5,880 | $443,309 +2% |
| 2019 | $5,880 +6.1% | $434,618 +2% |
| 2018 | $5,541 +2.3% | $426,097 +2% |
| 2017 | $5,418 +2.5% | $417,743 +2% |
| 2016 | $5,284 +2.8% | $409,553 +1.5% |
| 2015 | $5,142 +2% | $403,402 +2% |
| 2014 | $5,039 | $395,501 +0.5% |
| 2013 | -- | $393,715 +4.4% |
| 2012 | -- | $377,000 -0.4% |
| 2011 | -- | $378,428 +0.8% |
| 2010 | -- | $375,601 -0.2% |
| 2009 | -- | $376,494 +2% |
| 2008 | -- | $369,112 +2% |
| 2007 | -- | $361,875 +19.1% |
| 2006 | -- | $303,781 +2% |
| 2005 | -- | $297,825 +2% |
| 2004 | -- | $291,987 +1.9% |
| 2003 | -- | $286,637 +2% |
| 2002 | -- | $281,017 +2% |
| 2001 | -- | $275,508 +2% |
| 2000 | -- | $270,107 |
Find assessor info on the county website
Neighborhood: 95603
Nearby homes
- $855,9004 bd3 ba2.4k sqft10940 Sunrise Ridge Cir, Auburn, CA 95603Off Market
- $941,9004 bd2 ba2.7k sqft10920 Sunrise Ridge Cir, Auburn, CA 95603Off Market
- $971,8003 bd3 ba2.2k sqft1090 Heritage Pl, Auburn, CA 95603Off Market
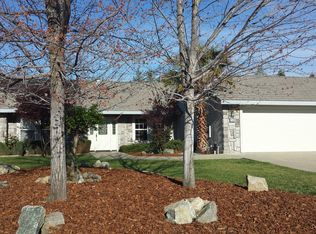
- $771,3003 bd3 ba2.1k sqft10950 Sunrise Ridge Cir, Auburn, CA 95603Off Market
- $814,7003 bd3 ba2.2k sqft10935 Sunrise Ridge Cir, Auburn, CA 95603Off Market
- $847,2004 bd3 ba2.6k sqft10925 Sunrise Ridge Cir, Auburn, CA 95603Off Market
- $758,0003 bd2 ba2.3k sqft10945 Sunrise Ridge Cir, Auburn, CA 95603Off Market
- $904,5004 bd2 ba2.5k sqft10960 Sunrise Ridge Cir, Auburn, CA 95603Off Market
Nearby schools
GreatSchools rating
- 6/10Skyridge Elementary SchoolGrades: K-8Distance: 0.9 mi
- 8/10Placer High SchoolGrades: 9-12Distance: 2.2 mi
Get a cash offer in 3 minutes
Find out how much your home could sell for in as little as 3 minutes with a no-obligation cash offer.
Estimated market value
$1,145,900
Get a cash offer in 3 minutes
Find out how much your home could sell for in as little as 3 minutes with a no-obligation cash offer.
Estimated market value
$1,145,900
- California
- Placer County
- Auburn
- 95603
- 10930 Sunrise Ridge Cir
