Skip main navigation
Sold
  • $260,000

    10930 Tolliston Ln, Indianapolis, IN 46236

    3beds
    2,088sqft
    Residential, Condominium
    Built in 2000
    -- sqft lot
    $274,200 Zestimate®
    $125/sqft
    $2,503 Estimated rent

    Home value

    $274,200

    $260,000 - $288,000

    $2,503/mo

    Zestimate® history
    Loading
    Loading...

    Owner options

    List your home for rent

    $2,503/mo

    Rent Zestimate®

    Find your next renter with Zillow Rental Manager. Plus, with online applications, you can quickly screen prospective tenants – for free.

    Learn more

    $2,503/mo

    Rent Zestimate®

    Refinance and save

    $2,522/mo

    Est. payment

    Refinancing to a lower rate could help reduce your monthly payments and save thousands over the life of the loan.

    See today's rates

    $2,522/mo

    Est. payment

    Explore your selling options

    Work with a Zillow partner agent

    Leverage their expertise and Zillow's premium Showcase listings to get your home seen by more buyers.

    Get started

    List with your own agent

    Get your home in front of millions of buyers by listing it on Zillow.

    Learn how to do it

    Sell it yourself

    Take full control of how buyers see your home on Zillow by listing For Sale by Owner (FSBO).

    List your home

    What's special

    New flooring throughoutSpacious home officeAdjacent dining spaceOpen floor planOpen kitchenVaulted ceilingFrench doors
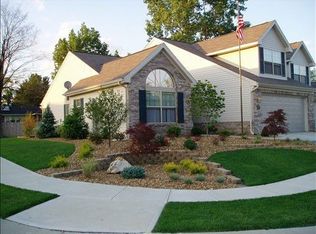
    Beautiful, like new, no maintenance villa in popular Villas at Kensington close to markets, restaurants, dog parks, golf, & Fort Benjamin Harrison State Park! Desirable one level living with an open floor plan, soaring cathedral ceilings, main level bedrooms, separate office/den & an additional loft bedroom offering unlimited use options. Upon entering you'll be impressed how large this villa lives as the natural light pours through the rear wall of windows, shining natural light on each room as they flow from one to the next. Entertain small or large in your open kitchen with bar seating and adjacent dining space in front of the cozy fireplace. The large light filled sunroom serves many functions to relax, read, entertain, and nap and provides access to the attached deck among a calm, private setting. The primary bedroom features a vaulted ceiling, an updated en-suite bathroom w/double sinks & a custom walk in closet. In addition to three large bedrooms, this villa includes a spacious home office with included bookshelves & desk and French doors for privacy. You will truly enjoy this move in ready home with new flooring throughout the main level inside and no worries of lawn care or snow removal outside!

    Zillow last checked:

    Listing updated:

    Listed by:

    Shawna O'Brien 317-506-0039,

    Keller Williams Indpls Metro N

    Bought with:

    Amy Barbar

    F.C. Tucker Company

    Source: MIBOR as distributed by MLS GRID,MLS#: 21952631MLS Logo

    Facts & features

    Interior

    Bedrooms & bathrooms
    • Bedrooms: 3
    • Bathrooms: 2
    • Full bathrooms: 2
    • Main level bathrooms: 2
    • Main level bedrooms: 2
    Primary bedroom
    • Level: Main
    • Area: 195 Square Feet
    • Dimensions: 15x13
    Bedroom 2
    • Level: Main
    • Area: 121 Square Feet
    • Dimensions: 11x11
    Bedroom 3
    • Level: Upper
    • Area: 406 Square Feet
    • Dimensions: 29x14
    Dining room
    • Features: Engineered Hardwood
    • Level: Main
    • Area: 160 Square Feet
    • Dimensions: 16x10
    Great room
    • Features: Engineered Hardwood
    • Level: Main
    • Area: 300 Square Feet
    • Dimensions: 20x15
    Kitchen
    • Features: Engineered Hardwood
    • Level: Main
    • Area: 120 Square Feet
    • Dimensions: 12x10
    Library
    • Features: Engineered Hardwood
    • Level: Main
    • Area: 120 Square Feet
    • Dimensions: 12x10
    Sun room
    • Features: Engineered Hardwood
    • Level: Main
    • Area: 144 Square Feet
    • Dimensions: 12x12
    Heating
    • Forced Air
    Cooling
    • Has cooling: Yes
    Appliances
    • Included: Refrigerator, Dishwasher, Disposal, MicroHood, Microwave, Electric Oven, Gas Water Heater, Humidifier, Water Softener Owned
    Features
    • Attic Access, Cathedral Ceiling(s), Vaulted Ceiling(s), Hardwood Floors, Breakfast Bar, Entrance Foyer, Pantry
    • Flooring: Hardwood
    • Windows: Windows Thermal
    • Has basement: No
    • Attic: Access Only
    • Number of fireplaces: 1
    • Fireplace features: Great Room
    • Common walls with other units/homes: 1 Common Wall
    Interior area
    • Total structure area: 2,088
    • Total interior livable area: 2,088 sqft
    • Finished area below ground: 0

    Property

    Parking
    • Total spaces: 2
    • Parking features: Attached
    • Attached garage spaces: 2
    Features
    • Levels: One
    • Stories: 1
    • Entry location: Building Private Entry,Ground Level
    • Patio & porch: Covered, Deck, Patio
    Lot
    • Size: 5,662 Square Feet
    Details
    • Parcel number: 490133138028000407
    • Horse amenities: None

    Construction

    Type & style
    • Home type: Condo
    • Architectural style: Traditional
    • Property subtype: Residential, Condominium
    • Attached to another structure: Yes
    Materials
    • Vinyl With Brick
    • Foundation: Slab
    Condition
    • New construction: No
    • Year built: 2000

    Utilities & green energy

    • Water: Municipal/City

    Community & HOA

    Community
    • Subdivision: Villas At Kensington
    HOA
    • Has HOA: Yes
    • Services included: Lawncare, Maintenance Grounds, Snow Removal
    • HOA fee: $900 annually
    • HOA phone: 317-313-5700
    Location
    • Region: Indianapolis

    Financial & listing details

    • Price per square foot: $125/sqft
    • Tax assessed value: $283,000
    • Annual tax amount: $2,112
    • Date on market: 11/17/2023
    • Cumulative days on market: 2 days

    Price history

    DateEventPrice
    12/6/2023Sold$260,000-5.5%$125/sqft
    Source: MIBOR as distributed by MLS GRID #21952631 Report a problem
    11/19/2023Pending sale$275,000$132/sqft
    Source: MIBOR as distributed by MLS GRID #21952631 Report a problem
    11/17/2023Listed for sale$275,000+25%$132/sqft
    Source: MIBOR as distributed by MLS GRID #21952631 Report a problem
    10/29/2020Sold$220,000-2.2%$105/sqft
    Source: MIBOR as distributed by MLS GRID #21736610 Report a problem
    9/11/2020Pending sale$224,900$108/sqft
    Source: Keller Williams Indy Metro NE #21736610 Report a problem
    9/4/2020Listed for sale$224,900+40.6%$108/sqft
    Source: Keller Williams Indy Metro NE #21736610 Report a problem
    10/15/2004Sold$160,000$77/sqft
    Source: MIBOR as distributed by MLS GRID #2446401 Report a problem

    Public tax history

    YearProperty taxesTax assessment
    2025$2,622 +3.1%$283,000 +17.5%
    2024$2,543 +6.6%$240,800 +2.6%
    2023$2,385 +13%$234,800 +8.3%
    2022$2,111 +112.4%$216,800 +14%
    2021$994 +2%$190,100 +9.5%
    2020$974 +7.1%$173,600 +3.9%
    2019$910 +27.5%$167,100 +3.2%
    2018$714 -50.4%$161,900 +8.4%
    2017$1,438 +5.2%$149,400 +1.4%
    2016$1,367 +2%$147,400 +3.3%
    2014$1,340 +4%$142,700 +0.8%
    2013$1,288 $141,500 +1.4%
    2012$1,288 $139,500 +7.4%
    2011-- $129,900
    2010$1,273 +15.7%$129,900 +1.7%
    2009$1,100 $127,700 -7.8%
    2007-- $138,500
    2006-- $138,500 +17.3%
    2005-- $118,100
    2004-- $118,100
    2003-- $118,100
    Find assessor info on the county website

    Neighborhood: 46236

    Nearby schools

    GreatSchools rating
    Get a cash offer in 3 minutes
    Find out how much your home could sell for in as little as 3 minutes with a no-obligation cash offer.
    Estimated market value
    $274,200
    Get a cash offer in 3 minutes
    Find out how much your home could sell for in as little as 3 minutes with a no-obligation cash offer.
    Estimated market value
    $274,200