Welcome home to stylish, low-maintenance living in the desirable Stone Creek community. This open-concept layout is ideal for entertaining and features abundant natural light and luxury vinyl plank flooring. The kitchen offers Corian counters, ample cabinetry, island seating, and a breakfast nook that flows into the dining and family areas with a cozy gas fireplace. Step outside to your private retreat with a solar-heated saltwater PebbleTec pool, Baja shelf, water features, and lawn and patio space for relaxing or hosting. A downstairs bedroom and full bath provide flexibility for guests, office, or multigenerational living. Upstairs, a spacious loft pre-wired for surround sound makes a great theater, game, or play room. The primary suite includes dual vanities, soaking tub, shower, and walk-in closet. Additional features include a 3-car tandem garage, ceiling fans, central vacuum, upstairs laundry with cabinetry, and easy-care landscaping. Situated in a private court with no rear and only one side neighbor, and just minutes from Sprouts, Starbucks, Dutch Bros, freeway access, and scenic walking paths, this home checks every box.
Closed
Tax assessed value
$725,000
10930 Viano Ct, Rancho Cordova, CA 95670
4beds
2,510sqft
Single Family Residence
Built in 2002
6,673 Square Feet Lot
$729,700 Zestimate®
$289/sqft
$3,527 Estimated rent
Home value
$729,700
$693,000 - $766,000
$3,527/mo
Zestimate® history
Owner options
List your home for rent
$3,527/mo
Rent Zestimate®
Find your next renter with Zillow Rental Manager. Plus, with online applications, you can quickly screen prospective tenants – for free.
$3,527/mo
Rent Zestimate®
Refinance and save
$4,865/mo
Est. payment
Refinancing to a lower rate could help reduce your monthly payments and save thousands over the life of the loan.
$4,865/mo
Est. payment
Explore your selling options
Work with a Zillow partner agent
Leverage their expertise and Zillow's premium Showcase listings to get your home seen by more buyers.
Get startedList with your own agent
Get your home in front of millions of buyers by listing it on Zillow.
Learn how to do itSell it yourself
Take full control of how buyers see your home on Zillow by listing For Sale by Owner (FSBO).
List your homeWhat's special
Solar-heated saltwater pebbletec poolCozy gas fireplaceWater featuresPrivate retreatBaja shelfIsland seatingPrivate court
Zillow last checked:
Listing updated:
Listed by:
Jenica Williams DRE #01729459 916-343-0372,
Keller Williams Realty EDH
Bought with:
Kenny Lewis, DRE #02024877
eXp Realty of Northern California, Inc.
Source: MetroList Services of CA,MLS#: 225103925Originating MLS: MetroList Services, Inc.
Facts & features
Interior
Bedrooms & bathrooms
- Bedrooms: 4
- Bathrooms: 3
- Full bathrooms: 3
Rooms
- Room types: Dining Room, Family Room, Kitchen, Laundry, Living Room, Loft
Primary bathroom
- Features: Shower Stall(s), Double Vanity, Sunken Tub, Tile, Walk-In Closet(s), Window
Dining room
- Features: Formal Area
Kitchen
- Features: Breakfast Area, Kitchen Island, Synthetic Counter
Heating
- Central, Fireplace(s), Natural Gas
Cooling
- Ceiling Fan(s), Central Air
Appliances
- Included: Built-In Electric Oven, Gas Cooktop, Built-In Gas Range, Range Hood, Dishwasher, Disposal, Microwave
- Laundry: Laundry Room, Cabinets, Inside Room
Features
- Central Vacuum
- Flooring: Carpet, Tile, Vinyl
- Number of fireplaces: 1
- Fireplace features: Living Room, Gas Log
Interior area
- Total structure area: 0
- Total interior livable area: 2,510 sqft
Property
Parking
- Total spaces: 3
- Parking features: Attached, Tandem, Garage Door Opener, Garage Faces Front, Driveway
- Attached garage spaces: 3
- Has uncovered spaces: Yes
Features
- Has private pool: Yes
- Pool features: In Ground, On Lot, Salt Water, Gunite, Solar Heat
- Fencing: Back Yard,Wood
Lot
- Size: 6,673 Square Feet
- Features: Auto Sprinkler F&R, Corner Lot, Court, Cul-De-Sac, Low Maintenance
- Topography: Level,Level
Details
- Parcel number: 07220200040000
- Zoning: LD
- Special conditions: Standard
Construction
Type & style
- Home type: SingleFamily
- Architectural style: Contemporary
- Property subtype: Single Family Residence
Materials
- Stucco, Wood
- Foundation: Slab
- Roof: Tile
Condition
- Year built: 2002
Details
- Builder name: Elliott Homes
Utilities & green energy
- Electric: 220 Volts, 220 Volts in Laundry
- Sewer: Public Sewer
- Water: Meter Required, Public
- Utilities for property: Cable Available, Public, Sewer In & Connected, Electric, Internet Available, Natural Gas Connected
Community & HOA
Location
- Region: Rancho Cordova
Financial & listing details
- Price per square foot: $289/sqft
- Tax assessed value: $725,000
- Date on market: 9/20/2026
- Road surface type: Paved, Paved Sidewalk
Price history
| Date | Event | Price |
|---|---|---|
| 12/5/2025 | Sold | $725,000+3.7%$289/sqft |
Source: MetroList Services of CA #225103925 Report a problem | ||
| 11/11/2025 | Pending sale | $699,000$278/sqft |
Source: MetroList Services of CA #225103925 Report a problem | ||
| 11/11/2025 | Listing removed | $699,000$278/sqft |
Source: MetroList Services of CA #225103925 Report a problem | ||
| 10/22/2025 | Contingent | $699,000$278/sqft |
Source: MetroList Services of CA #225103925 Report a problem | ||
| 10/17/2025 | Listed for sale | $699,000+19.5%$278/sqft |
Source: MetroList Services of CA #225103925 Report a problem | ||
| 10/1/2020 | Sold | $585,000+2.6%$233/sqft |
Source: Public Record Report a problem | ||
| 8/20/2020 | Pending sale | $569,900$227/sqft |
Source: Riverside Properties #20048154 Report a problem | ||
| 8/15/2020 | Listed for sale | $569,900+90.3%$227/sqft |
Source: Riverside Properties #20048154 Report a problem | ||
| 10/23/2002 | Sold | $299,500$119/sqft |
Source: Public Record Report a problem | ||
Public tax history
| Year | Property taxes | Tax assessment |
|---|---|---|
| 2026 | -- | $725,000 +14.5% |
| 2025 | $8,743 +12.8% | $633,221 +2% |
| 2024 | $7,748 +2.1% | $620,806 +2% |
| 2023 | $7,591 +1.4% | $608,634 +2% |
| 2022 | $7,489 +2% | $596,700 +2% |
| 2021 | $7,346 +38.5% | $585,000 +40.3% |
| 2020 | $5,306 +1.7% | $417,062 +2% |
| 2019 | $5,215 +2.7% | $408,885 +2% |
| 2018 | $5,076 +2.7% | $400,869 +2% |
| 2017 | $4,945 +0% | $393,009 +2% |
| 2016 | $4,943 -0.6% | $385,304 +1.5% |
| 2015 | $4,975 | $379,517 +2% |
| 2014 | $4,975 | $372,084 +8.3% |
| 2013 | -- | $343,719 +9% |
| 2012 | -- | $315,339 -8% |
| 2011 | -- | $342,761 +2.2% |
| 2010 | -- | $335,497 +1.8% |
| 2008 | -- | $329,702 +2% |
| 2007 | -- | $323,238 +2% |
| 2006 | -- | $316,901 +2% |
| 2005 | -- | $310,688 +2% |
| 2004 | -- | $304,597 +1.9% |
| 2003 | -- | $299,015 +1292.6% |
| 2002 | -- | $21,472 |
Find assessor info on the county website
Neighborhood: Stone Creek
Nearby homes
- $609,7004 bd2 ba2.2k sqft10934 Viano Ct, Rancho Cordova, CA 95670Off Market
- $710,0004 bd3 ba2.8k sqft10938 Viano Ct, Rancho Cordova, CA 95670Sold
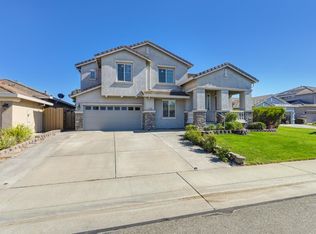
- $617,2003 bd2 ba1.9k sqft3384 Corvina Dr, Rancho Cordova, CA 95670Off Market
- $633,3003 bd2 ba1.9k sqft10931 Viano Ct, Rancho Cordova, CA 95670Off Market
- $616,8003 bd2 ba1.9k sqft10942 Viano Ct, Rancho Cordova, CA 95670Off Market
- $623,2003 bd2 ba2.2k sqft3388 Corvina Dr, Rancho Cordova, CA 95670Off Market
- $650,0004 bd2 ba2.2k sqft10935 Viano Ct, Rancho Cordova, CA 95670Sold
- $624,5003 bd2 ba2.2k sqft3376 Corvina Dr, Rancho Cordova, CA 95670Off Market
Nearby schools
GreatSchools rating
- 6/10Navigator Elementary SchoolGrades: K-5Distance: 0.6 mi
- 4/10W. E. Mitchell Middle SchoolGrades: 6-8Distance: 2.2 mi
- 4/10Cordova High SchoolGrades: 9-12Distance: 2.1 mi
Get a cash offer in 3 minutes
Find out how much your home could sell for in as little as 3 minutes with a no-obligation cash offer.
Estimated market value
$729,700
Get a cash offer in 3 minutes
Find out how much your home could sell for in as little as 3 minutes with a no-obligation cash offer.
Estimated market value
$729,700
