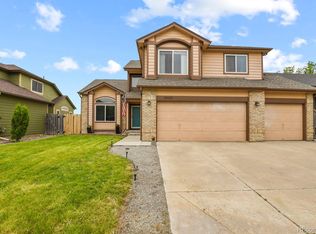
Location is everything! Perfectly positioned within 25 minutes of Boulder, Denver and Golden, directly adjacent Standley Lake Regional Park. This newly updated home with breathtaking lake and mountain views represents a truly unique opportunity to live in the balance of nature and convenience. Enjoy camping, trails, and paddle boarding or take a short drive to nearby amenities for daily supplies or a night out. You can have it all! Step inside to a grand two-story entry with vaulted ceilings that lead into bright and open living and dining spaces. New hardwoods in the living and dining rooms have been finished to match the originals, new interior paint, new carpet, and a beautifully redesigned staircase create the wow factor while all new outlets, switches, door hardware and lighting give the space a bright, clean, modern vibe. Every bathroom has been remodeled with designer finishes. The kitchen opens to the family room and features concrete counter tops, a large pantry, breakfast nook, SS appliances and amazing views. The main floor office is the perfect work from home space. Head upstairs to discover a stunning primary, 3 spacious secondary bedrooms, a full bath and laundry room. Awaken every morning to incredible views from the primary suite, which features a remodeled ensuite bathroom and generous walk-in closet. Full basements were rare for this model. This one offers a versatile family room space, pool table included! Step outback to lounge on the spacious patio or soak in the just serviced Cal Spa hot tub. Enjoy the shade under a picturesque tree on the front terrace. Fully irrigated landscape. The 3 car garage offers plenty of space for vehicles and gear! New Central AC and furnace. Walk to Countryside Pool, pickleball courts, and the 420 acre Westminster Hills Off-Leash Dog Park. Easy access to highways.
Sold for $800,000
$800,000
10930 W 100th Drive, Broomfield, CO 80021
4beds
3,756sqft
Single Family Residence
Built in 1994
7,206 Square Feet Lot
$833,100 Zestimate®
$213/sqft
$3,897 Estimated rent
Home value
$833,100
$791,000 - $883,000
$3,897/mo
Zestimate® history
Owner options
List your home for rent
$3,897/mo
Rent Zestimate®
Find your next renter with Zillow Rental Manager. Plus, with online applications, you can quickly screen prospective tenants – for free.
$3,897/mo
Rent Zestimate®
Refinance and save
$4,589/mo
Est. payment
Refinancing to a lower rate could help reduce your monthly payments and save thousands over the life of the loan.
$4,589/mo
Est. payment
Explore your selling options
Work with a Zillow partner agent
Leverage their expertise and Zillow's premium Showcase listings to get your home seen by more buyers.
Get startedList with your own agent
Get your home in front of millions of buyers by listing it on Zillow.
Learn how to do itSell it yourself
Take full control of how buyers see your home on Zillow by listing For Sale by Owner (FSBO).
List your homeWhat's special
Zillow last checked:
Listing updated:
Listed by:
James Unger 303-803-6304 James.Unger@TheAgencyRE.com,
8z Real Estate
Bought with:
David O'Brien, 100106342
EXIT Realty DTC, Cherry Creek, Pikes Peak.
Source: REcolorado as distributed by MLS GRID,MLS#: 4207602
Facts & features
Interior
Bedrooms & bathrooms
- Bedrooms: 4
- Bathrooms: 3
- Full bathrooms: 1
- 3/4 bathrooms: 1
- 1/2 bathrooms: 1
- Main level bathrooms: 1
Primary bedroom
- Level: Upper
Bedroom
- Level: Upper
Bedroom
- Level: Upper
Bedroom
- Level: Upper
Primary bathroom
- Level: Upper
Bathroom
- Level: Main
Bathroom
- Level: Upper
Bonus room
- Level: Basement
Dining room
- Level: Main
Family room
- Level: Main
Kitchen
- Level: Main
Laundry
- Level: Upper
Living room
- Level: Main
Mud room
- Level: Main
Office
- Level: Main
Heating
- Forced Air
Cooling
- Central Air
Appliances
- Included: Dishwasher, Disposal, Dryer, Microwave, Oven, Refrigerator, Washer
Features
- Ceiling Fan(s), Concrete Counters, High Ceilings, High Speed Internet, Open Floorplan, Pantry, Primary Suite, Smoke Free, Sound System, Vaulted Ceiling(s), Walk-In Closet(s), Wired for Data
- Flooring: Carpet, Tile, Wood
- Windows: Double Pane Windows
- Basement: Full
- Common walls with other units/homes: No One Above
Interior area
- Total structure area: 3,756
- Total interior livable area: 3,756 sqft
- Finished area above ground: 2,454
- Finished area below ground: 651
Property
Parking
- Total spaces: 3
- Parking features: Garage - Attached
- Attached garage spaces: 3
Features
- Levels: Two
- Stories: 2
- Patio & porch: Front Porch, Patio
- Exterior features: Lighting, Private Yard
- Has spa: Yes
- Spa features: Spa/Hot Tub, Heated
- Has view: Yes
- View description: Lake, Mountain(s)
- Has water view: Yes
- Water view: Lake
Lot
- Size: 7,206 Square Feet
- Features: Landscaped, Sprinklers In Front, Sprinklers In Rear
Details
- Parcel number: 402042
- Special conditions: Standard
Construction
Type & style
- Home type: SingleFamily
- Architectural style: Contemporary
- Property subtype: Single Family Residence
Materials
- Frame
- Roof: Composition
Condition
- Updated/Remodeled
- Year built: 1994
Utilities & green energy
- Sewer: Public Sewer
Community & HOA
Community
- Subdivision: Countryside
HOA
- Has HOA: No
Location
- Region: Westminster
Financial & listing details
- Price per square foot: $213/sqft
- Tax assessed value: $690,889
- Annual tax amount: $2,697
- Date on market: 10/18/2024
- Listing terms: Cash,Conventional,FHA,VA Loan
- Exclusions: Seller`s Personal Property And Staging Items.
- Ownership: Individual
Price history
| Date | Event | Price |
|---|---|---|
| 12/3/2024 | Sold | $800,000-4.2%$213/sqft |
Source:  REcolorado as distributed by MLS GRID #4207602 Report a problem REcolorado as distributed by MLS GRID #4207602 Report a problem | ||
| 11/18/2024 | Pending sale | $835,000$222/sqft |
Source: REcolorado as distributed by MLS GRID #4207602 Report a problem | ||
| 10/18/2024 | Listed for sale | $835,000+339.6%$222/sqft |
Source: REcolorado as distributed by MLS GRID #4207602 Report a problem | ||
| 12/28/1993 | Sold | $189,959$51/sqft |
Source: Public Record Report a problem | ||
Public tax history
| Year | Property taxes | Tax assessment |
|---|---|---|
| 2025 | $3,205 +18.9% | $43,181 +2.5% |
| 2024 | $2,697 +22.6% | $42,113 |
| 2023 | $2,199 -1.5% | $42,113 +19.5% |
| 2022 | $2,231 +9.3% | $35,227 -2.8% |
| 2021 | $2,042 | $36,241 +6.8% |
| 2020 | $2,042 +1.6% | $33,920 |
| 2019 | $2,009 +12.4% | $33,920 +12.2% |
| 2018 | $1,787 | $30,221 |
| 2017 | $1,787 -15.6% | $30,221 +8.5% |
| 2016 | $2,116 | $27,860 |
| 2015 | $2,116 +7% | $27,860 +13.2% |
| 2014 | $1,979 +1.6% | $24,621 |
| 2013 | $1,947 +2.5% | $24,621 +0.2% |
| 2012 | $1,900 +1.2% | $24,564 |
| 2011 | $1,878 +0.1% | $24,564 +0.4% |
| 2010 | $1,876 -1% | $24,460 |
| 2009 | $1,895 +0.2% | $24,460 -0.8% |
| 2008 | $1,890 -1.4% | $24,650 |
| 2007 | $1,918 0% | $24,650 -0.2% |
| 2006 | $1,918 -6.6% | $24,700 -4.1% |
| 2005 | $2,053 +10.7% | $25,760 |
| 2004 | $1,854 -6.1% | $25,760 -0.7% |
| 2003 | $1,975 +1.8% | $25,940 -3.9% |
| 2002 | $1,939 +4.7% | $26,990 +16.3% |
| 2001 | $1,853 -1.1% | $23,200 |
| 2000 | $1,873 | $23,200 |
Find assessor info on the county website
Neighborhood: 80021
Nearby homes
- $747,1005 bd4 ba3k sqft10924 W 100th Dr, Westminster, CO 80021Off Market

- $695,6004 bd3 ba1.9k sqft10934 W 100th Dr, Westminster, CO 80021Off Market
- $775,0005 bd4 ba3.2k sqft10920 W 100th Dr, Westminster, CO 80021Sold
- $683,9003 bd3 ba1.9k sqft10940 W 100th Dr, Westminster, CO 80021Off Market
- $688,5004 bd3 ba1.8k sqft10931 W 100th Dr, Westminster, CO 80021Off Market
- $624,9003 bd2 ba1.8k sqft10935 W 100th Dr, Westminster, CO 80021Off Market
- $711,2003 bd3 ba2.5k sqft10918 W 100th Dr, Westminster, CO 80021Off Market
- $618,4003 bd3 ba1.8k sqft10941 W 100th Dr, Westminster, CO 80021Off Market
Nearby schools
GreatSchools rating
- 5/10Lukas Elementary SchoolGrades: K-5Distance: 1.2 mi
- 6/10Wayne Carle Middle SchoolGrades: 6-8Distance: 0.6 mi
- 7/10Standley Lake High SchoolGrades: 9-12Distance: 1.2 mi
Schools provided by the listing agent
- Elementary: Lukas
- Middle: Wayne Carle
- High: Standley Lake
- District: Jefferson County R-1
Source: REcolorado as distributed by MLS GRID. This data may not be complete. We recommend contacting the local school district to confirm school assignments for this home.
Get a cash offer in 3 minutes
Find out how much your home could sell for in as little as 3 minutes with a no-obligation cash offer.
Estimated market value
$833,100
Get a cash offer in 3 minutes
Find out how much your home could sell for in as little as 3 minutes with a no-obligation cash offer.
Estimated market value
$833,100
- Colorado
- Jefferson County
- Westminster
- 80021
- 10930 W 100th Drive
Nearby cities
Nearby zip codes
Other Westminster Topics
