Skip main navigation
Off market
  • $1,120,300

    10930 White Dahlia Dr, Woodstock, MD 21163

    5beds
    4,178sqft
    SingleFamily
    Built in 2013
    0.31 Acres Lot
    $1,120,300 Zestimate®
    $268/sqft
    $4,862 Estimated rent

    Home value

    $1,120,300

    $1.06M - $1.18M

    $4,862/mo

    Zestimate® history
    Loading
    Loading...

    Owner options

    List your home for rent

    $4,862/mo

    Rent Zestimate®

    Find your next renter with Zillow Rental Manager. Plus, with online applications, you can quickly screen prospective tenants – for free.

    Learn more

    $4,862/mo

    Rent Zestimate®

    Refinance and save

    $7,070/mo

    Est. payment

    Refinancing to a lower rate could help reduce your monthly payments and save thousands over the life of the loan.

    See today's rates

    $7,070/mo

    Est. payment

    Explore your selling options

    Work with a Zillow partner agent

    Leverage their expertise and Zillow's premium Showcase listings to get your home seen by more buyers.

    Get started

    List with your own agent

    Get your home in front of millions of buyers by listing it on Zillow.

    Learn how to do it

    Sell it yourself

    Take full control of how buyers see your home on Zillow by listing For Sale by Owner (FSBO).

    List your home

    What's special

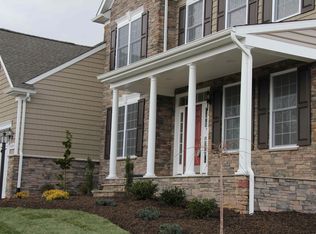
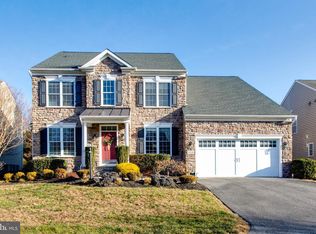
    Could be a model home! Ready for you to move in! Absolutely stunning colonial style home boasting many upgrades and design-inspired features throughout! Grand two story foyer; 9 ft ceilings on all levels; Gleaming hardwood floors; Living room with custom built-ins and gas burning fireplace; Gourmet kitchen equipped with sleek stainless steel appliances, large center island with breakfast bar, recessed, pendant, and under the cabinet lighting, ample 42" cabinetry, granite countertops and tile backsplash, peninsula with breakfast bar; Tranquil morning room off the gourmet kitchen adorned with lofty windows and easy access to the outdoor oasis; Butler's pantry with wine storage leading to the formal dining room; Office with elegant French doors; Mud room with shiplap wall and powder room complete the main-level; Upstairs find the primary suite offering a sitting room, dual walk-in closets, and a full en-suite bath; Luxurious primary bath embellished with separate vanities, glass enclosed dual shower, and decadent soaking tub; Three generously sized bedrooms, laundry room, and dual entry full bath conclude the upper-level sleeping quarters; Lower-level complete with 9 ft ceilings, bedroom, full bath, storage area, and recreation room with striking exposed wood wall, cabinetry, and custom wet bar. Exterior Features: Covered front porch, exterior lighting, custom brick patio, garden with beautiful perennials, stone retaining walls, extensive hardscape, and landscaped grounds. Nearby Community Amenities: Enjoy being in close proximity to major commuter routes like routes 70, 32 and 29 and everything else that the 99 corridor has to offer throughout Woodstock and Ellicott City. You're right around the corner from Turf Valley golf course, spa, tennis, as well as Waverly Woods golf course and shopping center. Nearby shopping center at Turf Valley with amazing shopping and dining. Easy access to just about everything that route 40 has to offer; grocery stores, shopping, dining, you name it! Incredible location and one home not to miss. Nearby Community Amenities: Enjoy being in close proximity to major commuter routes like routes 70, 32 and 29. Right around the corner from Waverly Woods and Turf Valley, as well as everything that the 99 corridor and route 40 has to offer; golf, tennis, shopping, dining, and so much more! What's not to love? **Thank you all for showing our incredible listing on White Dahlia Drive. We have received an overwhelmingly positive response. To be fair to all parties, including those that have already made offers, respectfully, the sellers are asking for BEST and FINAL OFFERS Saturday, April 17th by 5pm.**

    This property is not currently displayed as for sale or rent on Zillow. This may be different from what's on other websites or public sources.

    Facts & features

    Interior

    Bedrooms & bathrooms
    • Bedrooms: 5
    • Bathrooms: 4
    • Full bathrooms: 3
    • 1/2 bathrooms: 1
    Heating
    • Forced air
    Cooling
    • Central
    Appliances
    • Included: Dishwasher, Dryer, Freezer, Microwave, Refrigerator, Washer
    Features
    • Flooring: Tile, Carpet, Concrete, Hardwood, Laminate, Linoleum / Vinyl
    • Basement: Finished
    • Has fireplace: Yes
    Interior area
    • Total interior livable area: 4,178 sqft

    Property

    Parking
    • Parking features: Garage - Attached
    Features
    • Exterior features: Stone, Vinyl
    Lot
    • Size: 0.31 Acres
    Details
    • Parcel number: 03351157

    Construction

    Type & style
    • Home type: SingleFamily
    Materials
    • brick
    • Roof: Other
    Condition
    • Year built: 2013

    Community & HOA

    HOA
    • Has HOA: Yes
    • HOA fee: $16 monthly
    Location
    • Region: Woodstock

    Financial & listing details

    • Price per square foot: $268/sqft
    • Tax assessed value: $931,433
    • Annual tax amount: $14,032

    Price history

    DateEventPrice
    6/3/2021Sold$920,000+7%$220/sqft
    Source: Public Record Report a problem
    5/19/2021Pending sale$860,000$206/sqft
    Source: Bright MLS #MDHW292288 Report a problem
    4/19/2021Contingent$860,000$206/sqft
    Source: Bright MLS #MDHW292288 Report a problem
    4/14/2021Listed for sale$860,000+145.7%$206/sqft
    Source: Bright MLS #MDHW292288 Report a problem
    3/21/2013Sold$350,000$84/sqft
    Source: Public Record Report a problem

    Public tax history

    YearProperty taxesTax assessment
    2025$14,032 +39.7%$931,433 +4.4%
    2024$10,044 +4.4%$892,000 +4.4%
    2023$9,618 +4.6%$854,167 -4.2%
    2022$9,192 +4.9%$892,000 +14.6%
    2021$8,766 +5.8%$778,500 +5.8%
    2020$8,288 +6.1%$736,067 -5.5%
    2019$7,810 -1.4%$778,500 +19.5%
    2018$7,919 -15%$651,200
    2017$9,315 $651,200 +2.7%
    2016-- $634,267 +1.4%
    2015-- $625,800
    2014-- $625,800 +264%
    2013-- $171,900 -14.4%
    2012-- $200,800
    2011-- $200,800
    2010-- $200,800 -24.2%
    2009-- $264,980
    2008-- --
    Find assessor info on the county website

    Neighborhood: 21163

    Nearby schools

    GreatSchools rating
    Schools provided by the listing agent
    • Elementary: WAVERLY
    • Middle: MOUNT VIEW
    • High: MARRIOTTS RIDGE
    • District: HOWARD COUNTY PUBLIC SCHOOL SYSTEM

    Source: The MLS. This data may not be complete. We recommend contacting the local school district to confirm school assignments for this home.

    Get a cash offer in 3 minutes
    Find out how much your home could sell for in as little as 3 minutes with a no-obligation cash offer.
    Estimated market value
    $1,120,300
    Get a cash offer in 3 minutes
    Find out how much your home could sell for in as little as 3 minutes with a no-obligation cash offer.
    Estimated market value
    $1,120,300