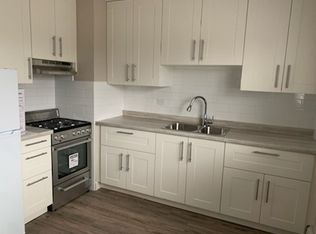
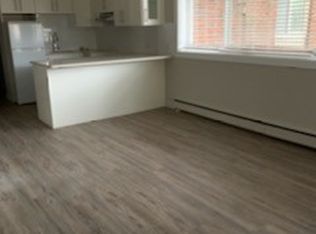
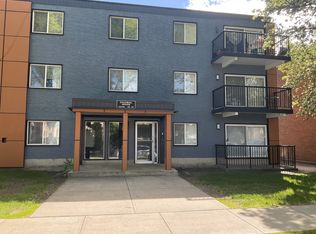
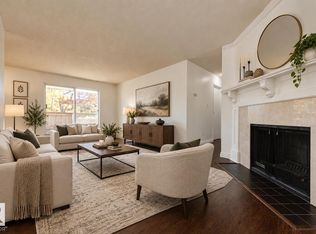
Why rent when you can own in one of Edmonton's most convenient locations? This freshly painted 2-level condo delivers exceptional value with a bright, functional layout, oversized lower-level windows that create an open, inviting feel, and a huge private balcony with plenty of room to unwind, barbecue or enjoy your morning coffee. The spacious 1-bedroom, 1-bath design has seen numerous upgrades over the past 5 years, offering peace of mind and modern appeal. Exceptionally well-managed building keeps ownership worry-free. Walk to the LRT, shopping, restaurants, transit, and enjoy quick access to downtown and Edmonton's spectacular River Valley trail system. Includes an energized parking stall plus optional unlimited laundry for a very small fee. Quick possession available, making this an outstanding opportunity for students, first-time buyers, young professionals, or investors. Value, location and lifestyle—don't let this one slip away!
For sale
C$87,000
10931 83rd St NW #8, Edmonton, AB T5H 1M2
1beds
730sqft
Apartment, Lowrise Apartment
Built in 1975
-- sqft lot
$-- Zestimate®
C$119/sqft
C$-- HOA
What's special
Freshly paintedBright functional layoutOversized lower-level windowsOpen inviting feel
- 95 days
- 26
- 0
Zillow last checked:
Listing updated:
Listed by:
Lori Hunt,
REMAX River City
Source: RAE,MLS®#: E4500167
Facts & features
Interior
Bedrooms & bathrooms
- Bedrooms: 1
- Bathrooms: 1
- Full bathrooms: 1
Primary bedroom
- Level: Lower
Heating
- Baseboard, Natural Gas
Appliances
- Included: Refrigerator, Electric Stove
Features
- Closet Organizers, No Animal Home, No Smoking Home, Storage
- Flooring: Carpet, Vinyl Plank
- Windows: Vinyl Windows
- Basement: Full, Finished
Interior area
- Total structure area: 730
- Total interior livable area: 730.66 sqft
Property
Parking
- Parking features: Stall, Parking-Plug-Ins
Features
- Levels: Multi Level Apartment,2
- Exterior features: Landscaped, Playground Nearby
- Has view: Yes
- View description: River Valley View
- Has water view: Yes
- Water view: River Valley View
Lot
- Size: 665 Square Feet
- Features: Landscaped, Playground Nearby, Near Public Transit, Schools, Shopping Nearby, Public Transportation
Details
- Other equipment: Intercom
Construction
Type & style
- Home type: Apartment
- Property subtype: Apartment, Lowrise Apartment
- Attached to another structure: Yes
Materials
- Foundation: Concrete Perimeter
Condition
- Year built: 1975
Community & HOA
Community
- Features: Closet Organizers, Intercom, No Animal Home, No Smoking Home, Storage-In-Suite
- Security: Smoke Detector(s), Secured Garage/Parking, Window Bars, Detectors Smoke, Secured Parking, Security Window Bars
HOA
- Has HOA: Yes
- Services included: Caretaker, Electricity, Exterior Maintenance, Heat, Insur. for Common Areas, Parking, Reserve Fund Contribution, Water/Sewer
Location
- Region: Edmonton
Financial & listing details
- Price per square foot: C$119/sqft
- Date on market: 7/22/2026
- Ownership: Private
Price history
Price history is unavailable.
Public tax history
Tax history is unavailable.
Climate risks
Neighborhood: Cromdale
Nearby schools
GreatSchools rating
No schools nearby
We couldn't find any schools near this home.
Similar homes
- C$84,9001 bd1 ba720 sqftCrestmark Place, Edmonton, AB T5H 2Z3For Sale
 MLS ID #E4502377, Michael Waddell, Real Broker. RAE
 - C$84,0002 bd1 ba703 sqftRegency Court, Edmonton, AB T5B 2W9For Sale
 MLS ID #E4511871, Jeremy Desjardins Guillemette, Exp Realty. RAE
 - C$99,9001 bd1 ba703 sqftVirginia Park, Edmonton, AB T5B 0E7For Sale
 MLS ID #E4505556, Nathan Lorenz, Real Broker. RAE
 - C$102,0002 bd1 ba818 sqftMark II, Edmonton, AB T5H 3M5For Sale
 MLS ID #E4513592, Rob S DeJong, Schmidt Realty Group Inc. RAE
