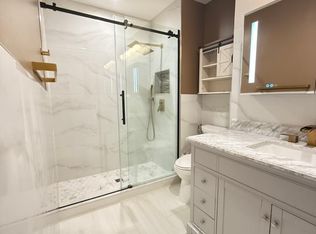
Step into luxury living with this beautiful 3-bedroom, 3-full bath home in the sought-after Fairfax Club Estates. From the moment you arrive, you'll be captivated by the remarkable features of this property. The exterior boasts a fenced rear yard, custom deck, an inviting stone patio, and the convenience of a walkout lower level. Inside, the main level offers an abundance of space, including a generously sized living room and dining room. The gourmet kitchen is a chef's delight, featuring granite countertops and stainless-steel appliances. Just off the foyer, you'll find a meticulously designed home office with built-in shelving, and tons of natural light, providing the ideal workspace. The primary suite is a true sanctuary, complete with an elegant en-suite bathroom. Additionally, there's another bedroom on this level, accompanied by a full bath. The lower level of this home features a spacious family room, a third bedroom, and yet another full bath, providing ample space for relaxation and privacy. Fairfax Club Estates offers an array of community amenities, including playgrounds and a community pool, providing endless opportunities for recreation and relaxation. The location is equally appealing, with easy access to Rt 123 and I-66, making commuting a breeze. Public transportation, a variety of restaurants, shops, and more are all within close proximity, ensuring that everything you need is just moments away.
Sold for $814,900
$814,900
10931 Adare Dr, Fairfax, VA 22032
3beds
1,300sqft
Single Family Residence
Built in 1982
0.27 Acres Lot
$858,200 Zestimate®
$627/sqft
$3,510 Estimated rent
Home value
$858,200
$815,000 - $901,000
$3,510/mo
Zestimate® history
Owner options
List your home for rent
$3,510/mo
Rent Zestimate®
Find your next renter with Zillow Rental Manager. Plus, with online applications, you can quickly screen prospective tenants – for free.
$3,510/mo
Rent Zestimate®
Refinance and save
$5,192/mo
Est. payment
Refinancing to a lower rate could help reduce your monthly payments and save thousands over the life of the loan.
$5,192/mo
Est. payment
Explore your selling options
Work with a Zillow partner agent
Leverage their expertise and Zillow's premium Showcase listings to get your home seen by more buyers.
Get startedList with your own agent
Get your home in front of millions of buyers by listing it on Zillow.
Learn how to do itSell it yourself
Take full control of how buyers see your home on Zillow by listing For Sale by Owner (FSBO).
List your homeWhat's special
Stone patioTrue sanctuarySpacious family roomCustom deckFairfax club estatesPublic transportationCommunity pool
Zillow last checked:
Listing updated:
Listed by:
Carolyn Young 703-261-9190,
Samson Properties,
Listing Team: The Carolyn Young Team, Co-Listing Agent: Tracylynn Pater 703-999-1572,
Samson Properties
Bought with:
Mercy Lugo-Struthers, 0225190414
Casals, Realtors
Ella Contreras, 0225250147
Casals, Realtors
Source: Bright MLS,MLS#: VAFX2160804
Facts & features
Interior
Bedrooms & bathrooms
- Bedrooms: 3
- Bathrooms: 3
- Full bathrooms: 3
- Main level bathrooms: 2
- Main level bedrooms: 2
Rooms
- Room types: Living Room, Primary Bedroom, Bedroom 2, Bedroom 3, Kitchen, Family Room, Laundry, Office, Bathroom 2, Bathroom 3, Primary Bathroom
Basement
- Area: 0
Heating
- Heat Pump, Electric
Cooling
- Central Air, Electric
Appliances
- Included: Microwave, Dishwasher, Disposal, Dryer, Exhaust Fan, Extra Refrigerator/Freezer, Freezer, Oven/Range - Electric, Refrigerator, Ice Maker, Washer, Water Heater, Stainless Steel Appliance(s), Electric Water Heater
- Laundry: Has Laundry, Lower Level, Laundry Room
Features
- Built-in Features, Ceiling Fan(s), Combination Dining/Living, Dining Area, Entry Level Bedroom, Primary Bath(s), Recessed Lighting, Bathroom - Stall Shower, Bathroom - Tub Shower, Upgraded Countertops, Walk-In Closet(s), Cathedral Ceiling(s)
- Flooring: Carpet
- Doors: French Doors, Sliding Glass
- Windows: Screens, Window Treatments
- Basement: Exterior Entry,Rear Entrance,Walk-Out Access,Finished,Windows,Interior Entry
- Number of fireplaces: 1
- Fireplace features: Gas/Propane, Insert, Mantel(s), Screen
Interior area
- Total structure area: 1,300
- Total interior livable area: 1,300 sqft
- Finished area above ground: 1,300
- Finished area below ground: 0
Property
Parking
- Total spaces: 2
- Parking features: Garage Door Opener, Driveway, Attached
- Attached garage spaces: 2
- Has uncovered spaces: Yes
Accessibility
- Accessibility features: Stair Lift
Features
- Levels: Two
- Stories: 2
- Patio & porch: Deck, Patio
- Exterior features: Sidewalks, Rain Gutters, Lighting
- Pool features: Community
- Fencing: Back Yard
Lot
- Size: 0.27 Acres
- Features: Front Yard, Landscaped, Wooded, Rear Yard
Details
- Additional structures: Above Grade, Below Grade
- Parcel number: 0771 12 0156
- Zoning: 303
- Special conditions: Standard
Construction
Type & style
- Home type: SingleFamily
- Architectural style: Ranch/Rambler
- Property subtype: Single Family Residence
Materials
- Aluminum Siding, Vinyl Siding
- Foundation: Permanent
- Roof: Shingle
Condition
- New construction: No
- Year built: 1982
Details
- Builder model: CYPRESS-83
Utilities & green energy
- Sewer: Public Sewer
- Water: Public
Community & HOA
Community
- Security: Carbon Monoxide Detector(s), Smoke Detector(s)
- Subdivision: Fairfax Club Estates
HOA
- Has HOA: Yes
- Amenities included: Pool, Tennis Court(s)
- Services included: Pool(s)
- HOA fee: $83 monthly
- HOA name: FAIRFAX CLUB ESTATES HOA
Location
- Region: Fairfax
Financial & listing details
- Price per square foot: $627/sqft
- Tax assessed value: $705,010
- Annual tax amount: $7,956
- Date on market: 1/25/2024
- Listing agreement: Exclusive Right To Sell
- Inclusions: Acorn Stairlift, Upright Freezer (approx 14cuft), Upright Refridgerator / Freezer (no Icemaker, Approx 18cuft) In Garage
- Ownership: Fee Simple
Price history
| Date | Event | Price |
|---|---|---|
| 2/12/2024 | Sold | $814,900-1.2%$627/sqft |
Source:  Bright MLS #VAFX2160804 Report a problem Bright MLS #VAFX2160804 Report a problem | ||
| 1/30/2024 | Contingent | $824,900$635/sqft |
Source: Bright MLS #VAFX2160804 Report a problem | ||
| 1/25/2024 | Listed for sale | $824,900+34.2%$635/sqft |
Source: Bright MLS #VAFX2160804 Report a problem | ||
| 1/31/2018 | Sold | $614,900$473/sqft |
Source: Public Record Report a problem | ||
| 1/2/2018 | Price change | $614,900-2.4%$473/sqft |
Source: Re/Max Premier #1004390385 Report a problem | ||
| 11/27/2017 | Listed for sale | $629,900+26%$485/sqft |
Source: Re/Max Premier #1004228297 Report a problem | ||
| 4/23/2012 | Sold | $500,000+0%$385/sqft |
Source: Public Record Report a problem | ||
| 4/7/2012 | Pending sale | $499,900$385/sqft |
Source: RE/MAX CHOICE #FX7807755 Report a problem | ||
| 4/4/2012 | Listed for sale | $499,900+67.2%$385/sqft |
Source: RE/MAX CHOICE #FX7807755 Report a problem | ||
| 10/3/2001 | Sold | $299,000$230/sqft |
Source: Public Record Report a problem | ||
Public tax history
| Year | Property taxes | Tax assessment |
|---|---|---|
| 2025 | $8,970 +10.3% | $775,980 +10.5% |
| 2024 | $8,132 +2.2% | $701,940 -0.4% |
| 2023 | $7,956 +4.3% | $705,010 +5.7% |
| 2022 | $7,628 | $667,060 +10.5% |
| 2021 | -- | $603,470 +3.9% |
| 2020 | $6,871 +0.4% | $580,550 +0.4% |
| 2019 | $6,841 +11.4% | $578,000 +11.4% |
| 2018 | $6,139 +7.2% | $518,700 +5.2% |
| 2017 | $5,724 +4% | $493,030 +3.7% |
| 2016 | $5,506 +3.8% | $475,310 |
| 2015 | $5,304 +2.4% | $475,310 +2.2% |
| 2014 | $5,179 | $465,140 +5.1% |
| 2013 | -- | $442,660 +8% |
| 2012 | -- | $409,890 |
| 2011 | -- | $409,890 +8% |
| 2010 | -- | $379,700 -8.5% |
| 2009 | -- | $414,910 -8.7% |
| 2008 | -- | $454,250 -5.2% |
| 2007 | -- | $479,080 +62.7% |
| 2003 | -- | $294,445 +9% |
| 2002 | -- | $270,135 |
Find assessor info on the county website
Neighborhood: Middleridge
Nearby homes
- $780,3003 bd2 ba1.4k sqft10929 Adare Dr, Fairfax, VA 22032Off Market
- $773,9003 bd4 ba1.7k sqft10933 Adare Dr, Fairfax, VA 22032Off Market
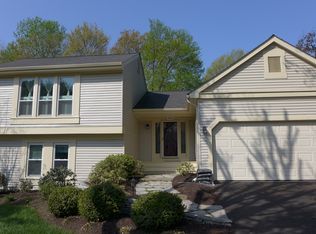
- $796,8003 bd3 ba1.7k sqft10927 Adare Dr, Fairfax, VA 22032Off Market

- $766,8003 bd2 ba1.7k sqft10935 Adare Dr, Fairfax, VA 22032Off Market
- $873,9004 bd2 ba2k sqft5609 Wood Thrush Ct, Fairfax, VA 22032Off Market
- $908,2005 bd4 ba2.4k sqft5607 Wood Thrush Ct, Fairfax, VA 22032Off Market
- $807,2003 bd3 ba2k sqft10928 Adare Dr, Fairfax, VA 22032Off Market
- $808,5003 bd3 ba2.1k sqft10926 Adare Dr, Fairfax, VA 22032Off Market
Nearby schools
GreatSchools rating
- 8/10Bonnie Brae Elementary SchoolGrades: PK-6Distance: 0.7 mi
- 8/10Robinson SecondaryGrades: 7-12Distance: 1.5 mi
Schools provided by the listing agent
- Elementary: Bonnie Brae
- Middle: Robinson Secondary School
- High: Robinson Secondary School
- District: Fairfax County Public Schools
Source: Bright MLS. This data may not be complete. We recommend contacting the local school district to confirm school assignments for this home.
Get a cash offer in 3 minutes
Find out how much your home could sell for in as little as 3 minutes with a no-obligation cash offer.
Estimated market value
$858,200
Get a cash offer in 3 minutes
Find out how much your home could sell for in as little as 3 minutes with a no-obligation cash offer.
Estimated market value
$858,200
- Virginia
- Fairfax County
- Fairfax
- 22032
- Middleridge
- 10931 Adare Dr
Nearby cities
Nearby neighborhoods
Nearby zip codes
Other Fairfax Topics
