* BACK ON THE MARKET DUE TO NO FAULT OF THE SELLER * Helping You Find Home in the heart of CHESTERFIELD in the highly sought after neighborhood of Brandy Oaks! Award winning schools, walking trails, local park, community pool & a vibrant community offers you the lifestyle you’ve been after. This well-maintained home offers an attractive blend of modern design & urban charm. Nestled in a peaceful neighborhood, the property combines serene living w/convenient access to nearby amenities. The home presents a welcoming exterior w/lush landscaping & a well-manicured lawn. Attractive plantings beds line the front yard, adding a touch of low maintenance greenery. The driveway leads to a 2-car garage, offering ample parking space & storage. As you step inside, the light-filled foyer greets you, hinting at the spaciousness of the floorplan. High ceilings & large windows enchance the airy, bright atomosphere. The living room is a cozy & comfortable space, perfect for relaxing. It features a gas fireplace adding a touch of elegance to the space. Adjacent to the living room is the kitchen, boosting modern appliances, ample counter space & abundant cabinetry for storage. A breakfast nook & attached screened porch offers cozy options for morning coffee or informal dining w/a view of the private backyard through a set of french doors. The extended large dining room seamlessly connects to the oversized pantry, mud room & kitchen. Upstairs, you'll find the private sleeping quarters. The primary suite is a spacious sanctuary w/WIC, en-suite bathroom featuring a double vanity, gorgoeus soaking tub & separate shower. The additional bedrooms are well-proportioned & filled w/natural light, offering comfortable spaces for family members or guests. These rooms share a full bathroom in the hallway. This home has been well-maintained & includes an encapsulated attic for temperature controlled storage as a BONUS to this amazing home. Stop waiting for your dream home & come get it!!! Please see pictures for a complete list of upgrades.
Sold for $585,000
$585,000
10931 Brandy Wood Ter, Chesterfield, VA 23832
5beds
3,563sqft
Single Family Residence
Built in 2005
0.98 Acres Lot
$625,700 Zestimate®
$164/sqft
$3,637 Estimated rent
Home value
$625,700
$594,000 - $657,000
$3,637/mo
Zestimate® history
Owner options
List your home for rent
$3,637/mo
Rent Zestimate®
Find your next renter with Zillow Rental Manager. Plus, with online applications, you can quickly screen prospective tenants – for free.
$3,637/mo
Rent Zestimate®
Refinance and save
$3,658/mo
Est. payment
Refinancing to a lower rate could help reduce your monthly payments and save thousands over the life of the loan.
$3,658/mo
Est. payment
Explore your selling options
Work with a Zillow partner agent
Leverage their expertise and Zillow's premium Showcase listings to get your home seen by more buyers.
Get startedList with your own agent
Get your home in front of millions of buyers by listing it on Zillow.
Learn how to do itSell it yourself
Take full control of how buyers see your home on Zillow by listing For Sale by Owner (FSBO).
List your homeWhat's special
Gas fireplaceInformal diningUrban charmSpacious sanctuaryTemperature controlled storageWell - maintained homeModern design
Zillow last checked:
Listing updated:
Listed by:
Kristin Wood (804)930-4645,
Keller Williams Realty
Bought with:
Rick Cox, 0225192535
The Rick Cox Realty Group
Source: CVRMLS,MLS#: 2408563 Originating MLS: Central Virginia Regional MLS
Originating MLS: Central Virginia Regional MLSFacts & features
Interior
Bedrooms & bathrooms
- Bedrooms: 5
- Bathrooms: 3
- Full bathrooms: 2
- 1/2 bathrooms: 1
Other
- Description: Tub & Shower
- Level: Second
Half bath
- Level: First
Heating
- Natural Gas, Zoned
Cooling
- Zoned
Appliances
- Included: Dishwasher, Gas Cooking, Gas Water Heater, Microwave, Oven, Refrigerator
- Laundry: Washer Hookup, Dryer Hookup
Features
- Tray Ceiling(s), Ceiling Fan(s), Dining Area, Separate/Formal Dining Room, Double Vanity, Eat-in Kitchen, Granite Counters, Garden Tub/Roman Tub, Pantry, Recessed Lighting, Walk-In Closet(s)
- Flooring: Laminate, Partially Carpeted, Tile, Wood
- Basement: Crawl Space
- Attic: Pull Down Stairs
- Number of fireplaces: 1
- Fireplace features: Gas
Interior area
- Total interior livable area: 3,563 sqft
- Finished area above ground: 3,563
Property
Parking
- Total spaces: 2
- Parking features: Attached, Direct Access, Driveway, Finished Garage, Garage, Garage Door Opener, Off Street, Paved, Garage Faces Rear, Two Spaces, Garage Faces Side
- Attached garage spaces: 2
- Has uncovered spaces: Yes
Features
- Levels: Two
- Stories: 2
- Patio & porch: Rear Porch, Screened
- Exterior features: Sprinkler/Irrigation, Paved Driveway
- Pool features: Community, Pool
- Fencing: None
Lot
- Size: 0.98 Acres
Details
- Parcel number: 731656642400000
- Zoning description: R25
Construction
Type & style
- Home type: SingleFamily
- Architectural style: Two Story,Transitional
- Property subtype: Single Family Residence
Materials
- Brick, Drywall, Frame, Vinyl Siding
- Roof: Composition,Shingle
Condition
- Resale
- New construction: No
- Year built: 2005
Utilities & green energy
- Electric: Generator Hookup
- Sewer: Engineered Septic
- Water: Public
Community & HOA
Community
- Features: Home Owners Association
- Security: Smoke Detector(s)
- Subdivision: Brandy Oaks
HOA
- Has HOA: Yes
- Services included: Common Areas
- HOA fee: $160 quarterly
Location
- Region: Chesterfield
Financial & listing details
- Price per square foot: $164/sqft
- Tax assessed value: $476,500
- Annual tax amount: $4,336
- Date on market: 9/3/2025
- Ownership: Individuals
- Ownership type: Sole Proprietor
Price history
| Date | Event | Price |
|---|---|---|
| 6/18/2024 | Sold | $585,000+1%$164/sqft |
Source:  CVRMLS #2408563 Report a problem CVRMLS #2408563 Report a problem | ||
| 4/29/2024 | Pending sale | $579,000$163/sqft |
Source: CVRMLS #2408563 Report a problem | ||
| 4/25/2024 | Listed for sale | $579,000$163/sqft |
Source: CVRMLS #2408563 Report a problem | ||
| 4/15/2024 | Pending sale | $579,000$163/sqft |
Source: CVRMLS #2408563 Report a problem | ||
| 4/12/2024 | Listed for sale | $579,000+48.5%$163/sqft |
Source: CVRMLS #2408563 Report a problem | ||
| 6/1/2020 | Sold | $390,000-1.3%$109/sqft |
Source: CVRMLS #2002716 Report a problem | ||
| 2/19/2020 | Pending sale | $395,000$111/sqft |
Source: Clocktower Realty Group #2002716 Report a problem | ||
| 2/5/2020 | Listed for sale | $395,000+17.9%$111/sqft |
Source: Clocktower Realty Group #2002716 Report a problem | ||
| 8/10/2011 | Listing removed | $334,950$94/sqft |
Source: Base Camp Realty Va. Inc. #1020649 Report a problem | ||
| 2/25/2011 | Listed for sale | $334,950+4.7%$94/sqft |
Source: Base Camp Realty Va. Inc. #1020649 Report a problem | ||
| 12/4/2010 | Listing removed | $319,950$90/sqft |
Source: Base Camp Realty of Virginia, inc. #1027666 Report a problem | ||
| 10/10/2010 | Price change | $319,950-1.5%$90/sqft |
Source: Base Camp Realty of Virginia, inc. #1027666 Report a problem | ||
| 10/5/2010 | Price change | $324,950-3%$91/sqft |
Source: Base Camp Realty of Virginia, inc. #1027666 Report a problem | ||
| 6/26/2010 | Listed for sale | $334,950+2.6%$94/sqft |
Source: Base Camp Realty of Virginia, inc. #1020649 Report a problem | ||
| 5/16/2005 | Sold | $326,480$92/sqft |
Source: Public Record Report a problem | ||
Public tax history
| Year | Property taxes | Tax assessment |
|---|---|---|
| 2025 | $4,826 +5% | $542,200 +6.2% |
| 2024 | $4,596 +6% | $510,700 +7.2% |
| 2023 | $4,336 +3.8% | $476,500 +4.9% |
| 2022 | $4,179 +16% | $454,200 +19.8% |
| 2021 | $3,602 | $379,200 |
| 2020 | $3,602 +3.1% | $379,200 +3.1% |
| 2019 | $3,495 0% | $367,900 +1.4% |
| 2018 | $3,496 +5.1% | $362,700 +0.3% |
| 2017 | $3,327 | $361,700 +5.1% |
| 2016 | $3,327 +8.8% | $344,000 +8.8% |
| 2015 | $3,060 -1% | $316,100 -1% |
| 2014 | $3,091 | $319,400 -1.4% |
| 2013 | -- | $324,000 -0.4% |
| 2012 | -- | $325,200 -4.4% |
| 2011 | -- | $340,200 -5.2% |
| 2010 | -- | $359,000 -3.9% |
| 2009 | -- | $373,400 -4.1% |
| 2008 | -- | $389,400 +14.7% |
| 2007 | -- | $339,500 +654.4% |
| 2005 | -- | $45,000 +125% |
| 2004 | -- | $20,000 |
Find assessor info on the county website
Neighborhood: 23832
Nearby homes
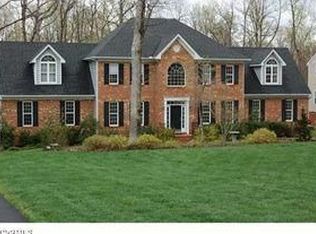
- $603,3004 bd3 ba3.8k sqft10925 Brandy Wood Ter, Chesterfield, VA 23832Off Market
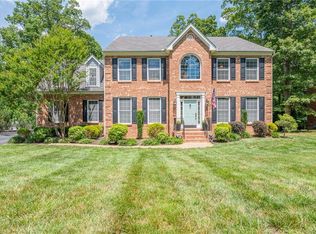
- $574,1004 bd3 ba3.5k sqft10937 Brandy Wood Ter, Chesterfield, VA 23832Off Market
- $560,9004 bd3 ba3.2k sqft10943 Brandy Wood Ter, Chesterfield, VA 23832Off Market
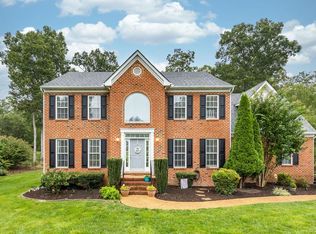
- $517,2004 bd3 ba2.8k sqft10919 Brandy Wood Ter, Chesterfield, VA 23832Off Market
- $628,1004 bd3 ba3.9k sqft10949 Brandy Wood Ter, Chesterfield, VA 23832Off Market
- $529,9004 bd2 ba2.8k sqft10913 Brandy Wood Ter, Chesterfield, VA 23832Off Market
- $577,6004 bd2 ba3.4k sqft10930 Brandy Wood Ter, Chesterfield, VA 23832Off Market
- $663,0004 bd3 ba4k sqft10936 Brandy Wood Ter, Chesterfield, VA 23832Off Market
Nearby schools
GreatSchools rating
- 10/10Grange Hall Elementary SchoolGrades: PK-5Distance: 7 mi
- 5/10Bailey Bridge Middle SchoolGrades: 6-8Distance: 3.6 mi
- 4/10Manchester High SchoolGrades: 9-12Distance: 3.4 mi
Schools provided by the listing agent
- Elementary: Grange Hall
- Middle: Bailey Bridge
- High: Manchester
Source: CVRMLS. This data may not be complete. We recommend contacting the local school district to confirm school assignments for this home.
Get a cash offer in 3 minutes
Find out how much your home could sell for in as little as 3 minutes with a no-obligation cash offer.
Estimated market value
$625,700
Get a cash offer in 3 minutes
Find out how much your home could sell for in as little as 3 minutes with a no-obligation cash offer.
Estimated market value
$625,700
- Virginia
- Chesterfield County
- Chesterfield
- 23832
- 10931 Brandy Wood Ter
Nearby cities
Nearby zip codes
Other Chesterfield Topics
