Skip main navigation
Sold for $550,000
  • $550,000

    10931 Clara Ln, Saint Petersburg, FL 33708

    2beds
    1,383sqft
    Single Family Residence
    Built in 1971
    0.29 Acres Lot
    $534,100 Zestimate®
    $398/sqft
    $2,436 Estimated rent

    Home value

    $534,100

    $486,000 - $588,000

    $2,436/mo

    Zestimate® history
    Loading
    Loading...

    Owner options

    List your home for rent

    $2,436/mo

    Rent Zestimate®

    Find your next renter with Zillow Rental Manager. Plus, with online applications, you can quickly screen prospective tenants – for free.

    Learn more

    $2,436/mo

    Rent Zestimate®

    Refinance and save

    $3,778/mo

    Est. payment

    Refinancing to a lower rate could help reduce your monthly payments and save thousands over the life of the loan.

    See today's rates

    $3,778/mo

    Est. payment

    Explore your selling options

    Work with a Zillow partner agent

    Leverage their expertise and Zillow's premium Showcase listings to get your home seen by more buyers.

    Get started

    List with your own agent

    Get your home in front of millions of buyers by listing it on Zillow.

    Learn how to do it

    Sell it yourself

    Take full control of how buyers see your home on Zillow by listing For Sale by Owner (FSBO).

    List your home

    What's special

    Fully fenced yardSpacious secondary bedroomLeaf-free guttersFlorida roomSerene viewsSunlit kitchen
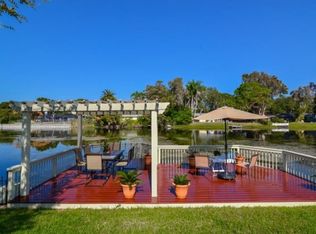
    *NO FLOOD OR WATER DAMAGE HERE FROM HELENE OR MILTON. Remarkable NON-EVACUATION AREA, yet just MINUTES FROM THE BEACHES. Enjoy sitting on the custom dock shaded by a majestic oak tree, where you have cool breezes even in the heat of summer. The beautiful reflection on the water and the lake’s clear water lets you see the many fish and turtles. Skimmers often silently fly down the length of the lake. If you love tranquil views, look no further. Nestled on a quiet one-way street in the historic heart of Seminole, this home offers peace and convenience in equal measures. Enjoy proximity to Seminole City Center, the VA Hospital, fine dining, entertainment, marinas, shopping, movie theaters, and more. The sunlit kitchen and adjacent Florida room span the entire back of the home, providing serene views. The primary bedroom has views accorss and down the lake and features a walk-in closet and an en-suite bathroom with a shower. The spacious secondary bedroom is next to a guest bath with a tub. This home boasts numerous upgrades, including new Hardie board exterior over block walls (2023), a tankless water heater (2022), vinyl flooring (2022), and new stone composite LVT plank flooring in the back porch and garage. The HVAC system, featuring a Carrier unit and new ductwork, was updated in 2019, and the main (and porch) roof was replaced in 2017, which includes a 30-year coating. Hurricane-impact-rated windows were added in 2010. The oversized 572 sq. ft. 2-car garage with a lot of extra storage area includes a hurricane-rated door and tile made explicitly for garage floors. Additional features include a fully fenced yard, security cameras, a Ring doorbell, leaf-free gutters, and a new lake water irrigation pump. The backyard perfectly blends sun and shade, with a paver patio for sunbathing and the dock for relaxing in the shade. Don’t miss this extraordinary opportunity. Schedule an appointment to see this waterfront haven today!

    Zillow last checked:

    Listing updated:

    Listing Provided by:

    Sandy Hartmann 727-398-2310,

    COASTAL PROPERTIES GROUP INTERNATIONAL 727-493-1555

    Bought with:

    Sandy Chouhan, 3407689

    LPT REALTY LLC

    Source: Stellar MLS,MLS#: TB8314421MLS LogoOriginating MLS: Suncoast Tampa

    Facts & features

    Interior

    Bedrooms & bathrooms
    • Bedrooms: 2
    • Bathrooms: 2
    • Full bathrooms: 2
    Primary bedroom
    • Features: Walk-In Closet(s)
    • Level: First
    • Area: 154 Square Feet
    • Dimensions: 14x11
    Bedroom 2
    • Features: Built-in Closet
    • Level: First
    • Area: 132 Square Feet
    • Dimensions: 11x12
    Balcony porch lanai
    • Level: First
    • Area: 165 Square Feet
    • Dimensions: 11x15
    Dining room
    • Level: First
    • Area: 54 Square Feet
    • Dimensions: 9x6
    Florida room
    • Level: First
    • Area: 220 Square Feet
    • Dimensions: 11x20
    Kitchen
    • Level: First
    • Area: 200 Square Feet
    • Dimensions: 10x20
    Living room
    • Level: First
    • Area: 252 Square Feet
    • Dimensions: 14x18
    Heating
    • Central, Electric
    Cooling
    • Central Air
    Appliances
    • Included: Dishwasher, Disposal, Dryer, Electric Water Heater, Exhaust Fan, Microwave, Range, Refrigerator, Washer
    • Laundry: In Garage
    Features
    • Eating Space In Kitchen, Living Room/Dining Room Combo, Primary Bedroom Main Floor, Solid Surface Counters, Solid Wood Cabinets, Thermostat, Walk-In Closet(s)
    • Flooring: Luxury Vinyl, Hardwood
    • Windows: Storm Window(s), Skylight(s), Hurricane Shutters/Windows
    • Has fireplace: No
    Interior area
    • Total structure area: 2,159
    • Total interior livable area: 1,383 sqft

    Property

    Parking
    • Total spaces: 2
    • Parking features: Driveway, Garage Door Opener, Oversized
    • Attached garage spaces: 2
    • Has uncovered spaces: Yes
    Features
    • Levels: One
    • Stories: 1
    • Patio & porch: Patio
    • Exterior features: Irrigation System, Rain Gutters
    • Fencing: Chain Link
    • Has view: Yes
    • View description: Water, Lake
    • Has water view: Yes
    • Water view: Water,Lake
    • Waterfront features: Lake Front, Lake Privileges, Seawall
    • Body of water: LAZY LAKE
    Lot
    • Size: 0.29 Acres
    • Dimensions: 75 x 100
    • Features: In County, Level, Unincorporated
    • Residential vegetation: Mature Landscaping
    Details
    • Parcel number: 033115044100000030
    • Zoning: R-3
    • Special conditions: None

    Construction

    Type & style
    • Home type: SingleFamily
    • Architectural style: Bungalow
    • Property subtype: Single Family Residence
    Materials
    • Block
    • Foundation: Slab
    • Roof: Membrane,Shingle
    Condition
    • New construction: No
    • Year built: 1971

    Utilities & green energy

    • Sewer: Public Sewer
    • Water: Public
    • Utilities for property: BB/HS Internet Available, Cable Available, Electricity Connected, Public, Sewer Connected, Sprinkler Well, Water Connected

    Community & neighborhood

    Security
    • Security features: Security Lights, Smoke Detector(s)
    Location
    • Region: Saint Petersburg
    • Subdivision: BAY PINES TERRACE

    HOA & financial

    HOA
    • Has HOA: No
    Other fees
    • Pet fee: $0 monthly
    Other financial information
    • Total actual rent: 0

    Other

    Other facts
    • Listing terms: Cash,Conventional
    • Ownership: Fee Simple
    • Road surface type: Paved

    Price history

    DateEventPrice
    6/19/2025Sold$550,000$398/sqft
    Source: Stellar MLS #TB8314421 Report a problem
    5/19/2025Pending sale$550,000$398/sqft
    Source: Stellar MLS #TB8314421 Report a problem
    1/27/2025Price change$550,000-4.3%$398/sqft
    Source: Stellar MLS #TB8314421 Report a problem
    12/20/2024Price change$575,000-1.7%$416/sqft
    Source: Stellar MLS #TB8314421 Report a problem
    10/25/2024Listed for sale$585,000$423/sqft
    Source: Stellar MLS #TB8314421 Report a problem
    7/11/2024Listing removed$585,000$423/sqft
    Source: Stellar MLS #U8222309 Report a problem
    3/10/2024Price change$585,000-1.7%$423/sqft
    Source: Stellar MLS #U8222309 Report a problem
    12/20/2023Price change$595,000-7%$430/sqft
    Source: Stellar MLS #U8222309 Report a problem
    12/18/2023Price change$639,900-5.2%$463/sqft
    Source: Stellar MLS #U8222309 Report a problem
    12/1/2023Listed for sale$674,900+369%$488/sqft
    Source: Stellar MLS #U8222309 Report a problem
    3/3/2003Sold$143,900$104/sqft
    Source: Public Record Report a problem

    Public tax history

    YearProperty taxesTax assessment
    2024$1,347 +2.9%$112,518 +3%
    2023$1,309 +3.9%$109,241 +3%
    2022$1,260 -0.4%$106,059 +3%
    2021$1,265 -0.1%$102,970 +1.4%
    2020$1,267 +2.5%$101,548 +2.3%
    2019$1,235 $99,265 +1.9%
    2018$1,235 +2%$97,414 +2.1%
    2017$1,211 +3.1%$95,410 +2.1%
    2016$1,174 -1.5%$93,448 +0.7%
    2015$1,192 +1%$92,798 +0.8%
    2014$1,181 +1.1%$92,062 +1.5%
    2013$1,167 +14.1%$90,701 +1.7%
    2012$1,023 $89,185 -20.5%
    2011-- $112,175 +0.4%
    2010-- $111,737 -15.6%
    2009-- $132,377 -7%
    2008$2,059 $142,317 +1.7%
    2007-- $139,992 -6.6%
    2005-- $149,900 +20.3%
    2004$2,218 +104.3%$124,600 +13.3%
    2003$1,086 +7.9%$110,000 +9.5%
    2002$1,006 $100,500 +17.3%
    2001$1,006 +11.8%$85,700 +17.6%
    2000$900 $72,900

    Find assessor info on the county website

    Neighborhood: 33708

    Nearby schools

    GreatSchools rating
    Schools provided by the listing agent
    • Elementary: Orange Grove Elementary-PN
    • Middle: Osceola Middle-PN
    • High: Seminole High-PN

    Source: Stellar MLS. This data may not be complete. We recommend contacting the local school district to confirm school assignments for this home.

    Get a cash offer in 3 minutes
    Find out how much your home could sell for in as little as 3 minutes with a no-obligation cash offer.
    Estimated market value
    $534,100
    Get a cash offer in 3 minutes
    Find out how much your home could sell for in as little as 3 minutes with a no-obligation cash offer.
    Estimated market value
    $534,100