Skip main navigation
Sold for $2,000,000
  • $2,000,000

    10931 E ADDY Way, Scottsdale, AZ 85262

    4beds
    4baths
    4,399sqft
    Single Family Residence
    Built in 2006
    0.88 Acres Lot
    $1,998,100 Zestimate®
    $455/sqft
    $7,619 Estimated rent

    Home value

    $1,998,100

    $1.86M - $2.16M

    $7,619/mo

    Zestimate® history
    Loading
    Loading...

    Owner options

    List your home for rent

    $7,619/mo

    Rent Zestimate®

    Find your next renter with Zillow Rental Manager. Plus, with online applications, you can quickly screen prospective tenants – for free.

    Learn more

    $7,619/mo

    Rent Zestimate®

    Refinance and save

    $9,489/mo

    Est. payment

    Refinancing to a lower rate could help reduce your monthly payments and save thousands over the life of the loan.

    See today's rates

    $9,489/mo

    Est. payment

    Explore your selling options

    Work with a Zillow partner agent

    Leverage their expertise and Zillow's premium Showcase listings to get your home seen by more buyers.

    Get started

    List with your own agent

    Get your home in front of millions of buyers by listing it on Zillow.

    Learn how to do it

    Sell it yourself

    Take full control of how buyers see your home on Zillow by listing For Sale by Owner (FSBO).

    List your home

    What's special

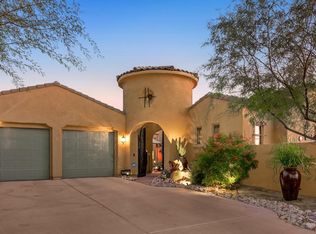
    Welcome to luxury living nestled in the gated community of Monterey at Mirabel Village. This single-level residence, sprawling 4,399 SF, has been meticulously remodeled to offer a modern and elegant interior that exudes organic contemporary. Situated on a serene cul-de-sac lot, the property delivers mountain views and a private courtyard, featuring a fireplace and sitting area. Entering through the custom iron front door, you are greeted by a formal dining and living room, adorned with a wall of windows that capture mountain scenery. The home further impresses with a theatre or den area, complete with a custom wine cellar and a wet bar for entertaining. The chef's kitchen is equipped with top-of-the-line appliances, including a new Viking fridge, 5-burner Wolf cooktop, Wolf double ovens, Wolf microwave, Asko dishwasher and a wine fridge. New Quartzite countertops, an expansive island, new cabinets, undermount lighting, and a spacious walk-in pantry complete this culinary haven. The kitchen's seamless flow into the family room with gas fireplace surrounded by stunning custom iron and glass display cases creates an inviting atmosphere. Elegance continues with new high-end plank flooring in main areas and designer floor tile in the bathrooms. The split floor plan ensures privacy, with all ensuite bedrooms offering custom walk-in closets. The primary suite, a sanctuary of its own, features mountain views, a sitting area, seperate vanities, walk-in shower, standalone soaking tub, and massive custom closet. The home's resort-style backyard oasis, featuring a pool and spa, ramada for relaxation, and a new built-in BBQ for outdoor entertaining. Updated in 2022, this residence showcases new interior and exterior paint, landscaping including new irrigation and landscape lighting, tankless water heater, whole house filtration system, LED can lighting, ceiling fans, pool filtration system, and much more. This luxurious home, located in a community of 32 properties, offers sophistication and comfort. It's not just a residence; it's a lifestyle. Please see the documents tab for a detailed list of updates and features.

    Zillow last checked:

    Listing updated:

    Listed by:

    Katherine White 623-980-8452,

    RE/MAX Fine Properties

    Bought with:

    Mimi M Khaleghi, BR665189000

    Russ Lyon Sotheby's International Realty

    Source: ARMLS,MLS#: 6676456MLS Logo

    Facts & features

    Interior

    Bedrooms & bathrooms
    • Bedrooms: 4
    • Bathrooms: 4
    Heating
    • Natural Gas
    Cooling
    • Central Air, Ceiling Fan(s)
    Appliances
    • Included: Gas Cooktop, Water Purifier
    Features
    • High Speed Internet, Granite Counters, Double Vanity, Eat-in Kitchen, Breakfast Bar, 9+ Flat Ceilings, Central Vacuum, No Interior Steps, Wet Bar, Kitchen Island, Pantry, Full Bth Master Bdrm, Separate Shwr & Tub
    • Flooring: Vinyl, Tile
    • Windows: Low Emissivity Windows, Double Pane Windows
    • Has basement: No
    • Has fireplace: Yes
    • Fireplace features: Fire Pit, Exterior Fireplace, Family Room, Gas
    Interior area
    • Total structure area: 4,399
    • Total interior livable area: 4,399 sqft

    Property

    Parking
    • Total spaces: 8
    • Parking features: Garage Door Opener, Extended Length Garage, Direct Access
    • Garage spaces: 4
    • Uncovered spaces: 4
    Features
    • Stories: 1
    • Patio & porch: Covered, Patio
    • Exterior features: Misting System, Private Yard, Built-in Barbecue
    • Has private pool: Yes
    • Pool features: Heated
    • Has spa: Yes
    • Spa features: Heated, Private
    • Fencing: Block,Wrought Iron
    • Has view: Yes
    • View description: Mountain(s)
    Lot
    • Size: 0.88 Acres
    • Features: Sprinklers In Rear, Sprinklers In Front, Desert Back, Desert Front, Cul-De-Sac, Synthetic Grass Back, Auto Timer H2O Front, Auto Timer H2O Back
    Details
    • Additional structures: Gazebo
    • Parcel number: 21960803

    Construction

    Type & style
    • Home type: SingleFamily
    • Architectural style: Santa Barbara/Tuscan
    • Property subtype: Single Family Residence
    Materials
    • Stucco, Wood Frame, Painted, Stone
    • Roof: Tile
    Condition
    • Year built: 2006
    Details
    • Builder name: Meritgae Homes

    Utilities & green energy

    • Sewer: Public Sewer
    • Water: City Water
    Green energy
    • Energy efficient items: Multi-Zones
    • Water conservation: Tankless Ht Wtr Heat

    Community & HOA

    Community
    • Features: Gated, Biking/Walking Path
    • Security: Fire Sprinkler System, Security System Owned
    • Subdivision: MIRABEL VILLAGE 8 WEST
    HOA
    • Has HOA: Yes
    • Services included: Maintenance Grounds, Street Maint
    • HOA fee: $350 quarterly
    • HOA name: Monterey at Mirabel
    • HOA phone: 602-957-9191
    Location
    • Region: Scottsdale

    Financial & listing details

    • Price per square foot: $455/sqft
    • Tax assessed value: $1,385,600
    • Annual tax amount: $3,381
    • Date on market: 3/15/2024
    • Cumulative days on market: 172 days
    • Listing terms: Cash,Conventional,VA Loan
    • Ownership: Fee Simple

    Price history

    DateEventPrice
    9/30/2024Sold$2,000,000+25%$455/sqft
    Source: ARMLS #6676456 Report a problem
    1/28/2022Sold$1,600,000+72%$364/sqft
    Source: ARMLS #6339640 Report a problem
    6/20/2016Sold$930,000$211/sqft
    Source: Public Record Report a problem
    3/25/2016Sold$930,000+66.1%$211/sqft
    Source: Public Record Report a problem
    9/1/2011Sold$560,000+12%$127/sqft
    Source: Public Record Report a problem
    7/15/2009Sold$499,900-47%$114/sqft
    Source: Public Record Report a problem
    5/1/2009Sold$942,470-11.3%$214/sqft
    Source: Public Record Report a problem
    12/22/2006Sold$1,062,075$241/sqft
    Source: Public Record Report a problem

    Public tax history

    YearProperty taxesTax assessment
    2025$3,313 +0.4%$138,560 -2.6%
    2024$3,300 +1.8%$142,320 +109.2%
    2023$3,242 -0.1%$68,020 -17%
    2022$3,246 -8.5%$81,980 +6.8%
    2021$3,548 +3.3%$76,730 +1.5%
    2020$3,435 +3.1%$75,620 +0.3%
    2019$3,333 $75,410 +0.1%
    2018$3,333 +4.3%$75,310 +7.3%
    2017$3,197 +5.8%$70,170 +3.6%
    2016$3,022 +2.2%$67,720 +21.4%
    2015$2,958 $55,800 +10%
    2014-- $50,750 +27.3%
    2013-- $39,860 -2.6%
    2012-- $40,920 -10%
    2011-- $45,470 -36.7%
    2010-- $71,780 -13.2%
    2009-- $82,660 +48.2%
    2008-- $55,760 +33.8%
    2007-- $41,680 +15%
    2006-- $36,240 +9.4%
    2005-- $33,120
    Find assessor info on the county website

    Neighborhood: Mirabel Village

    Nearby schools

    GreatSchools rating
    Schools provided by the listing agent
    • Elementary: Black Mountain Elementary School
    • Middle: Sonoran Trails Middle School
    • High: Cactus Shadows High School
    • District: Cave Creek Unified District

    Source: ARMLS. This data may not be complete. We recommend contacting the local school district to confirm school assignments for this home.

    Get a cash offer in 3 minutes
    Find out how much your home could sell for in as little as 3 minutes with a no-obligation cash offer.
    Estimated market value
    $1,998,100
    Get a cash offer in 3 minutes
    Find out how much your home could sell for in as little as 3 minutes with a no-obligation cash offer.
    Estimated market value
    $1,998,100