Welcome to this beautifully reimagined 3-bedroom, 2-bath home nestled on a generous 7,507 sq. ft. lot. Boasting 1,234 sq. ft. of impeccably designed living space, this residence offers modern elegance and thoughtful upgrades at every turn. The brand-new chef's kitchen features custom Bronzinno cabinetry, Cannela Nevicata Quartz countertops, and sleek stainless steel Frigidaire Gallery appliances, while a spacious pantry area in the laundry room provides added convenience. Both bathrooms have been exquisitely updated with porcelain tile, glass shower doors, and large vanities with stylish mirrors, offering a spa-like retreat. Throughout the home, you'll find waterproof laminate wood flooring, all-new 200 Amp Electrical panel coupled with new wiring throughout, recessed LED lighting, and energy-efficient dual-pane windows and doors, ensuring both comfort and sustainability.The detached two-car garage, complete with an epoxy-coated floor, a new motor, and an electric car charger, offers incredible potential for an ADU conversion, ideal for additional income or a private guest suite. Outdoors, the charm continues with a large patio deck perfect for entertaining, surrounded by new landscaping and completely automatic irrigation system. Additional upgrades include a bolted foundation, copper plumbing, and a newer roof, providing peace of mind for years to come. Located in a desirable neighborhood, this move-in-ready masterpiece seamlessly blends timeless charm with modern convenience, offering endless possibilities for its future owners.
Sold for $1,060,000
Listed by: Berkshire Hathaway Home Servic • Kevork Garibian • Contact: 626-665-3457
Bought with: Arman Tatevossian
$1,060,000
10931 Forbes Ave, Granada Hills, CA 91344
3beds
1,234sqft
Single Family Residence
Built in 1953
7,507 Square Feet Lot
$1,044,900 Zestimate®
$859/sqft
$3,732 Estimated rent
Home value
$1,044,900
$940,000 - $1.16M
$3,732/mo
Zestimate® history
Owner options
List your home for rent
$3,732/mo
Rent Zestimate®
Find your next renter with Zillow Rental Manager. Plus, with online applications, you can quickly screen prospective tenants – for free.
$3,732/mo
Rent Zestimate®
Refinance and save
$6,859/mo
Est. payment
Refinancing to a lower rate could help reduce your monthly payments and save thousands over the life of the loan.
$6,859/mo
Est. payment
Explore your selling options
Work with a Zillow partner agent
Leverage their expertise and Zillow's premium Showcase listings to get your home seen by more buyers.
Get startedList with your own agent
Get your home in front of millions of buyers by listing it on Zillow.
Learn how to do itSell it yourself
Take full control of how buyers see your home on Zillow by listing For Sale by Owner (FSBO).
List your homeWhat's special
New motorImpeccably designed living spaceDetached two-car garagePorcelain tileCustom bronzinno cabinetryModern eleganceCannela nevicata quartz countertops
Zillow last checked:
Listing updated:
Listed by:
Kevork Garibian DRE #01920206 626-665-3457,
Berkshire Hathaway Home Servic
Bought with:
Arman Tatevossian, DRE #01028987
Arman Tatevossian
Source: CRMLS,MLS#: P1-20390 Originating MLS: California Regional MLS (Ventura & Pasadena-Foothills AORs)
Originating MLS: California Regional MLS (Ventura & Pasadena-Foothills AORs)Facts & features
Interior
Bedrooms & bathrooms
- Bedrooms: 3
- Bathrooms: 2
- Full bathrooms: 2
- Main level bathrooms: 2
- Main level bedrooms: 3
Rooms
- Room types: Bedroom, Kitchen, Living Room, Primary Bathroom, Primary Bedroom, Other, Dining Room
Primary bedroom
- Features: Main Level Primary
Bedroom
- Features: Bedroom on Main Level
Bathroom
- Features: Bathroom Exhaust Fan, Bathtub, Full Bath on Main Level, Remodeled, Separate Shower, Tub Shower, Vanity, Walk-In Shower
Kitchen
- Features: Kitchen Island, Kitchen/Family Room Combo, Quartz Counters, Remodeled, Self-closing Cabinet Doors, Self-closing Drawers, Updated Kitchen
Other
- Features: Walk-In Closet(s)
Heating
- Central, Forced Air, Natural Gas
Cooling
- Central Air
Appliances
- Included: Convection Oven, Dishwasher, Freezer, Gas Range, Gas Water Heater, Refrigerator, Range Hood, Self Cleaning Oven, Tankless Water Heater, Water To Refrigerator
- Laundry: Washer Hookup, Gas Dryer Hookup, Laundry Room
Features
- Separate/Formal Dining Room, Eat-in Kitchen, Open Floorplan, Pantry, Quartz Counters, Recessed Lighting, Bedroom on Main Level, Instant Hot Water, Main Level Primary, Walk-In Closet(s)
- Flooring: Laminate, Vinyl
- Doors: Insulated Doors, Sliding Doors
- Windows: Casement Window(s), Double Pane Windows, ENERGY STAR Qualified Windows, Insulated Windows, Low-Emissivity Windows
- Has fireplace: No
- Fireplace features: None
- Common walls with other units/homes: No Common Walls
Interior area
- Total interior livable area: 1,234 sqft
Property
Parking
- Total spaces: 4
- Parking features: Concrete, Door-Single, Garage Faces Front, Garage, Garage Door Opener, Gated
- Garage spaces: 2
Features
- Levels: One
- Stories: 1
- Patio & porch: Concrete, Deck, Open, Patio
- Exterior features: Lighting
- Pool features: None
- Spa features: None
- Fencing: Block,Masonry,Wood
- Has view: Yes
- View description: None
Lot
- Size: 7,507 Square Feet
- Features: Front Yard, Sprinklers In Rear, Sprinklers In Front, Sprinklers Timer, Sprinkler System
Details
- Parcel number: 2683005004
- Zoning: LARS
- Special conditions: Standard
Construction
Type & style
- Home type: SingleFamily
- Architectural style: Traditional
- Property subtype: Single Family Residence
Materials
- Stucco, Copper Plumbing
- Foundation: Raised, Tie Down
- Roof: Composition,Shingle
Condition
- Turnkey
- New construction: No
- Year built: 1953
Utilities & green energy
- Electric: Electricity - On Property, 220 Volts in Garage
- Sewer: Public Sewer
- Water: Public
- Utilities for property: Cable Available, Electricity Connected, Natural Gas Connected, Sewer Connected, Water Connected
Community & HOA
Community
- Features: Curbs, Street Lights, Sidewalks
- Security: Carbon Monoxide Detector(s), Smoke Detector(s), Security Lights
Location
- Region: Granada Hills
Financial & listing details
- Price per square foot: $859/sqft
- Tax assessed value: $685,000
- Annual tax amount: $12,896
- Date on market: 1/7/2025
- Cumulative days on market: 20 days
- Listing terms: Cash,Cash to New Loan,Conventional,Cal Vet Loan,FHA,VA Loan
- Inclusions: Appliances Included
- Exclusions: Any Personal Belongings.
- Road surface type: Paved
Price history
| Date | Event | Price |
|---|---|---|
| 2/26/2025 | Sold | $1,060,000+6.3%$859/sqft |
Source:  CRMLS #P1-20390 Report a problem CRMLS #P1-20390 Report a problem | ||
| 1/30/2025 | Pending sale | $996,995$808/sqft |
Source: CRMLS #P1-20390 Report a problem | ||
| 1/8/2025 | Listed for sale | $996,995+45.5%$808/sqft |
Source: CRMLS #P1-20390 Report a problem | ||
| 9/13/2024 | Sold | $685,000-8.7%$555/sqft |
Source: CRMLS #SR24165343 Report a problem | ||
| 8/23/2024 | Pending sale | $749,900$608/sqft |
Source: CRMLS #SR24165343 Report a problem | ||
Public tax history
| Year | Property taxes | Tax assessment |
|---|---|---|
| 2025 | $12,896 +418.9% | $685,000 +256.7% |
| 2024 | $2,485 +1.9% | $192,042 +2% |
| 2023 | $2,440 +4.7% | $188,277 +2% |
| 2022 | $2,330 +1.5% | $184,587 +2% |
| 2021 | $2,295 -0.8% | $180,969 +1% |
| 2020 | $2,313 | $179,114 +2% |
| 2019 | $2,313 +7.9% | $175,603 +2% |
| 2018 | $2,143 | $172,160 +2% |
| 2017 | $2,143 +2.3% | $168,785 +2% |
| 2016 | $2,094 +2.9% | $165,477 +1.5% |
| 2015 | $2,035 +0.7% | $162,993 +2% |
| 2014 | $2,020 | $159,801 +2.5% |
| 2012 | -- | $155,962 +2% |
| 2011 | -- | $152,905 +0.8% |
| 2010 | -- | $151,764 -0.2% |
| 2009 | -- | $152,125 +2% |
| 2008 | -- | $149,143 +2% |
| 2007 | -- | $146,220 +2% |
| 2006 | -- | $143,354 |
| 2005 | -- | $143,354 +4% |
| 2004 | -- | $137,789 +1.9% |
| 2003 | -- | $135,265 +2% |
| 2002 | -- | $132,614 +4% |
| 2000 | -- | $127,465 |
Find assessor info on the county website
Neighborhood: Granada Hills
Nearby homes
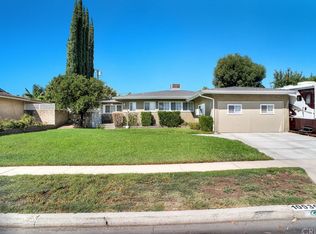
- $921,0003 bd2 ba1.2k sqft10939 Forbes Ave, Granada Hills, CA 91344Off Market
- $789,2003 bd2 ba1.1k sqft10923 Forbes Ave, Granada Hills, CA 91344Off Market
- $946,0003 bd2 ba1.1k sqft10930 McLennan Ave, Granada Hills, CA 91344Off Market
- $782,6003 bd2 ba1.1k sqft10938 McLennan Ave, Granada Hills, CA 91344Off Market
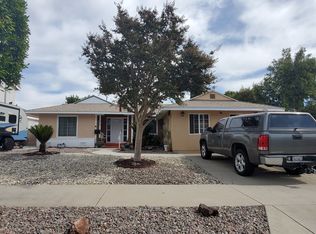
- $802,3003 bd2 ba1.1k sqft10945 Forbes Ave, Granada Hills, CA 91344Off Market
- $860,0003 bd2 ba1.1k sqft10922 McLennan Ave, Granada Hills, CA 91344Sold
- $889,6003 bd2 ba1.6k sqft10930 Forbes Ave, Granada Hills, CA 91344Off Market
- $835,2003 bd2 ba1.2k sqft10938 Forbes Ave, Granada Hills, CA 91344Off Market
Nearby schools
GreatSchools rating
- 6/10Tulsa Street Elementary SchoolGrades: K-5Distance: 0.4 mi
- 8/10Patrick Henry Middle SchoolGrades: 6-8Distance: 0.9 mi
- 7/10Valley Academy Of Arts And SciencesGrades: 9-12Distance: 0.7 mi
Schools provided by the listing agent
- Middle: Patrick Henry
Source: CRMLS. This data may not be complete. We recommend contacting the local school district to confirm school assignments for this home.
Get a cash offer in 3 minutes
Find out how much your home could sell for in as little as 3 minutes with a no-obligation cash offer.
Estimated market value
$1,044,900
Get a cash offer in 3 minutes
Find out how much your home could sell for in as little as 3 minutes with a no-obligation cash offer.
Estimated market value
$1,044,900
- California
- Los Angeles County
- Los Angeles
- 91344
- Granada Hills
- 10931 Forbes Ave
Nearby cities
Nearby neighborhoods
Nearby zip codes
Other Los Angeles Topics
