Updated Three Bedroom, Two bathroom quality construction home in La Serna High School Area. Beautiful kitchen with stunning white shaker cabinetry and custom glass window cabinets to see beautiful dinnerware and glassware. Custom buffet cabinet for extra storage and counter space for serving guests. Stainless gas stove, built in microwave and dishwasher. Eating area in kitchen with ceramic tile flooring. Door in kitchen that leads to attached two car garage with laundry hook ups inside. Newer Roof only 4 years old with radiant barrier, new landscape in front and backyards with updated sprinkler system on timers!! New paint inside and outside of entire home. Hardwood floors are all refinished and show their brilliance and quality. Master bedroom has its own private bathroom. New two car garage door!! Overhead storage completed in garage with a workbench, also a bonus, the garage has direct access to backyard too. Insulation recently installed in ALL walls both interior and exterior, ceiling and under floors only in each bedroom. The two car attached garage is also insulated!! Central Heating & AC system & attic fan. Recessed lighting throughout the home. There's a Hot Water Comfort System that can be controlled on a timer or manually. Storage shed (8X10) with permanent slab in backyard. Pergola with lights off of living room covering great patio area with newer custom concrete decking. Newer Block wall fence in backyard with a private fenced in side yard. Beautiful custom gate leading to front of property from backyard. A wonderful home to relax in and a great neighborhood with so many opportunities for walking, shopping, dining, going to the churches, parks, gyms and libraries nearby. Close to schools for all ages, amazing school district and Distinguished Schools in nearby neighborhoods. A must to see, no work needed to move right in!!!
Sold for $880,000
Listed by: Century 21 Cornerstone • Julie Potts • Contact: 562-397-7112
Bought with: Century 21 Peak
Tax assessed value
$880,000
10931 Groveland Ave, Whittier, CA 90603
3beds
1,225sqft
Single Family Residence
Built in 1956
5,942 Square Feet Lot
$869,400 Zestimate®
$718/sqft
$3,149 Estimated rent
Home value
$869,400
$826,000 - $922,000
$3,149/mo
Zestimate® history
Owner options
List your home for rent
$3,149/mo
Rent Zestimate®
Find your next renter with Zillow Rental Manager. Plus, with online applications, you can quickly screen prospective tenants – for free.
$3,149/mo
Rent Zestimate®
Refinance and save
$5,573/mo
Est. payment
Refinancing to a lower rate could help reduce your monthly payments and save thousands over the life of the loan.
$5,573/mo
Est. payment
Explore your selling options
Work with a Zillow partner agent
Leverage their expertise and Zillow's premium Showcase listings to get your home seen by more buyers.
Get startedList with your own agent
Get your home in front of millions of buyers by listing it on Zillow.
Learn how to do itSell it yourself
Take full control of how buyers see your home on Zillow by listing For Sale by Owner (FSBO).
List your homeWhat's special
Updated sprinkler systemPrivate bathroomNewer roofCustom buffet cabinetBlock wall fenceRecessed lightingStunning white shaker cabinetry
Zillow last checked:
Listing updated:
Listed by:
Julie Potts DRE #01093527 562-397-7112,
Century 21 Cornerstone
Bought with:
Mariela Ramirez Gomez, DRE #02123991
Century 21 Peak
Source: CRMLS,MLS#: PW24214305 Originating MLS: California Regional MLS
Originating MLS: California Regional MLSFacts & features
Interior
Bedrooms & bathrooms
- Bedrooms: 3
- Bathrooms: 2
- Full bathrooms: 2
- Main level bathrooms: 2
- Main level bedrooms: 3
Rooms
- Room types: Bedroom, Kitchen, Laundry, Living Room
Bedroom
- Features: All Bedrooms Down
Bedroom
- Features: Bedroom on Main Level
Bathroom
- Features: Separate Shower
Kitchen
- Features: Remodeled, Updated Kitchen
Heating
- Central
Cooling
- Central Air
Appliances
- Included: Dishwasher, Disposal, Gas Range, Gas Water Heater, Microwave, Water Heater
- Laundry: In Garage
Features
- Breakfast Area, All Bedrooms Down, Bedroom on Main Level
- Flooring: Tile, Wood
- Doors: Sliding Doors
- Windows: Blinds, Double Pane Windows
- Has fireplace: Yes
- Fireplace features: Living Room
- Common walls with other units/homes: No Common Walls
Interior area
- Total interior livable area: 1,225 sqft
Property
Parking
- Total spaces: 2
- Parking features: Concrete, Door-Multi, Driveway, Garage Faces Front, Garage, Garage Door Opener, Off Street, Paved
- Attached garage spaces: 2
Accessibility
- Accessibility features: None
Features
- Levels: One
- Stories: 1
- Entry location: 1
- Patio & porch: Brick, Covered
- Exterior features: Lighting
- Pool features: None
- Spa features: None
- Fencing: Block,Wood
- Has view: Yes
- View description: None
Lot
- Size: 5,942 Square Feet
- Features: 0-1 Unit/Acre, Back Yard, Front Yard, Sprinklers In Rear, Sprinklers In Front, Level, Sprinklers Timer, Yard
Details
- Additional structures: Shed(s)
- Parcel number: 8231033006
- Zoning: WHR106
- Special conditions: Standard
Construction
Type & style
- Home type: SingleFamily
- Architectural style: Mid-Century Modern
- Property subtype: Single Family Residence
Materials
- Foundation: Raised
- Roof: Composition
Condition
- Updated/Remodeled,Turnkey
- New construction: No
- Year built: 1956
Utilities & green energy
- Sewer: Public Sewer
- Water: Public
- Utilities for property: Electricity Connected, Natural Gas Connected, Sewer Connected, Water Connected
Community & HOA
Community
- Features: Street Lights, Suburban
- Security: Carbon Monoxide Detector(s), Smoke Detector(s)
Location
- Region: Whittier
Financial & listing details
- Price per square foot: $718/sqft
- Tax assessed value: $880,000
- Annual tax amount: $11,035
- Date on market: 10/16/2024
- Cumulative days on market: 13 days
- Listing terms: Cash,Cash to New Loan
- Inclusions: Stove, dishwasher and Shed in Backyard
- Exclusions: Two refrigerators, washer and dryer, kids play set in backyard
- Road surface type: Paved
Price history
| Date | Event | Price |
|---|---|---|
| 12/5/2024 | Sold | $880,000+0.6%$718/sqft |
Source:  CRMLS #PW24214305 Report a problem CRMLS #PW24214305 Report a problem | ||
| 12/5/2024 | Pending sale | $875,000$714/sqft |
Source: CRMLS #PW24214305 Report a problem | ||
| 10/29/2024 | Contingent | $875,000$714/sqft |
Source: CRMLS #PW24214305 Report a problem | ||
| 10/16/2024 | Listed for sale | $875,000+94.4%$714/sqft |
Source: CRMLS #PW24214305 Report a problem | ||
| 2/12/2015 | Sold | $450,000$367/sqft |
Source: Public Record Report a problem | ||
| 1/8/2015 | Pending sale | $450,000$367/sqft |
Source: Keller Williams Whittier #PW14256198 Report a problem | ||
| 12/11/2014 | Listed for sale | $450,000+147.3%$367/sqft |
Source: Keller Williams Whittier #PW14256198 Report a problem | ||
| 4/13/1994 | Sold | $182,000$149/sqft |
Source: Public Record Report a problem | ||
Public tax history
| Year | Property taxes | Tax assessment |
|---|---|---|
| 2025 | $11,035 +68.1% | $880,000 +66% |
| 2024 | $6,564 +1.7% | $530,218 +2% |
| 2023 | $6,454 +1.7% | $519,822 +2% |
| 2022 | $6,347 +3% | $509,630 +2% |
| 2021 | $6,163 +1.4% | $499,639 +1% |
| 2020 | $6,077 | $494,517 +2% |
| 2019 | $6,077 +4.4% | $484,822 +2% |
| 2018 | $5,824 | $475,316 +2% |
| 2017 | $5,824 +1.1% | $465,997 +2% |
| 2016 | $5,761 +4.2% | $456,861 +75.8% |
| 2015 | $5,528 +65.6% | $259,918 +2% |
| 2014 | $3,338 | $254,827 +2.5% |
| 2012 | -- | $248,704 +2% |
| 2011 | -- | $243,828 +0.8% |
| 2010 | -- | $242,007 -0.2% |
| 2009 | -- | $242,583 +2% |
| 2008 | -- | $237,827 +2% |
| 2007 | -- | $233,165 +2% |
| 2006 | -- | $228,594 |
| 2005 | -- | $228,594 +4% |
| 2004 | -- | $219,719 +1.9% |
| 2003 | -- | $215,693 +2% |
| 2002 | -- | $211,464 +16.8% |
| 2000 | -- | $181,100 |
Find assessor info on the county website
Neighborhood: 90603
Nearby homes
- $861,9004 bd2 ba1.7k sqft10937 Groveland Ave, Whittier, CA 90603Off Market
- $914,8004 bd2 ba1.6k sqft10925 Groveland Ave, Whittier, CA 90603Off Market
- $795,0004 bd2 ba1.4k sqft10930 Grovedale Dr, Whittier, CA 90603Sold
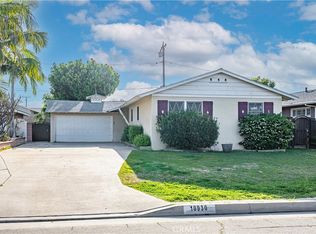
- $776,6003 bd2 ba1.2k sqft10941 Groveland Ave, Whittier, CA 90603Off Market
- $922,0003 bd2 ba1.6k sqft10919 Groveland Ave, Whittier, CA 90603Off Market
- $834,6004 bd2 ba1.2k sqft10936 Grovedale Dr, Whittier, CA 90603Off Market
- $796,2004 bd2 ba1.2k sqft10924 Grovedale Dr, Whittier, CA 90603Off Market
- $857,6003 bd2 ba1.2k sqft10940 Grovedale Dr, Whittier, CA 90603Off Market
Nearby schools
GreatSchools rating
- 7/10Leffingwell Elementary SchoolGrades: K-5Distance: 0.5 mi
- 9/10Granada Middle SchoolGrades: 6-8Distance: 1.1 mi
- 9/10La Serna High SchoolGrades: 9-12Distance: 1.5 mi
Schools provided by the listing agent
- Elementary: Leffingwell
- Middle: Granada
Source: CRMLS. This data may not be complete. We recommend contacting the local school district to confirm school assignments for this home.
Get a cash offer in 3 minutes
Find out how much your home could sell for in as little as 3 minutes with a no-obligation cash offer.
Estimated market value
$869,400
Get a cash offer in 3 minutes
Find out how much your home could sell for in as little as 3 minutes with a no-obligation cash offer.
Estimated market value
$869,400
- California
- Los Angeles County
- Whittier
- 90603
- 10931 Groveland Ave
Nearby cities
Nearby neighborhoods
Nearby zip codes
Other Whittier Topics
