Fantastic South Charlotte location in the established Falconbridge neighborhood with no HOA! Situated
on a level lot with mature trees, this spacious home offers lovely flooring throughout and a great layout.
Enter from the covered front porch into a welcoming foyer with a large drop zone, flowing into an eat-in
kitchen with pantry and side-yard access. Formal living and dining rooms complete the main level.
Upstairs you'll find two bedrooms, a full bath, and a spacious primary suite with en suite bath and deep
closets. The lower level features a cozy family room with built-ins and fireplace, an additional bedroom,
full bath, laundry, and utility room with access to the private backyard. Enjoy a rare 3-bay
garage/workshop, porte cochere, and shed. Unbeatable location near greenway, hospital, shopping,
restaurants, and I-485 for easy commuting. A must-see! Some photos may be virtually staged.
Closed
$450,000
10931 Osprey Dr, Charlotte, NC 28226
4beds
1,759sqft
Single Family Residence
Built in 1973
0.4 Acres Lot
$449,500 Zestimate®
$256/sqft
$2,034 Estimated rent
Home value
$449,500
$414,000 - $485,000
$2,034/mo
Zestimate® history
Owner options
List your home for rent
$2,034/mo
Rent Zestimate®
Find your next renter with Zillow Rental Manager. Plus, with online applications, you can quickly screen prospective tenants – for free.
$2,034/mo
Rent Zestimate®
Refinance and save
$2,718/mo
Est. payment
Refinancing to a lower rate could help reduce your monthly payments and save thousands over the life of the loan.
$2,718/mo
Est. payment
Explore your selling options
Work with a Zillow partner agent
Leverage their expertise and Zillow's premium Showcase listings to get your home seen by more buyers.
Get startedList with your own agent
Get your home in front of millions of buyers by listing it on Zillow.
Learn how to do itSell it yourself
Take full control of how buyers see your home on Zillow by listing For Sale by Owner (FSBO).
List your homeWhat's special
Covered front porchBuilt-ins and fireplacePrivate backyardCozy family roomMature treesLevel lotGreat layout
Zillow last checked:
Listing updated:
Listed by:
Karen Krotki karenkrotki@markspain.com,
Mark Spain Real Estate
Bought with:
Tammy Rissanen
Berkshire Hathaway HomeServices Elite Properties
Source: Canopy MLS as distributed by MLS GRID,MLS#: 4270044
Facts & features
Interior
Bedrooms & bathrooms
- Bedrooms: 4
- Bathrooms: 3
- Full bathrooms: 3
Primary bedroom
- Features: En Suite Bathroom
- Level: Upper
Bedroom s
- Level: Upper
Bedroom s
- Level: Upper
Bedroom s
- Level: Lower
Bathroom full
- Level: Upper
Bathroom full
- Level: Lower
Dining room
- Level: Main
Family room
- Level: Lower
Kitchen
- Level: Main
Living room
- Level: Main
Heating
- Natural Gas
Cooling
- Ceiling Fan(s), Central Air
Appliances
- Included: Dishwasher, Exhaust Fan, Gas Range
- Laundry: Inside, Laundry Closet, Lower Level
Features
- Attic Other, Built-in Features, Pantry
- Flooring: Tile, Vinyl
- Has basement: No
- Attic: Other
- Fireplace features: Family Room, Other - See Remarks
Interior area
- Total structure area: 1,759
- Total interior livable area: 1,759 sqft
- Finished area above ground: 1,759
- Finished area below ground: 0
Property
Parking
- Total spaces: 4
- Parking features: Detached Carport, Detached Garage, Garage on Main Level
- Garage spaces: 3
- Carport spaces: 1
- Covered spaces: 4
- Details: Detached Garage 3 Bays & Porte Cochere
Features
- Levels: Multi/Split
- Patio & porch: Front Porch
- Fencing: Back Yard
Lot
- Size: 0.4 Acres
- Dimensions: 17424
- Features: Level, Wooded
Details
- Additional structures: Shed(s), Other
- Parcel number: 22121124
- Zoning: N1-B
- Special conditions: Standard
Construction
Type & style
- Home type: SingleFamily
- Architectural style: Traditional
- Property subtype: Single Family Residence
Materials
- Brick Partial, Vinyl, Wood
- Foundation: Crawl Space
- Roof: Shingle
Condition
- New construction: No
- Year built: 1973
Utilities & green energy
- Sewer: Public Sewer
- Water: City
Community & HOA
Community
- Subdivision: Falconbridge
Location
- Region: Charlotte
Financial & listing details
- Price per square foot: $256/sqft
- Tax assessed value: $395,000
- Date on market: 6/11/2025
- Cumulative days on market: 13 days
- Listing terms: Cash,Conventional,VA Loan
- Exclusions: Security System and Electronic Door Lock do not convey. Electronic Lock will be replaced with a standard lock before close.
- Road surface type: Concrete, Paved
Price history
| Date | Event | Price |
|---|---|---|
| 7/31/2025 | Sold | $450,000$256/sqft |
Source:  Canopy MLS as distributed by MLS GRID #4270044 Report a problem Canopy MLS as distributed by MLS GRID #4270044 Report a problem | ||
| 6/24/2025 | Pending sale | $450,000$256/sqft |
Source: Canopy MLS as distributed by MLS GRID #4270044 Report a problem | ||
| 6/11/2025 | Listed for sale | $450,000+18.1%$256/sqft |
Source: Canopy MLS as distributed by MLS GRID #4270044 Report a problem | ||
| 5/1/2025 | Sold | $381,000$217/sqft |
Source: Public Record Report a problem | ||
Public tax history
| Year | Property taxes | Tax assessment |
|---|---|---|
| 2025 | -- | $395,000 |
| 2024 | $3,145 +3.6% | $395,000 |
| 2023 | $3,036 +9.6% | $395,000 +44.2% |
| 2022 | $2,770 +0.4% | $274,000 |
| 2021 | $2,759 +0.3% | $274,000 |
| 2020 | $2,751 +0.6% | $274,000 |
| 2019 | $2,736 +33.2% | $274,000 +81.6% |
| 2018 | $2,053 +2.3% | $150,900 |
| 2017 | $2,007 | $150,900 |
| 2016 | $2,007 | $150,900 |
| 2015 | $2,007 +0.6% | $150,900 +0.3% |
| 2014 | $1,995 | $150,500 -4.1% |
| 2013 | -- | $157,000 -0.1% |
| 2012 | -- | $157,100 |
| 2011 | -- | $157,100 +11% |
| 2010 | -- | $141,500 |
| 2009 | -- | $141,500 |
| 2008 | -- | $141,500 |
| 2007 | -- | $141,500 |
| 2006 | -- | $141,500 |
| 2005 | -- | $141,500 |
| 2004 | -- | $141,500 |
| 2003 | -- | $141,500 +27% |
| 2002 | -- | $111,410 |
| 2001 | -- | $111,410 |
| 2000 | -- | $111,410 |
Find assessor info on the county website
Neighborhood: Hwy 51-Park Road
Nearby homes
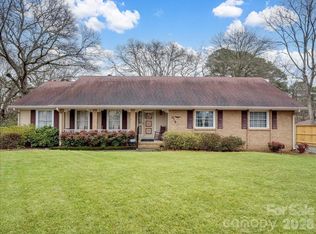
- $400,0004 bd2 ba2.2k sqft10925 Osprey Dr, Charlotte, NC 28226Sold
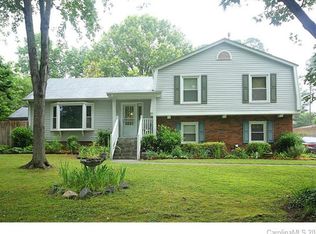
- $394,1004 bd2 ba1.9k sqft8634 Nightingale Ln, Charlotte, NC 28226Off Market
- $455,7004 bd3 ba2k sqft8624 Nightingale Ln, Charlotte, NC 28226Off Market
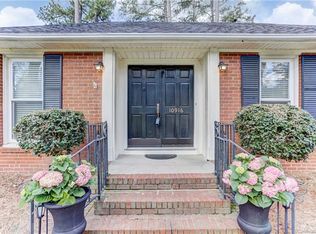
- $453,8003 bd2 ba1.7k sqft10916 Blue Heron Dr, Charlotte, NC 28226Off Market
- $502,5004 bd3 ba2.4k sqft10908 Blue Heron Dr, Charlotte, NC 28226Off Market
- $530,1004 bd3 ba2.7k sqft10924 Blue Heron Dr, Charlotte, NC 28226Off Market
- $410,7003 bd2 ba1.7k sqft10919 Osprey Dr, Charlotte, NC 28226Off Market
- $433,3004 bd2 ba2.2k sqft10924 Osprey Dr, Charlotte, NC 28226Off Market
Nearby schools
GreatSchools rating
- 8/10Pineville ElementaryGrades: K-5Distance: 1.3 mi
- 7/10Quail Hollow MiddleGrades: 6-8Distance: 2.1 mi
- 7/10Ballantyne Ridge High SchoolGrades: 9-12Distance: 1.8 mi
Get a cash offer in 3 minutes
Find out how much your home could sell for in as little as 3 minutes with a no-obligation cash offer.
Estimated market value
$449,500
Get a cash offer in 3 minutes
Find out how much your home could sell for in as little as 3 minutes with a no-obligation cash offer.
Estimated market value
$449,500
Nearby cities
Nearby neighborhoods
Nearby zip codes
Other Charlotte Topics
