Tucked away at the end of a quiet cul-de-sac, 10931 Owl Nest Lane offers privacy and livability in one of South Charlotte’s most coveted Ballantyne neighborhoods, Thornhill. From the moment you step inside, the home feels bright and welcoming thanks to dramatic oversized windows that stretch across the back of the house and flood the space with natural light. The open, airy feel, and two-story-high ceiling, creates an instant wow factor while still maintaining a comfortable, everyday flow, perfect for both entertaining and relaxed living. The primary suite is a true retreat, featuring an updated primary bathroom with refined finishes that bring a spa-like feel to your daily routine. Thoughtful upgrades throughout the home, including updated systems, ensure style, function, and peace of mind, allowing you to move in and enjoy the home without a to-do list. The layout is well designed and inviting, offering flexibility for work-from-home life, hosting friends, or quiet evenings in. Location truly elevates this home. Just minutes from the Ballantyne Bowl, for casual nights out and entertainment, as well as StoneCrest at Piper Glen, for shopping, dining out, movies and many other conveniences. Just minutes from I-485, this location is ideal for an uptown commute, hospitals and world class shopping. Neighborhood amenities include a pond, swimming pool, picnic pavilion, playground, tennis courts and the beloved Big Rock Nature Preserve.
Closed
$650,000
10931 Owl Nest Ln, Charlotte, NC 28277
3beds
2,305sqft
Single Family Residence
Built in 1998
0.28 Acres Lot
$650,900 Zestimate®
$282/sqft
$3,104 Estimated rent
Home value
$650,900
$605,000 - $696,000
$3,104/mo
Zestimate® history
Owner options
List your home for rent
$3,104/mo
Rent Zestimate®
Find your next renter with Zillow Rental Manager. Plus, with online applications, you can quickly screen prospective tenants – for free.
$3,104/mo
Rent Zestimate®
Refinance and save
$4,042/mo
Est. payment
Refinancing to a lower rate could help reduce your monthly payments and save thousands over the life of the loan.
$4,042/mo
Est. payment
Explore your selling options
Work with a Zillow partner agent
Leverage their expertise and Zillow's premium Showcase listings to get your home seen by more buyers.
Get startedList with your own agent
Get your home in front of millions of buyers by listing it on Zillow.
Learn how to do itSell it yourself
Take full control of how buyers see your home on Zillow by listing For Sale by Owner (FSBO).
List your homeWhat's special
Two-story-high ceilingQuiet cul-de-sacOpen airy feel
Zillow last checked:
Listing updated:
Listed by:
Natalie Warren natalie.warren@compass.com,
COMPASS
Bought with:
Chesson Seagroves
Coldwell Banker Realty
Source: Canopy MLS as distributed by MLS GRID,MLS#: 4341339
Facts & features
Interior
Bedrooms & bathrooms
- Bedrooms: 3
- Bathrooms: 3
- Full bathrooms: 2
- 1/2 bathrooms: 1
Primary bedroom
- Level: Upper
Bedroom s
- Level: Upper
Bedroom s
- Level: Upper
Bathroom half
- Level: Main
Bathroom full
- Level: Upper
Bathroom full
- Level: Upper
Dining room
- Level: Main
Kitchen
- Level: Main
Laundry
- Level: Upper
Living room
- Level: Main
Office
- Level: Main
Heating
- Central
Cooling
- Central Air
Appliances
- Included: Dishwasher, Gas Range, Refrigerator
- Laundry: In Hall, Laundry Closet
Features
- Has basement: No
- Fireplace features: Family Room, Gas
Interior area
- Total structure area: 2,305
- Total interior livable area: 2,305 sqft
- Finished area above ground: 2,305
- Finished area below ground: 0
Property
Parking
- Total spaces: 2
- Parking features: Driveway, Attached Garage, Garage on Main Level
- Attached garage spaces: 2
- Has uncovered spaces: Yes
Features
- Levels: Two
- Stories: 2
- Pool features: Community
Lot
- Size: 0.28 Acres
Details
- Parcel number: 22346249
- Zoning: R-PUD
- Special conditions: Standard
Construction
Type & style
- Home type: SingleFamily
- Property subtype: Single Family Residence
Materials
- Brick Partial
- Foundation: Slab
Condition
- New construction: No
- Year built: 1998
Utilities & green energy
- Sewer: Public Sewer
- Water: City
- Utilities for property: Cable Available
Community & HOA
Community
- Features: Picnic Area, Playground, Pond, Walking Trails
- Subdivision: Thornhill
HOA
- Has HOA: Yes
- HOA fee: $206 quarterly
- HOA name: Cusick
- HOA phone: 704-577-7779
Location
- Region: Charlotte
Financial & listing details
- Price per square foot: $282/sqft
- Tax assessed value: $477,900
- Date on market: 2/12/2026
- Cumulative days on market: 1 day
- Road surface type: Concrete
Price history
| Date | Event | Price |
|---|---|---|
| 3/10/2026 | Sold | $650,000+4%$282/sqft |
Source:  Canopy MLS as distributed by MLS GRID #4341339 Report a problem Canopy MLS as distributed by MLS GRID #4341339 Report a problem | ||
| 2/12/2026 | Listed for sale | $625,000+126%$271/sqft |
Source: Canopy MLS as distributed by MLS GRID #4341339 Report a problem | ||
| 11/15/2006 | Sold | $276,500+38.9%$120/sqft |
Source: Public Record Report a problem | ||
| 4/28/1998 | Sold | $199,000$86/sqft |
Source: Public Record Report a problem | ||
Public tax history
| Year | Property taxes | Tax assessment |
|---|---|---|
| 2025 | -- | $477,900 |
| 2024 | -- | $477,900 |
| 2023 | -- | $477,900 +46.1% |
| 2022 | -- | $327,100 |
| 2021 | -- | $327,100 |
| 2020 | $3,264 +0.5% | $327,100 |
| 2019 | $3,248 +4% | $327,100 +40.7% |
| 2018 | $3,124 +2% | $232,500 |
| 2017 | $3,063 | $232,500 |
| 2016 | $3,063 | $232,500 |
| 2015 | $3,063 +0.5% | $232,500 |
| 2014 | $3,048 | $232,500 |
| 2013 | -- | $232,500 -0.2% |
| 2012 | -- | $232,900 |
| 2011 | -- | $232,900 +12.5% |
| 2010 | -- | $207,000 |
| 2009 | -- | $207,000 |
| 2008 | -- | $207,000 |
| 2007 | -- | $207,000 |
| 2006 | -- | $207,000 |
| 2005 | -- | $207,000 |
| 2004 | -- | $207,000 |
| 2003 | -- | $207,000 +23.8% |
| 2002 | -- | $167,150 |
| 2001 | -- | $167,150 |
| 2000 | -- | $167,150 |
Find assessor info on the county website
Neighborhood: Ballantyne East
Nearby homes
- $576,6004 bd3 ba2.1k sqft11016 Spice Hollow Ct, Charlotte, NC 28277Off Market
- $641,9004 bd2 ba2.5k sqft10927 Owl Nest Ln, Charlotte, NC 28277Off Market
- $745,1005 bd2 ba3k sqft10928 Owl Nest Ln, Charlotte, NC 28277Off Market
- $547,2003 bd3 ba1.7k sqft11014 Spice Hollow Ct, Charlotte, NC 28277Off Market
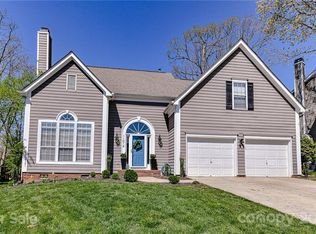
- $675,0004 bd3 ba2.1k sqft10924 Owl Nest Ln, Charlotte, NC 28277Sold
- $705,7004 bd2 ba3k sqft10923 Owl Nest Ln, Charlotte, NC 28277Off Market
- $761,5004 bd4 ba3.4k sqft11018 Spice Hollow Ct, Charlotte, NC 28277Off Market
- $561,0004 bd2 ba1.9k sqft11008 Spice Hollow Ct, Charlotte, NC 28277Off Market
Nearby schools
GreatSchools rating
- 9/10Endhaven ElementaryGrades: PK-5Distance: 0.6 mi
- 10/10Jay M Robinson MiddleGrades: 6-8Distance: 2.7 mi
- 7/10Ballantyne Ridge High SchoolGrades: 9-12Distance: 1.1 mi
Schools provided by the listing agent
- Elementary: Endhaven
- Middle: Jay M. Robinson
- High: Ballantyne Ridge
Source: Canopy MLS as distributed by MLS GRID. This data may not be complete. We recommend contacting the local school district to confirm school assignments for this home.
Get a cash offer in 3 minutes
Find out how much your home could sell for in as little as 3 minutes with a no-obligation cash offer.
Estimated market value
$650,900
Get a cash offer in 3 minutes
Find out how much your home could sell for in as little as 3 minutes with a no-obligation cash offer.
Estimated market value
$650,900
- North Carolina
- Mecklenburg County
- Charlotte
- 28277
- Ballantyne East
- 10931 Owl Nest Ln
Nearby cities
Nearby neighborhoods
Nearby zip codes
Other Charlotte Topics
