Skip main navigation
Off market
  • $477,300

    10931 Poinciana Dr, Clermont, FL 34711

    4beds
    1,896sqft
    Single Family Residence
    Built in 1989
    0.6 Acres Lot
    $477,300 Zestimate®
    $252/sqft
    $3,060 Estimated rent

    Home value

    $477,300

    $449,000 - $506,000

    $3,060/mo

    Zestimate® history
    Loading
    Loading...

    Owner options

    List your home for rent

    $3,060/mo

    Rent Zestimate®

    Find your next renter with Zillow Rental Manager. Plus, with online applications, you can quickly screen prospective tenants – for free.

    Learn more

    $3,060/mo

    Rent Zestimate®

    Refinance and save

    $3,220/mo

    Est. payment

    Refinancing to a lower rate could help reduce your monthly payments and save thousands over the life of the loan.

    See today's rates

    $3,220/mo

    Est. payment

    Explore your selling options

    Work with a Zillow partner agent

    Leverage their expertise and Zillow's premium Showcase listings to get your home seen by more buyers.

    Get started

    List with your own agent

    Get your home in front of millions of buyers by listing it on Zillow.

    Learn how to do it

    Sell it yourself

    Take full control of how buyers see your home on Zillow by listing For Sale by Owner (FSBO).

    List your home

    What's special

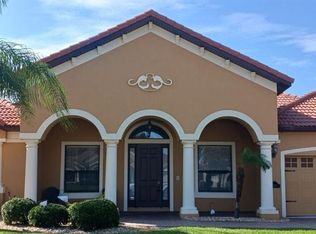
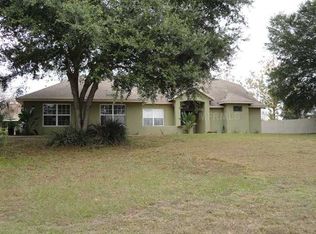
    MULTIPLE OFFERS: Highest & Best due by NOON on 11/13/2020. This home sparkles and so does the pool that is part of the amazing outdoor space that includes one heck of a tiki bar. No HOA and a lot that is larger than one-half acre are some of the other benefits you'll enjoy on this fully fenced property. Before I get into the interior features, let me tell you about the tiki bar. Its roof is thatched with long lasting, resort style synthetic materials that look like real palm. The bar is granite. There's a full-sized fridge, a wet bar and an oversized grill. The tiki bar is part of the 48'x53' pavered lanai with a heated pool that has a beautiful Miami blue finish. The outdoor space also includes an adorable outdoor shower and a shed for storage. Not only is the outdoor space pretty sweet, the interior has a number of desirable features as well. The interior has been freshly repainted throughout and the newly installed flooring is luxury vinyl plank. The formal living room with bay window and window seat is a relaxing place to take in a lake view at the front of the house and adjoins the dining area with pool view. The roomy master bedroom has its own entry to the lanai and is tucked away on one side of the house. The remaining 3 bedrooms feature comfortable room sizes and are on the other side of the house. You'll find the wood burning fireplace in the family room which is right off the kitchen that features counter and cabinet space galore. There's so much to love about this house including the neighborly neighbors. I can't list it all, but I can tell you this home is sure to check a lot of boxes for you. I have a list of recent updates that I'm happy to share with you. Be sure to ask your agent for a copy.

    This property is not currently displayed as for sale or rent on Zillow. This may be different from what's on other websites or public sources.

    Originating MLS: Orlando Regional

    Facts & features

    Interior

    Bedrooms & bathrooms
    • Bedrooms: 4
    • Bathrooms: 2
    • Full bathrooms: 2
    Heating
    • Forced air, Electric
    Cooling
    • Central
    Appliances
    • Included: Dishwasher, Dryer, Garbage disposal, Microwave, Range / Oven, Refrigerator, Washer
    • Laundry: In Garage
    Features
    • Ceiling Fans(s), High Ceiling(s), Split Bedroom, Walk-In Closet(s), Solid Wood Cabinets, Kitchen/Family Room Combo, Living Room/Dining Room Combo, Solid Surface Counters, Vaulted Ceiling(s)
    • Flooring: Linoleum / Vinyl
    • Windows: Blinds, Drapes
    • Has fireplace: Yes
    • Fireplace features: Wood Burning, Family Room
    Interior area
    • Total interior livable area: 1,896 sqft

    Property

    Parking
    • Total spaces: 2
    • Parking features: Garage - Attached
    Features
    • Levels: One
    • Patio & porch: Screened, Covered, Rear Porch
    • Exterior features: Other, Stucco, Brick
    • Pool features: Gunite, Heated, In Ground, Screen Enclosure, Deck
    • Fencing: Wood, Other, Masonry
    • Has view: Yes
    • View description: Water
    • Has water view: Yes
    • Water view: Water
    Lot
    • Size: 0.6 Acres
    • Dimensions: 132x199
    • Features: In County, Oversized Lot, Street Paved
    • Residential vegetation: Mature Landscaping, Trees/Landscaped, Oak Trees
    Details
    • Additional structures: Shed(s)
    • Parcel number: 142325030000000200
    • Zoning: R-6

    Construction

    Type & style
    • Home type: SingleFamily
    • Architectural style: Ranch, Florida
    • Property subtype: Single Family Residence
    Materials
    • wood frame
    • Foundation: Slab
    • Roof: Asphalt
    Condition
    • Year built: 1989

    Utilities & green energy

    • Sewer: Septic Tank
    • Water: Public
    • Utilities for property: Cable Connected

    Community & HOA

    Community
    • Security: Security System Owned
    • Subdivision: SAW MILL RUN SUB
    Location
    • Region: Clermont

    Financial & listing details

    • Price per square foot: $252/sqft
    • Tax assessed value: $382,671
    • Annual tax amount: $4,450
    • Listing terms: Cash, Conventional, VA Loan, USDA Loan
    • Ownership: Fee Simple

    Price history

    DateEventPrice
    5/11/2021Listing removed--
    Source: Stellar MLS #O5905249 Report a problem
    1/22/2021Sold$355,000+4.4%$187/sqft
    Source: Public Record Report a problem
    11/14/2020Pending sale$340,000$179/sqft
    Source: VANTAGE POINT REALTY CO. #O5905249 Report a problem
    11/10/2020Listed for sale$340,000+89%$179/sqft
    Source: VANTAGE POINT REALTY CO. #O5905249 Report a problem
    11/15/2002Sold$179,900+55.8%$95/sqft
    Source: Public Record Report a problem
    11/1/1995Sold$115,500$61/sqft
    Source: Public Record Report a problem

    Public tax history

    YearProperty taxesTax assessment
    2025$4,450 +2.5%$324,500 +2.9%
    2024$4,340 +5.7%$315,356 +1.9%
    2023$4,104 +3.5%$309,427 +0.2%
    2022$3,963 +67.1%$308,942 +70.9%
    2021$2,373 +0.4%$180,738 +1.4%
    2020$2,364 -2%$178,243 +2.3%
    2019$2,411 +4.6%$174,236 +1.9%
    2018$2,306 $170,988 +2.1%
    2017$2,306 +3.3%$167,472 +0.5%
    2016$2,233 -1.6%$166,656 +0.7%
    2015$2,268 -2.5%$165,498 +0.8%
    2014$2,327 +27.9%$164,185 +1.5%
    2013$1,820 -1.6%$161,829 -0.3%
    2012$1,849 -2.8%$162,308 -2.2%
    2011$1,902 -13.7%$165,950 -9.6%
    2010$2,205 -2.9%$183,644 -2.4%
    2009$2,272 +0.2%$188,206 +0.1%
    2008$2,266 +7.8%$188,018 +14.5%
    2007$2,102 -5.4%$164,201 +2.5%
    2006$2,222 +2.5%$160,197 +3%
    2005$2,168 -0.7%$155,532
    2004$2,183 -2.9%--
    2003$2,249 +67.1%$154,848 +40.4%
    2002$1,346 $110,296 +1.6%
    2001$1,346 +0.1%$108,560
    2000$1,345 $108,560
    Find assessor info on the county website

    Neighborhood: 34711

    Nearby schools

    GreatSchools rating
    Get a cash offer in 3 minutes
    Find out how much your home could sell for in as little as 3 minutes with a no-obligation cash offer.
    Estimated market value
    $477,300
    Get a cash offer in 3 minutes
    Find out how much your home could sell for in as little as 3 minutes with a no-obligation cash offer.
    Estimated market value
    $477,300