Skip main navigation
Sold
  • $275,000

    10931 Red Pine Way, Waupaca, WI 54981

    3beds
    1,680sqft
    Single Family Residence, Manufacture/Mobile w/Land
    Built in 1999
    1.67 Acres Lot
    $324,300 Zestimate®
    $164/sqft
    $1,800 Estimated rent

    Home value

    $324,300

    $302,000 - $344,000

    $1,800/mo

    Zestimate® history
    Loading
    Loading...

    Owner options

    List your home for rent

    $1,800/mo

    Rent Zestimate®

    Find your next renter with Zillow Rental Manager. Plus, with online applications, you can quickly screen prospective tenants – for free.

    Learn more

    $1,800/mo

    Rent Zestimate®

    Refinance and save

    $1,461/mo

    Est. payment

    Refinancing to a lower rate could help reduce your monthly payments and save thousands over the life of the loan.

    See today's rates

    $1,461/mo

    Est. payment

    Explore your selling options

    Work with a Zillow partner agent

    Leverage their expertise and Zillow's premium Showcase listings to get your home seen by more buyers.

    Get started

    List with your own agent

    Get your home in front of millions of buyers by listing it on Zillow.

    Learn how to do it

    Sell it yourself

    Take full control of how buyers see your home on Zillow by listing For Sale by Owner (FSBO).

    List your home

    What's special

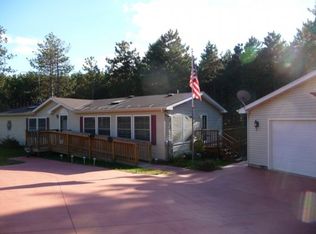
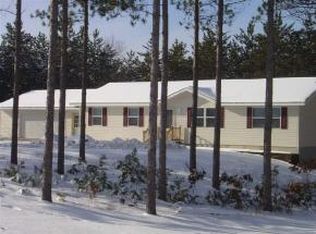
    Here is your house in the woods! Sit on the back deck and enjoy coffee and nature with a wonderful private view! The kitchen is clean and open with plenty of storage. Skylights and walls of windows surround you with such a warm feeling everywhere you go. There is so much space in the lower level to enjoy, it just needs some finishing touches. Concrete driveway is a breeze to maintain in the winter. There are deeded outlots and trails for all property owners to enjoy and it is right next to Hartman Creek State park. Roof was replaced in 2017 and appliances are approx 2 years old

    Zillow last checked:

    Listing updated:

    Listed by:

    Rachel Bennett Office:715-256-8102,

    Beiser Realty, LLC

    Bought with:

    Angela LeSage

    RE/MAX Lyons Real Estate

    Source: RANW as distributed by MLS GRID,MLS#: 50279715

    Facts & features

    Interior

    Bedrooms & bathrooms
    • Bedrooms: 3
    • Bathrooms: 2
    • Full bathrooms: 2
    Bedroom 1
    • Level: Main
    • Dimensions: 12x15
    Bedroom 2
    • Level: Main
    • Dimensions: 12x12
    Bedroom 3
    • Level: Main
    • Dimensions: 12x12
    Dining room
    • Level: Main
    • Dimensions: 10x9
    Kitchen
    • Level: Main
    • Dimensions: 12x12
    Living room
    • Level: Main
    • Dimensions: 12x22
    Other
    • Description: Rec Room
    • Level: Lower
    • Dimensions: 12x20
    Heating
    • Forced Air
    Cooling
    • Forced Air, Central Air
    Appliances
    • Included: Dishwasher, Dryer, Microwave, Range, Refrigerator, Water Softener Owned
    Features
    • At Least 1 Bathtub, Pantry
    • Flooring: Wood/Simulated Wood Fl
    • Windows: Skylight(s)
    • Basement: Full,Radon Mitigation System,Toilet Only,Walk-Out Access
    • Has fireplace: Yes
    • Fireplace features: Free Standing, None
    Interior area
    • Total interior livable area: 1,680 sqft
    • Finished area above ground: 1,680
    • Finished area below ground: 0

    Property

    Parking
    • Total spaces: 2
    • Parking features: Detached
    • Garage spaces: 2
    Accessibility
    • Accessibility features: 1st Floor Bedroom, 1st Floor Full Bath
    Features
    • Patio & porch: Deck
    Lot
    • Size: 1.67 Acres
    • Features: Adjacent to Public Land, Cul-De-Sac, Rural - Subdivision
    Details
    • Parcel number: 02224071
    • Zoning: Residential
    • Special conditions: Arms Length

    Construction

    Type & style
    • Home type: MobileManufactured
    • Architectural style: Manufacture/Mobile w/Land
    • Property subtype: Single Family Residence, Manufacture/Mobile w/Land
    Materials
    • Vinyl Siding
    • Foundation: Block
    Condition
    • New construction: No
    • Year built: 1999

    Utilities & green energy

    • Sewer: Conventional Septic
    • Water: Well

    Community & neighborhood

    Location
    • Region: Waupaca
    • Subdivision: Evergreen Hills

    Price history

    DateEventPrice
    10/2/2023Pending sale$265,000-3.6%$158/sqft
    Source: RANW as distributed by MLS GRID #50279715 Report a problem
    9/29/2023Sold$275,000+3.8%$164/sqft
    Source: RANW as distributed by MLS GRID #50279715 Report a problem
    8/19/2023Contingent$265,000$158/sqft
    Source: WIREX MLS #50279715 Report a problem
    8/17/2023Listed for sale$265,000+45.2%$158/sqft
    Source: RANW as distributed by MLS GRID #50279715 Report a problem
    4/29/2021Listing removed--
    Source: RANW as distributed by MLS GRID #50236197 Report a problem
    4/29/2021Pending sale$182,500-2.7%$109/sqft
    Source: RANW as distributed by MLS GRID #50236197 Report a problem
    4/28/2021Sold$187,500+2.7%$112/sqft
    Source: RANW as distributed by MLS GRID #50236197 Report a problem
    3/3/2021Listed for sale$182,500+10.6%$109/sqft
    Source: RANW as distributed by MLS GRID #50236197 Report a problem
    11/26/2019Sold$165,000$98/sqft
    Source: Agent Provided Report a problem
    10/3/2019Listed for sale$165,000+22.3%$98/sqft
    Source: RE/MAX Lyons Real Estate #50212023 Report a problem
    4/12/2013Listing removed$134,900$80/sqft
    Source: United Country Report a problem
    10/30/2012Price change$134,900-2.9%$80/sqft
    Source: United Country Report a problem
    10/6/2012Listed for sale$139,000$83/sqft
    Source: United Country Report a problem

    Public tax history

    YearProperty taxesTax assessment
    2024$2,173 +7.6%$198,700
    2023$2,019 -4.9%$198,700 +57.4%
    2022$2,123 -3.1%$126,200
    2021$2,190 +9.6%$126,200
    2020$1,998 -5.5%$126,200
    2019$2,114 -6.4%$126,200
    2018$2,259 $126,200
    2017$2,259 +0.3%$126,200
    2016$2,253 +5.8%$126,200
    2014$2,129 -0.3%$126,200 +0.1%
    2013$2,135 -2.2%$126,100
    2012$2,182 +2.9%$126,100
    2011$2,121 +7.5%$126,100
    2010$1,972 -1.3%$126,100
    2009$1,998 +6.4%$126,100 +20.2%
    2008$1,878 -32.4%$104,900 -34.6%
    2007$2,779 +2.2%$160,400
    2006$2,720 +1.3%$160,400
    2005$2,686 -8.8%$160,400
    2004$2,944 +15.4%$160,400
    2003$2,552 -1.3%$160,400 +45.8%
    2002$2,585 -44.7%$110,000
    2001$4,676 +1330.5%$110,000 +535.8%
    2000$327 $17,300

    Find assessor info on the county website

    Neighborhood: 54981

    Nearby schools

    GreatSchools rating